Perfectly situated within a 5-minute drive of the beach, Main Street Osterville shopping and restaurants, and Route 28, which opens all of the Cape to exploration and fun, this gracious 4-bed, 4-bath home offers a peaceful retreat where timeless coastal charm meets effortless outdoor living. Set among mature trees and beautifully groomed landscaping, the wooded setting creates privacy and a sense of escape, while the inviting deck and three-season screened porch extend the living space into nature. Inside, glowing hardwood floors and abundant windows fill the home with warmth and natural light. Soaring ceilings and beautiful exposed beams add a sense of grandeur, while multiple fireplaces, framed by timeless brick and distinctive wood mantels, create cozy gathering spaces throughout. The expansive kitchen shines with polished granite countertops, bright white cabinetry, stainless steel appliances, including a double oven and gas range, blending beautifully with the home's classic character. And every bathroom is truly amazing, with beautiful finishes and a polished, inviting feel. The extraordinary primary bedroom is a true sanctuary, with abundant windows creating an atmosphere that feels both grand and intimate. The spa-like primary bath features a dual vanity, separate garden tub, and beautiful finishes, offering a serene place to begin and end the day. Outside, a paver patio surrounds the sparkling swimming pool and outdoor BBQ, creating a private setting made for long sunny afternoons and evenings gathered with friends. Add to this the huge, partially finished basement and garage to provide abundant storage and flexibility. A home where sunlight, greenery, and Cape Cod ease come together beautifully. Come view today!
For sale
$2,825,000
55 Seapuit Road, Osterville, MA 02655
4beds
3,523sqft
Single Family Residence
Built in 1999
1.52 Acres Lot
$2,656,500 Zestimate®
$802/sqft
$-- HOA
What's special
Inviting deckBeautiful exposed beamsHuge partially finished basementGlowing hardwood floorsThree-season screened porchSet among mature treesBright white cabinetry
- 21 days
- 1,469
- 73
Zillow last checked:
Listing updated:
Listed by:
Daniel M Griffin 508-420-8800,
Griffin Realty Group
Source: CCIMLS,MLS#: 22604641
Facts & features
Interior
Bedrooms & bathrooms
- Bedrooms: 4
- Bathrooms: 4
- Full bathrooms: 2
- 1/2 bathrooms: 2
Heating
- Natural Gas
Cooling
- Central Air
Appliances
- Included: Dishwasher, Freezer, Gas Range, Refrigerator, Wall/Oven Cook Top, Washer, Natural Gas, Water Heater
- Laundry: Electric Dryer, Washer Hookup
Features
- Interior Balcony, Linen Closet, Pantry, Recessed Lighting, Walk-In Closet(s)
- Flooring: Hardwood, Tile, Carpet
- Basement: Finished,Full,Partial
- Number of fireplaces: 1
Interior area
- Total structure area: 3,523
- Total interior livable area: 3,523 sqft
Property
Parking
- Total spaces: 6
- Parking features: Direct Access, Garage Door Opener, Driveway, Off Street, Paved
- Attached garage spaces: 2
- Has uncovered spaces: Yes
Features
- Stories: 2
- Patio & porch: Deck, Patio, Screened Porch
- Exterior features: Garden, Underground Sprinkler System, Other
- Has private pool: Yes
Lot
- Size: 1.52 Acres
- Features: Level
Details
- Additional structures: Outbuilding, Other
- Parcel number: OSTE M:0118 B:0124 L:0004
- Special conditions: Standard
Construction
Type & style
- Home type: SingleFamily
- Property subtype: Single Family Residence
Materials
- Shingle Siding
- Roof: Asphalt
Condition
- Year built: 1999
Utilities & green energy
- Water: Public
Community & HOA
Community
- Security: Security System
Location
- Region: Osterville
Financial & listing details
- Price per square foot: $802/sqft
- Tax assessed value: $2,211,400
- Annual tax amount: $15,038
- Date on market: 9/15/2026
- Cumulative days on market: 21 days
Estimated market value
$2,656,500
$2.52M - $2.79M
$5,112/mo
Price history
| Date | Event | Price |
|---|---|---|
| 9/15/2026 | Listed for sale | $2,825,000+365%$802/sqft |
Source: MLS PIN #73577150 Report a problem | ||
| 6/15/1999 | Sold | $607,500+13.9%$172/sqft |
Source: Public Record Report a problem | ||
| 4/6/1999 | Sold | $533,500$151/sqft |
Source: Public Record Report a problem | ||
Public tax history
| Year | Property taxes | Tax assessment |
|---|---|---|
| 2025 | $17,081 +5.9% | $2,111,400 +2.3% |
| 2024 | $16,126 +5.3% | $2,064,800 +12.5% |
| 2023 | $15,308 +28.5% | $1,835,500 +48.6% |
| 2022 | $11,909 -0.8% | $1,235,400 +7.9% |
| 2021 | $12,006 -6.9% | $1,144,500 -2.8% |
| 2020 | $12,899 +4.3% | $1,176,900 +7.4% |
| 2019 | $12,362 +1.8% | $1,095,900 +1.2% |
| 2018 | $12,149 +8.3% | $1,082,800 +3.9% |
| 2017 | $11,217 -1.8% | $1,042,500 -0.5% |
| 2016 | $11,424 +6.6% | $1,048,100 +6.1% |
| 2015 | $10,717 +2% | $987,700 -0.1% |
| 2014 | $10,507 +3.7% | $988,400 -0.1% |
| 2013 | $10,130 +1.7% | $989,300 -2.2% |
| 2012 | $9,961 +3.8% | $1,011,300 -1.1% |
| 2011 | $9,596 -8.3% | $1,023,000 -0.3% |
| 2010 | $10,461 -18.5% | $1,025,600 -25.9% |
| 2009 | $12,838 +6.1% | $1,384,900 -1.4% |
| 2008 | $12,102 +33% | $1,404,000 -2.5% |
| 2007 | $9,098 +41% | $1,439,500 +150.3% |
| 2004 | $6,453 | $575,100 |
| 2003 | $6,453 +24.8% | $575,100 0% |
| 2001 | $5,172 +46.3% | $575,300 +108.3% |
| 2000 | $3,535 | $276,200 |
Find assessor info on the county website
Monthly payment
Est. payment
Payment breakdown
Explore the cost of this home by adjusting the details. Changes won't be saved.Climate risks
Neighborhood: Osterville
Similar homes
- $2,550,0004 bd3 ba2k sqft72 Hathaway Rd Road, Osterville, MA 02655For Sale
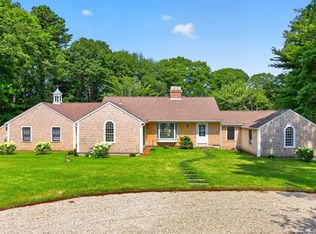
 MLS ID #22603965, Tom P Foley, The Foley Company. CCIMLS
 - $2,950,0003 bd3 ba3.1k sqft12 Cockachoiset Lane, Osterville, MA 02655For Sale
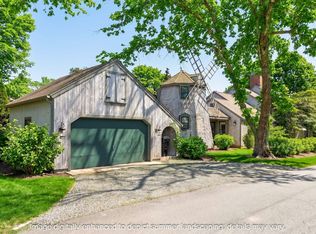 MLS ID #22601973, Robert B Kinlin, Berkshire Hathaway HomeServices Robert Paul Properties. CCIMLS
 - $3,450,0004 bd5 ba3.9k sqft156 E Bay Road, Osterville, MA 02655For Sale
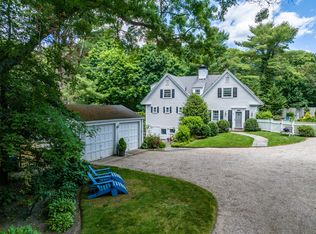 MLS ID #22602593, Barbara Corcoran, William Raveis Real Estate & Home Services. CCIMLS
 - $2,975,0004 bd4 ba3.6k sqft34 Shirley Point Road, Centerville, MA 02632For Sale
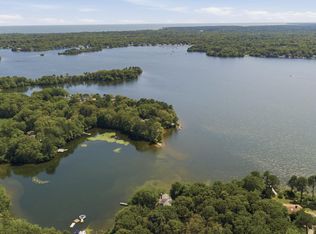 MLS ID #22603616, James Andrea, Lamacchia Realty, Inc.. CCIMLS
 - $1,750,0003 bd3 ba3k sqft81 Osterville West Barnstable Road, Osterville, MA 02655For SaleMLS ID #22601935, Paul E Grover, Berkshire Hathaway HomeServices Robert Paul Properties. CCIMLS
- $1,895,0004 bd3 ba2.6k sqft420 Starboard Lane, Osterville, MA 02655For SaleMLS ID #22602737, Jack B Cotton, Jr, Sotheby's International Realty. CCIMLS
- $2,400,0003 bd3 ba3k sqft496 Elliott Road, Centerville, MA 02632For SaleMLS ID #22604316, Barbara Corcoran, William Raveis Real Estate & Home Services. CCIMLS
- $4,045,5004 bd4 ba4.9k sqft93 Oyster Way, Osterville, MA 02655For SaleMLS ID #22601594, Kelly Crosby, LandVest, Inc.. CCIMLS
- $2,249,0003 bd2 ba2.2k sqft188 Annable Point Road, Centerville, MA 02632For SaleMLS ID #22605018, James E Murphy, Jr, Murphy Real Estate. CCIMLS
- $1,425,0003 bd2 ba1.7k sqft955 Main Street, Osterville, MA 02655For SaleMLS ID #22601611, Karen D Lilly, Property Cape Cod. CCIMLS
- $2,100,0004 bd5 ba4.2k sqft350 Plum Street, West Barnstable, MA 02668For SaleMLS ID #22603074, The Norton Team, Kinlin Grover Compass. CCIMLS
- $2,199,0004 bd4 ba3.4k sqft4428 Main Street, Barnstable, MA 02630For SaleMLS ID #22604678, Colleen Golden, Coldwell Banker Realty. CCIMLS
- $2,500,0003 bd3 ba3k sqft11 Sheperd's Way, Barnstable, MA 02630For SaleMLS ID #22604247, Rick Shechtman, Kinlin Grover Compass. CCIMLS
- $2,750,0004 bd4 ba3.6k sqft56 Obed Brooks Road, Harwich, MA 02645For SaleMLS ID #22604458, Chris Rhinesmith, Compass Massachusetts, LLC. CCIMLS
- $2,300,0003 bd5 ba3.6k sqft86 Pimlico Pond Road, Mashpee, MA 02649For SaleMLS ID #22604517, Robert B Kinlin, Berkshire Hathaway HomeServices Robert Paul Properties. CCIMLS
- $3,000,0005 bd3 ba2.8k sqft30 Overland Road, Mashpee, MA 02649For SaleMLS ID #22604271, Mark D Madigan, Compass Massachusetts, LLC. CCIMLS
- $1,950,0004 bd4 ba2.5k sqft78 High Street, Cotuit, MA 02635For SaleMLS ID #22603974, Paul E Grover, Berkshire Hathaway HomeServices Robert Paul Properties. CCIMLS
- $1,595,0003 bd3 ba2k sqft162 Main Street, Osterville, MA 02655For SaleMLS ID #22601704, Kim A Gazal Santos, Property Cape Cod. CCIMLS
- $2,745,0004 bd4 ba3.5k sqft27 Openfield Road, South Dennis, MA 02660For SaleMLS ID #22603205, Michael Trabulsie, Luxury Homes of Cape Cod. CCIMLS
