Charming Cape on 3.6 Acres with First-Floor Primary Suite and Impressive Outbuilding. Set back from the road on 3.6 acres of open and wooded land, this welcoming 3-bedroom, 2.5-bath Cape blends classic character with a flexible, comfortable layout. It's a lovely, private location that is still close to shopping and schools. The first floor offers the option of one-floor living or a multigenerational setup, thanks to the first-floor primary suite with hardwood floors, double closets, mini split, and a large private bath with oversize vanity, whirlpool tub, and shower. The spacious kitchen is the heart of the home, with a breakfast bar, pantry, and dining area overlooking the backyard. Step out to the composite deck for outdoor meals or a quiet morning coffee. Just off the kitchen are a half bath, a separate laundry area, and access to the 2-car attached garage. At the front of the home, the living and dining rooms are bright and inviting, with hardwood floors, cathedral ceilings, and dormer windows that fill both spaces with natural light. The living room's two-story stone fireplace with a pellet stove insert is a cozy spot to gather on cold evenings. A screened porch across the front of the home is a pleasant place to sit and take in the view. Upstairs, two good-sized bedrooms with hardwood floors share a full bath. Over the garage, a finished bonus room with two skylights makes a bright home office, craft room, or quiet hideaway. The full basement offers plenty of storage and an updated natural gas Buderus heating system installed in 2023. Then there's the outbuilding, a true standout that sets this property apart. This 24 x 35 building has electricity and room for three additional cars, plus a dedicated workshop area and an upper level that's ready for storage or a studio. Whether you're a car enthusiast, a woodworker, a hobbyist, or just in need of space, it offers the kind of room that is rarely found. A separate storage shed adds even more convenience. A well-cared-for home with the space to live, work, and create, all on your own terms.
Pending
$649,000
141 Pomeroy Meadow Rd, Southampton, MA 01073
3beds
2,260sqft
Single Family Residence
Built in 1999
3.6 Acres Lot
$646,500 Zestimate®
$287/sqft
$-- HOA
What's special
Separate storage shedBreakfast barHardwood floorsFirst-floor primary suiteCathedral ceilingsLarge private bathHalf bath
- 22 days
- 1,151
- 97
Likely to sell faster than
Zillow last checked:
Listing updated:
Listed by:
Jeanne Troxell Munson 413-773-1083,
The Murphys REALTORS®, Inc. 413-584-5700
Source: MLS PIN,MLS#: 73588840
Facts & features
Interior
Bedrooms & bathrooms
- Bedrooms: 3
- Bathrooms: 3
- Full bathrooms: 2
- 1/2 bathrooms: 1
Primary bedroom
- Features: Bathroom - Full, Closet - Linen, Flooring - Hardwood, Flooring - Stone/Ceramic Tile, Lighting - Overhead, Closet - Double
- Level: First
Bedroom 2
- Features: Closet, Flooring - Hardwood
- Level: Second
Bedroom 3
- Features: Ceiling Fan(s), Closet, Flooring - Hardwood
- Level: Second
Primary bathroom
- Features: Yes
Bathroom 1
- Features: Bathroom - Half, Flooring - Stone/Ceramic Tile
- Level: First
Bathroom 2
- Features: Bathroom - Full, Bathroom - With Tub & Shower, Closet, Flooring - Stone/Ceramic Tile, Jacuzzi / Whirlpool Soaking Tub, Lighting - Overhead
- Level: First
Bathroom 3
- Features: Bathroom - Full, Bathroom - With Tub & Shower, Flooring - Stone/Ceramic Tile, Lighting - Overhead
- Level: Second
Dining room
- Features: Cathedral Ceiling(s), Ceiling Fan(s), Flooring - Hardwood
- Level: First
Kitchen
- Features: Bathroom - Half, Closet, Flooring - Stone/Ceramic Tile, Window(s) - Bay/Bow/Box, Dining Area, Pantry, Breakfast Bar / Nook, Deck - Exterior, Exterior Access, Recessed Lighting, Lighting - Pendant
- Level: First
Living room
- Features: Cathedral Ceiling(s), Ceiling Fan(s), Flooring - Hardwood
- Level: First
Heating
- Baseboard, Natural Gas, Electric, Ductless
Cooling
- Ductless
Appliances
- Included: Gas Water Heater, Tankless Water Heater, Water Heater, Range, Dishwasher, Microwave, Refrigerator, Washer, Dryer
- Laundry: Electric Dryer Hookup, Washer Hookup, First Floor
Features
- Ceiling Fan(s), Bonus Room
- Flooring: Wood, Tile, Hardwood, Flooring - Wood
- Windows: Skylight(s)
- Basement: Full,Interior Entry,Bulkhead,Concrete
- Number of fireplaces: 1
- Fireplace features: Living Room
Interior area
- Total structure area: 2,260
- Total interior livable area: 2,260 sqft
- Finished area above ground: 2,260
- Finished area below ground: 0
Property
Parking
- Total spaces: 9
- Parking features: Attached, Detached, Garage Door Opener, Workshop in Garage, Barn, Paved Drive, Off Street, Driveway
- Attached garage spaces: 5
- Uncovered spaces: 4
Features
- Patio & porch: Screened, Deck, Deck - Composite
- Exterior features: Porch - Screened, Deck, Deck - Composite, Storage, Barn/Stable
- Frontage length: 299.00
Lot
- Size: 3.6 Acres
- Features: Wooded, Easements, Cleared, Level
Details
- Additional structures: Barn/Stable
- Parcel number: 3654302
- Zoning: RV
Construction
Type & style
- Home type: SingleFamily
- Architectural style: Cape
- Property subtype: Single Family Residence
Materials
- Frame
- Foundation: Concrete Perimeter
- Roof: Shingle
Condition
- Year built: 1999
Utilities & green energy
- Electric: Circuit Breakers
- Sewer: Inspection Required for Sale, Private Sewer
- Water: Public
- Utilities for property: for Electric Range, for Electric Dryer, Washer Hookup
Community & HOA
Community
- Features: Shopping, Walk/Jog Trails, Golf, Medical Facility, Conservation Area, Highway Access, House of Worship, Private School, Public School, T-Station, University, Other
HOA
- Has HOA: No
Location
- Region: Southampton
Financial & listing details
- Price per square foot: $287/sqft
- Tax assessed value: $596,200
- Annual tax amount: $7,814
- Date on market: 10/9/2026
- Road surface type: Paved
Estimated market value
$646,500
$595,000 - $698,000
$3,225/mo
Price history
| Date | Event | Price |
|---|---|---|
| 10/30/2026 | Pending sale | $649,000$287/sqft |
Source: MLS PIN #73588840 Report a problem | ||
| 10/16/2026 | Contingent | $649,000$287/sqft |
Source: MLS PIN #73588840 Report a problem | ||
| 10/9/2026 | Listed for sale | $649,000+80.3%$287/sqft |
Source: MLS PIN #73588840 Report a problem | ||
| 5/24/2012 | Sold | $360,000-4%$159/sqft |
Source: Public Record Report a problem | ||
| 1/19/2012 | Listed for sale | $374,900+17.7%$166/sqft |
Source: NCI #71327607 Report a problem | ||
| 3/17/2004 | Sold | $318,500+3.6%$141/sqft |
Source: Public Record Report a problem | ||
| 12/20/2002 | Sold | $307,500$136/sqft |
Source: Public Record Report a problem | ||
Public tax history
| Year | Property taxes | Tax assessment |
|---|---|---|
| 2025 | $7,503 -0.6% | $529,500 |
| 2024 | $7,545 +5.9% | $529,500 +6.5% |
| 2023 | $7,125 +4.6% | $497,200 +10% |
| 2022 | $6,809 +1.9% | $451,800 +8% |
| 2021 | $6,682 +2.6% | $418,400 +1.7% |
| 2020 | $6,510 +2% | $411,500 +5.1% |
| 2019 | $6,385 +5.1% | $391,500 +7.8% |
| 2018 | $6,074 +2.4% | $363,300 |
| 2017 | $5,929 +2.5% | $363,300 -1.3% |
| 2015 | $5,783 +11.8% | $368,100 +8.2% |
| 2014 | $5,171 +0% | $340,200 -5% |
| 2013 | $5,170 +3.8% | $358,000 +0.6% |
| 2012 | $4,983 -9.5% | $355,700 -16.3% |
| 2011 | $5,508 +8.9% | $425,000 +3.9% |
| 2010 | $5,056 +2.5% | $409,100 |
| 2009 | $4,934 +2.6% | $409,100 |
| 2008 | $4,807 +0.7% | $409,100 +0.7% |
| 2007 | $4,774 +4.1% | $406,300 +12.3% |
| 2006 | $4,588 +1.8% | $361,800 +13.1% |
| 2005 | $4,509 +2.4% | $320,000 +10.2% |
| 2004 | $4,404 +22.8% | $290,300 +23.4% |
| 2002 | $3,586 +6.1% | $235,300 +5.9% |
| 2001 | $3,380 | $222,100 |
Find assessor info on the county website
Monthly payment
Est. payment
Payment breakdown
Explore the cost of this home by adjusting the details. Changes won't be saved.Climate risks
Neighborhood: 01073
Nearby schools
Schools provided by the listing agent
- Elementary: William Norris
- Middle: Hampshire Regional
- High: Hampshire Regional
Source: MLS PIN. This data may not be complete. We recommend contacting the local school district to confirm school assignments for this home.
- $588,9003 bd2 ba2.1k sqft143 Pomeroy Meadow Rd, Southampton, MA 01073Off Market
- $650,8003 bd2 ba1.8k sqft145 Pomeroy Meadow Rd, Southampton, MA 01073Off Market
- $782,0003.65 acres147 Pomeroy Meadow Rd, Southampton, MA 01073Off Market

- $131,200-- bd-- ba-- sqft135 Pomeroy Meadow Rd, Southampton, MA 01073Off Market
Similar homes
- $595,0004 bd2 ba2k sqft32 East St, Southampton, MA 01073For Sale
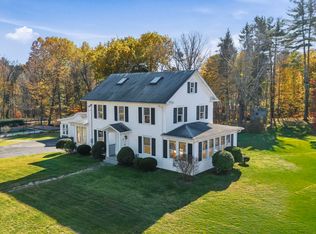 MLS ID #73596733, Robert A Canon, Canon Real Estate, Inc.. MLS PIN
- $559,0003 bd2 ba1.8k sqft127 Pleasant St, Southampton, MA 01073For Sale
 MLS ID #73588215, Sarah Shipman, 5 College REALTORS® Northampton. MLS PIN
- $749,5004 bd3 ba2.8k sqft2 Eastwood Dr, Southampton, MA 01073For Sale
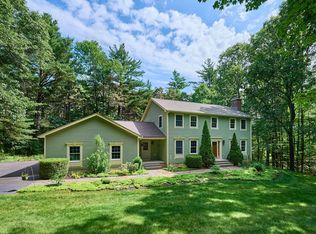 MLS ID #73543429, Darcie Gasperini, Taylor Agency. MLS PIN
- $785,0005 bd3 ba2.7k sqft34 Bissonnette Cir, Southampton, MA 01073For Sale
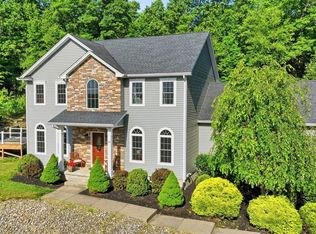 MLS ID #73541332, Danielle Langevin, Lock and Key Realty Inc.. MLS PIN
- $575,0004 bd3 ba2.9k sqft180 Loomis Street, Granby, CT 06060For Sale
 MLS ID #24210536, Tara B. Rahmy, Century 21 AllPoints Realty. Smart MLS
- $725,0004 bd3 ba3.1k sqft309 North Grand Street, Suffield, CT 06093For SaleMLS ID #24213227, Robert J. Mlynick, Century 21 AllPoints Realty. Smart MLS
