Custom-built Cape set on over an acre in scenic Hatfield, surrounded by nature yet conveniently close to area amenities. This beautifully maintained home offers space, comfort, and plenty of room to gather. The main level features gorgeous wood floors, a sunlit living room with fireplace and access to the new deck with hot tub, a renovated eat-in kitchen with granite counters and abundant cabinetry, formal dining room, family room, and renovated accessible bathroom. Upstairs are three bedrooms, a full bath with laundry, loft, and attic storage. The walk-out lower level adds a finished bonus room with bar, workout space, and ample storage. Outside, enjoy the two-car garage, garden area, shed, and peaceful surroundings. Thoughtfully cared for and move-in ready, this home truly has it all. Come enjoy the space, privacy, and comfort you’ve been waiting for! Open House Thurs 10/8 from 4-5:30pm.
For sale
$749,900
61 Plain Rd, Hatfield, MA 01038
3beds
2,764sqft
Single Family Residence
Built in 1990
1.18 Acres Lot
$735,600 Zestimate®
$271/sqft
$-- HOA
What's special
Attic storageTwo-car garageFamily roomGarden areaFormal dining roomThree bedroomsSurrounded by nature
- 1 day
- 375
- 16
Zillow last checked:
Listing updated:
Listed by:
Kate Hogan 413-687-3599,
Brick & Mortar 413-259-8888
Source: MLS PIN,MLS#: 73587210
Facts & features
Interior
Bedrooms & bathrooms
- Bedrooms: 3
- Bathrooms: 2
- Full bathrooms: 2
Primary bedroom
- Features: Flooring - Wall to Wall Carpet
- Level: Second
Bedroom 2
- Features: Flooring - Wall to Wall Carpet
- Level: Second
Bedroom 3
- Features: Flooring - Wall to Wall Carpet
- Level: Second
Bathroom 1
- Features: Bathroom - Full, Handicap Equipped
- Level: First
Bathroom 2
- Features: Bathroom - Full
- Level: Second
Dining room
- Features: Flooring - Wood
- Level: First
Family room
- Features: Flooring - Wood
- Level: First
Kitchen
- Features: Flooring - Marble, Countertops - Stone/Granite/Solid
- Level: First
Living room
- Features: Flooring - Wood, Deck - Exterior, Exterior Access
- Level: First
Heating
- Baseboard, Oil
Cooling
- Central Air, Ductless
Appliances
- Included: Range, Dishwasher, Refrigerator, Washer, Dryer
- Laundry: Second Floor, Electric Dryer Hookup, Washer Hookup
Features
- Loft, Bonus Room, Central Vacuum
- Flooring: Wood, Tile, Carpet
- Doors: Insulated Doors
- Windows: Insulated Windows
- Basement: Full,Partially Finished,Walk-Out Access,Interior Entry
- Number of fireplaces: 1
- Fireplace features: Living Room
Interior area
- Total structure area: 2,764
- Total interior livable area: 2,764 sqft
- Finished area above ground: 2,764
Property
Parking
- Total spaces: 5
- Parking features: Attached, Paved Drive, Off Street, Paved
- Attached garage spaces: 2
- Uncovered spaces: 3
Features
- Patio & porch: Porch, Deck - Composite
- Exterior features: Porch, Deck - Composite, Rain Gutters, Hot Tub/Spa, Garden
- Has spa: Yes
- Spa features: Private
Lot
- Size: 1.18 Acres
- Features: Wooded, Cleared, Gentle Sloping, Level
Details
- Parcel number: 3625548
- Zoning: Res
Construction
Type & style
- Home type: SingleFamily
- Architectural style: Cape
- Property subtype: Single Family Residence
Materials
- Frame
- Foundation: Concrete Perimeter
- Roof: Shingle
Condition
- Year built: 1990
Utilities & green energy
- Electric: Circuit Breakers
- Sewer: Private Sewer
- Water: Public
- Utilities for property: for Electric Range, for Electric Dryer, Washer Hookup
Community & HOA
Community
- Features: Shopping, Park, Walk/Jog Trails
HOA
- Has HOA: No
Location
- Region: Hatfield
Financial & listing details
- Price per square foot: $271/sqft
- Tax assessed value: $555,300
- Annual tax amount: $8,146
- Date on market: 10/6/2026
- Exclusions: Sauna Is Excluded, But May Be Negotiable.
- Road surface type: Paved
Estimated market value
$735,600
$699,000 - $772,000
$3,676/mo
Price history
| Date | Event | Price |
|---|---|---|
| 10/6/2026 | Listed for sale | $749,900+61.3%$271/sqft |
Source: MLS PIN #73587210 Report a problem | ||
| 3/28/2018 | Sold | $465,000+1.1%$168/sqft |
Source: Public Record Report a problem | ||
| 1/29/2018 | Pending sale | $460,000$166/sqft |
Source: REAL LIVING REALTY PROFESSIONALS, LLC #72272605 Report a problem | ||
| 1/20/2018 | Listed for sale | $460,000$166/sqft |
Source: Real Living Realty Professionals, LLC #72272605 Report a problem | ||
Public tax history
| Year | Property taxes | Tax assessment |
|---|---|---|
| 2025 | $7,640 | $499,000 |
| 2024 | $7,640 +21.1% | $499,000 +6.6% |
| 2023 | $6,310 +6% | $468,100 +7.5% |
| 2022 | $5,952 +0.1% | $435,400 +3.9% |
| 2021 | $5,944 +4.9% | $418,900 |
| 2020 | $5,668 +9.6% | $418,900 +12.5% |
| 2019 | $5,173 +2.3% | $372,400 |
| 2018 | $5,057 +3.7% | $372,400 +1% |
| 2017 | $4,876 +1.7% | $368,800 +1.3% |
| 2016 | $4,796 +5.2% | $363,900 +5.1% |
| 2015 | $4,558 +3.4% | $346,100 -0.5% |
| 2014 | $4,407 +2.5% | $347,800 -0.5% |
| 2013 | $4,299 +11.7% | $349,500 -2.5% |
| 2012 | $3,848 -1.4% | $358,600 -0.4% |
| 2011 | $3,902 -8.6% | $360,000 -8.4% |
| 2010 | $4,270 +2.9% | $392,800 -1.3% |
| 2009 | $4,150 | $397,900 |
| 2008 | $4,150 +0.1% | $397,900 |
| 2007 | $4,146 -3.2% | $397,900 +15.5% |
| 2006 | $4,282 +10.6% | $344,500 +10.1% |
| 2005 | $3,871 +9% | $312,900 +10.1% |
| 2004 | $3,550 +8.7% | $284,200 +13.4% |
| 2003 | $3,265 +5.8% | $250,600 |
| 2001 | $3,087 +19.1% | $250,600 +11.7% |
| 1997 | $2,591 | $224,300 |
Find assessor info on the county website
Monthly payment
Est. payment
Payment breakdown
Explore the cost of this home by adjusting the details. Changes won't be saved.Climate risks
Neighborhood: 01038
Nearby schools
Schools provided by the listing agent
- Elementary: Hatfield Elem
- Middle: Smith Academy
- High: Smith Academy
Source: MLS PIN. This data may not be complete. We recommend contacting the local school district to confirm school assignments for this home.
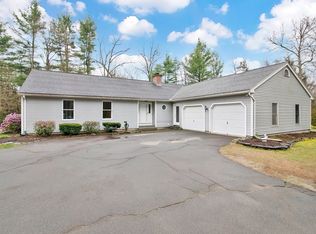
Similar homes
- $675,0005 bd3 ba2.5k sqft96 Straits Rd, Hatfield, MA 01038For Sale
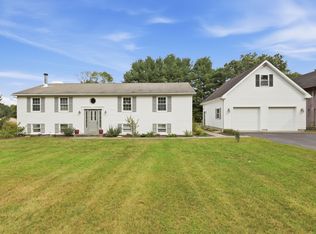 MLS ID #73560777, Gregory Haughton, 5 College REALTORS®. MLS PIN
 - $459,0004 bd3 ba1.8k sqft94 Chestnut St, Hatfield, MA 01038For Sale
 MLS ID #73585906, Karen White, Ashton Realty Group Inc.. MLS PIN
 - $950,0005 bd5 ba3.5k sqft51 Linseed Rd, West Hatfield, MA 01088For Sale
 MLS ID #73586992, Brian Lepine, Lock and Key Realty Inc.. MLS PIN
 - $745,0003 bd4 ba3.1k sqft83 Long Plain Rd, South Deerfield, MA 01373For Sale
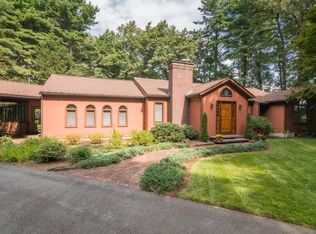 MLS ID #73570582, Rachel Simpson, 5 College REALTORS® Northampton. MLS PIN
