Welcome to 141 Putting Green Rd in the sought after Hillandale / Daniels Farm neighborhood. Steeped in local history and built directly on the rolling fairways of the historic former Hillandale Country Club, this striking, move-in-ready Georgian-inspired Colonial is the pinnacle of modern luxury. Boasting 2.22 Private acres, a freshly painted exterior, a brand-new driveway, and new garage doors, this estate commands an elite presence on a quiet cul-de-sac in Trumbull's premier Daniels Farm district, celebrated for its award-winning schools. Spanning four spectacular levels of pristine living space, the interior greets you with soaring 9+ ft. ceilings, sophisticated custom moldings, and a sun-drenched, airy layout. At the heart of the home is a magnificently renovated new kitchen, meticulously redesigned with a center island, an expansive peninsula for prep work and bar seating, a bright breakfast nook, and seamless access to your private outdoor oasis. The main level transitions into a generously sized great room anchored by a dramatic floor-to-ceiling stone fireplace, built-in bookshelves, a dedicated wet bar, and elegant French doors leading to a tranquil sunroom. Upstairs, the masterfully updated hall bathrooms and a luxurious Primary Bedroom Suite offer the ultimate escape. The Primary Suite features a cozy two-sided fireplace, an intimate sitting area, and a completely updated, spa-like primary bath with soaking tub. Four additional spacious bedrooms complete this level. The possibilities are endless on the third level, where a massive bonus room stands ready to serve as a private home office, studio, guest suite, or au pair quarters. The versatility continues into the fully finished lower level, offering an incredible 1,260 sq. ft. of recreation space complete with a full bath, a kitchenette, an exercise/game area, and a separate family room. Equipped with a whole-house generator, a recently replaced newer roof, this home blends timeless, country-club-inspired character with impeccable mechanical peace of mind. This is a commuter's dream to local parks, the Metro-North train station offering a direct link to NYC is a mere 15 minute drive and quick access to Route 25, Merritt Parkway/ I-95. Don't miss this fantastic opportunity to own a home in one of Trumbull's most desirable neighborhoods! Schedule your private showing today!
For sale
Price cut: $50K (7/30)
$1,275,000
141 Putting Green Road, Trumbull, CT 06611
5beds
6,241sqft
Single Family Residence
Built in 1989
2.22 Acres Lot
$1,247,600 Zestimate®
$204/sqft
$-- HOA
What's special
Cozy two-sided fireplaceIntimate sitting areaDramatic floor-to-ceiling stone fireplaceSophisticated custom moldingsNew garage doorsBrand-new drivewayCenter island
- 106 days
- 1,218
- 66
Zillow last checked:
Listing updated:
Listed by:
Scott Palma (203)293-9389,
William Raveis Real Estate 203-261-0028
Source: Smart MLS,MLS#: 24178123
Facts & features
Interior
Bedrooms & bathrooms
- Bedrooms: 5
- Bathrooms: 5
- Full bathrooms: 4
- 1/2 bathrooms: 1
Rooms
- Room types: Laundry
Primary bedroom
- Features: Skylight, Bedroom Suite, Fireplace, Full Bath, Walk-In Closet(s), Hardwood Floor
- Level: Upper
- Area: 384 Square Feet
- Dimensions: 16 x 24
Bedroom
- Features: Ceiling Fan(s), Hardwood Floor
- Level: Upper
- Area: 210 Square Feet
- Dimensions: 14 x 15
Bedroom
- Features: Ceiling Fan(s), Hardwood Floor
- Level: Upper
- Area: 210 Square Feet
- Dimensions: 14 x 15
Bedroom
- Features: Ceiling Fan(s), Hardwood Floor
- Level: Upper
- Area: 288 Square Feet
- Dimensions: 12 x 24
Bedroom
- Features: Skylight, Ceiling Fan(s), Walk-In Closet(s), Hardwood Floor
- Level: Upper
- Area: 192 Square Feet
- Dimensions: 12 x 16
Primary bathroom
- Features: Double-Sink, Tub w/Shower, Tile Floor
- Level: Upper
- Area: 150 Square Feet
- Dimensions: 10 x 15
Bathroom
- Features: Full Bath, Stall Shower, Tile Floor
- Level: Upper
- Area: 189 Square Feet
- Dimensions: 9 x 21
Bathroom
- Features: Skylight, Granite Counters, Full Bath, Stall Shower
- Level: Upper
- Area: 60.8 Square Feet
- Dimensions: 8 x 7.6
Bathroom
- Features: Tile Floor
- Level: Main
- Area: 41.04 Square Feet
- Dimensions: 5.4 x 7.6
Bathroom
- Features: Stall Shower, Tile Floor
- Level: Lower
- Area: 60 Square Feet
- Dimensions: 6 x 10
Dining room
- Features: Ceiling Fan(s), Fireplace, Hardwood Floor
- Level: Main
- Area: 255 Square Feet
- Dimensions: 17 x 15
Family room
- Features: High Ceilings, Bookcases, Wet Bar, Fireplace, French Doors, Hardwood Floor
- Level: Main
- Area: 672 Square Feet
- Dimensions: 24 x 28
Kitchen
- Features: Remodeled, Breakfast Nook, Quartz Counters, Kitchen Island, Pantry, Tile Floor
- Level: Main
- Area: 420 Square Feet
- Dimensions: 14 x 30
Living room
- Features: Ceiling Fan(s), Fireplace, Hardwood Floor
- Level: Main
- Area: 255 Square Feet
- Dimensions: 15 x 17
Media room
- Features: Ceiling Fan(s), Fireplace, Hardwood Floor
- Level: Upper
- Area: 330 Square Feet
- Dimensions: 15 x 22
Media room
- Features: Tile Floor
- Level: Lower
- Area: 238 Square Feet
- Dimensions: 14 x 17
Office
- Features: Skylight, Hardwood Floor
- Level: Third,Upper
- Area: 399 Square Feet
- Dimensions: 19 x 21
Rec play room
- Features: Full Bath, Tile Floor
- Level: Lower
- Area: 364 Square Feet
- Dimensions: 14 x 26
Rec play room
- Features: Tile Floor
- Level: Lower
- Area: 294 Square Feet
- Dimensions: 14 x 21
Sun room
- Features: Ceiling Fan(s), Sliders, Tile Floor
- Level: Main
- Area: 255 Square Feet
- Dimensions: 15 x 17
Heating
- Forced Air, Zoned, Oil
Cooling
- Ceiling Fan(s), Central Air
Appliances
- Included: Electric Cooktop, Oven/Range, Oven, Microwave, Refrigerator, Dishwasher, Washer, Dryer, Water Heater
- Laundry: Main Level, Mud Room
Features
- Wired for Data, Central Vacuum, Entrance Foyer
- Basement: Full,Heated,Sump Pump,Storage Space,Finished,Garage Access
- Attic: Heated,Partially Finished,Walk-up
- Number of fireplaces: 4
Interior area
- Total structure area: 6,241
- Total interior livable area: 6,241 sqft
- Finished area above ground: 4,981
- Finished area below ground: 1,260
Video & virtual tour
Property
Parking
- Total spaces: 2
- Parking features: Attached, Garage Door Opener
- Attached garage spaces: 2
Features
- Patio & porch: Deck
- Exterior features: Rain Gutters
Lot
- Size: 2.22 Acres
- Features: Few Trees, Cul-De-Sac
Details
- Additional structures: Shed(s)
- Parcel number: 394818
- Zoning: Residential
- Other equipment: Generator
Construction
Type & style
- Home type: SingleFamily
- Architectural style: Colonial
- Property subtype: Single Family Residence
Materials
- Clapboard, Wood Siding
- Foundation: Concrete Perimeter
- Roof: Asphalt,Gable
Condition
- New construction: No
- Year built: 1989
Utilities & green energy
- Sewer: Public Sewer
- Water: Public
Community & HOA
Community
- Features: Health Club, Lake, Library, Medical Facilities, Park, Pool, Public Rec Facilities, Shopping/Mall
- Subdivision: Hillandale
HOA
- Has HOA: No
Location
- Region: Trumbull
Financial & listing details
- Price per square foot: $204/sqft
- Tax assessed value: $539,140
- Annual tax amount: $19,905
- Date on market: 7/1/2026
Estimated market value
$1,247,600
$1.19M - $1.31M
$7,315/mo
Price history
| Date | Event | Price |
|---|---|---|
| 7/30/2026 | Price change | $1,275,000-3.8%$204/sqft |
Source:  Smart MLS #24178123 Report a problem Smart MLS #24178123 Report a problem | ||
| 7/1/2026 | Listed for sale | $1,325,000+112%$212/sqft |
Source: Smart MLS #24178123 Report a problem | ||
| 8/14/2020 | Sold | $625,000-5.2%$100/sqft |
Source: Smart MLS #170294786 Report a problem | ||
| 5/13/2020 | Listed for sale | $659,000+5.5%$106/sqft |
Source: William Raveis Real Estate #170294786 Report a problem | ||
| 12/14/2019 | Listing removed | $3,900$1/sqft |
Source: William Raveis Real Estate #170244527 Report a problem | ||
| 12/12/2019 | Listing removed | $624,900$100/sqft |
Source: William Raveis Real Estate #170233189 Report a problem | ||
| 12/6/2019 | Price change | $624,900-3.8%$100/sqft |
Source: William Raveis Real Estate #170233189 Report a problem | ||
| 12/2/2019 | Listed for rent | $3,900$1/sqft |
Source: William Raveis Real Estate #170244527 Report a problem | ||
| 10/16/2019 | Price change | $649,900-4.3%$104/sqft |
Source: William Raveis Real Estate #170233189 Report a problem | ||
| 9/30/2019 | Price change | $679,000-2.9%$109/sqft |
Source: William Raveis Real Estate #170233189 Report a problem | ||
| 6/7/2019 | Price change | $699,000-6.7%$112/sqft |
Source: William Pitt Sotheby's International Realty #170173542 Report a problem | ||
| 4/21/2019 | Price change | $749,000-1.3%$120/sqft |
Source: William Pitt Sotheby's International Realty #170173542 Report a problem | ||
| 3/18/2019 | Listed for sale | $759,000+8.4%$122/sqft |
Source: William Pitt Sotheby's International Realty #170173542 Report a problem | ||
| 8/29/2016 | Sold | $700,000+30.2%$112/sqft |
Source: Smart MLS #99139153 Report a problem | ||
| 8/28/1997 | Sold | $537,500-2.6%$86/sqft |
Source: Smart MLS #97007978 Report a problem | ||
| 4/6/1990 | Sold | $551,800$88/sqft |
Source: Public Record Report a problem | ||
Public tax history
| Year | Property taxes | Tax assessment |
|---|---|---|
| 2025 | $19,905 +2.8% | $539,140 |
| 2024 | $19,361 +1.6% | $539,140 |
| 2023 | $19,048 +1.6% | $539,140 |
| 2022 | $18,743 +1.3% | $539,140 +6.5% |
| 2021 | $18,501 +1.9% | $506,240 |
| 2020 | $18,149 +2.5% | $506,240 |
| 2018 | $17,701 +2.1% | $506,240 |
| 2017 | $17,344 -2.2% | $506,240 -4.2% |
| 2016 | $17,735 | $528,290 |
Find assessor info on the county website
Monthly payment
Est. payment
Payment breakdown
Explore the cost of this home by adjusting the details. Changes won't be saved.Climate risks
Neighborhood: Daniels Farm
Nearby schools
Schools provided by the listing agent
- Elementary: Daniels Farm
- Middle: Hillcrest
- High: Trumbull
Source: Smart MLS. This data may not be complete. We recommend contacting the local school district to confirm school assignments for this home.
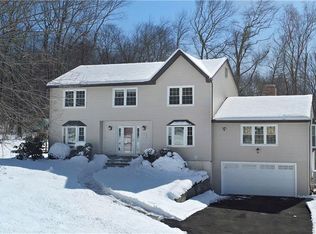

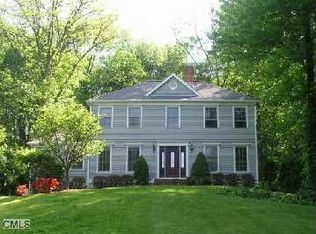
Similar homes
- $1,249,9004 bd5 ba5k sqft3 Crescent Lane, Trumbull, CT 06611For Sale

 MLS ID #24212073, Kristin Egmont, Coldwell Banker Realty. Smart MLS
 - $1,249,9994 bd4 ba3.1k sqft16 Alpine Road, Trumbull, CT 06611For Sale
 MLS ID #24206459, Sarah Pritchard Provenzano, William Raveis Real Estate. Smart MLS
 - $1,200,0003 bd4 ba3.6k sqft141 Canoe Brook Road, Trumbull, CT 06611For Sale
 MLS ID #24180699, Angela Casablanca, BHGRE Gaetano Marra Homes. Smart MLS
 - $1,295,0004 bd4 ba3.5k sqft18 Timberlane Trail, Trumbull, CT 06611For Sale
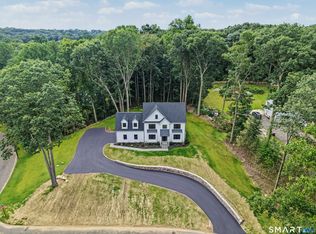 MLS ID #24203357, Jennifer Capozziello, Coldwell Banker Realty. Smart MLS
 - $1,299,0006 bd5 ba5.5k sqft28 Strawberry Lane, Shelton, CT 06484For SaleMLS ID #24166413, Renee Taormina, Coldwell Banker Realty. Smart MLS
- $1,250,0004 bd4 ba5k sqft35 Hunting Ridge Road, Easton, CT 06612For SaleMLS ID #24178260, Vera Maximin, Higgins Group Real Estate. Smart MLS
- $859,9004 bd4 ba3.4k sqft1209 Daniels Farm Road, Trumbull, CT 06611For SaleMLS ID #24163140, Jay Cannone, William Raveis Real Estate. Smart MLS
- $849,0005 bd4 ba4.1k sqft223 Sterling Road, Trumbull, CT 06611For SaleMLS ID #24205381, Jeff McTernan, Higgins Group Real Estate. Smart MLS
- $1,425,0004 bd4 ba5.5k sqft160 Old Stonewall Road, Easton, CT 06612For SaleMLS ID #24202431, Susan C. Leone, Higgins Group Bedford Square. Smart MLS
- $1,149,9005 bd5 ba5k sqft7 Hannah Lane, Monroe, CT 06468For SaleMLS ID #24203959, Marissa Papa, Preston Gray Real Estate. Smart MLS
- $1,195,0004 bd4 ba4.5k sqft28 Drewbarrie Lane, Easton, CT 06612For SaleMLS ID #24182484, Michael Caporizzo, William Pitt Sotheby's Int'l. Smart MLS
- $1,295,0005 bd5 ba6.1k sqft281 Newtown Turnpike, Redding, CT 06896For SaleMLS ID #24167807, Alexis N. Bennett, Coldwell Banker Realty. Smart MLS
- $1,895,0005 bd6 ba7.2k sqft63 Coventry Lane, Trumbull, CT 06611For SaleMLS ID #24170897, Holli Shanbrom, Coldwell Banker Realty. Smart MLS
- $1,174,0004 bd4 ba4.1k sqft170 Judd Road, Easton, CT 06612For SaleMLS ID #24190385, Beth Saunders, Berkshire Hathaway NE Prop.. Smart MLS
- $1,290,0005 bd6 ba6.9k sqft10 Arthurs Court, Newtown, CT 06470For SaleMLS ID #24174183, Kris Kling, Compass Connecticut, LLC. Smart MLS
- $1,174,9005 bd5 ba5.3k sqft65 Trailside Drive, Monroe, CT 06468For SaleMLS ID #24156537, Brian Christy, William Raveis Real Estate. Smart MLS
- $1,179,0004 bd3 ba3.4k sqft165 Soundview Avenue, Shelton, CT 06484For SaleMLS ID #24199030, Lisa Pirraglia, Bee Home Realty, LLC. Smart MLS
- $1,350,0004 bd6 ba4.2k sqft39 Golden Hill Lane, Shelton, CT 06484For SaleMLS ID #24165333, Marissa Papa, Preston Gray Real Estate. Smart MLS
- $1,124,9005 bd6 ba4.7k sqft48 Winton Farm Road, Newtown, CT 06470For SaleMLS ID #24206084, Jonathan Minerick, Homecoin.com. Smart MLS
- $1,299,9005 bd3 ba3.4k sqft1 Greenlea Lane, Weston, CT 06883For SaleMLS ID #24207576, Basil Amso, RE/MAX Right Choice. Smart MLS
