Welcome to this Elegant Custom Colonial gracefully set on a picturesque cul-de-sac in one of Easton's most beautiful neighborhoods, surrounded by distinguished homes and professionally landscaped grounds. Nestled on 3 private acres, this exceptional residence offers over 4,300 square feet of tranquil living designed for both luxury and entertaining. An impressive two-story foyer welcomes you into a home filled with soaring 9ft ceilings, rich hardwood flooring, custom millwork, and expansive windows allowing an abundance of natural sunlight to pour throughout the home. The sun-drenched living room, centered around a marble gas fireplace, seamlessly flows into an elegant formal dining room featuring a tray ceiling and detailed moldings - creating the perfect atmosphere for hosting intimate dinners or large gatherings. The spacious Chef gourmet eat-in kitchen is beautifully appointed with rich cherry cabinetry, double ovens, pantry, gas cooktop, and an oversized center island ideal for entertaining. The adjoining dining area opens to a large deck overlooking a serene tree-lined setting, offering seamless indoor-outdoor living. Just beyond, the impressive family room showcases vaulted ceilings, skylights, and a striking floor-to-ceiling stone fireplace, creating warmth and grandeur at the heart of the home. A private office with custom built-ins completes the main level, offering the perfect work-from-home environment.
For sale
Price cut: $45K (9/4)
$1,250,000
35 Hunting Ridge Road, Easton, CT 06612
4beds
5,048sqft
Single Family Residence
Built in 1999
3 Acres Lot
$1,220,200 Zestimate®
$248/sqft
$-- HOA
What's special
Marble gas fireplaceVaulted ceilingsCustom millworkStriking floor-to-ceiling stone fireplaceImpressive two-story foyerElegant formal dining roomRich cherry cabinetry
- 139 days
- 790
- 62
Zillow last checked:
Listing updated:
Listed by:
The Vanderblue Team at Higgins Group,
Vera Maximin (203)243-4841,
Higgins Group Real Estate 203-254-9000,
Co-Listing Agent: Linda Stone 203-522-9939,
Higgins Group Real Estate
Source: Smart MLS,MLS#: 24178260
Facts & features
Interior
Bedrooms & bathrooms
- Bedrooms: 4
- Bathrooms: 4
- Full bathrooms: 3
- 1/2 bathrooms: 1
Rooms
- Room types: Exercise Room, Laundry
Primary bedroom
- Features: High Ceilings, Ceiling Fan(s), Walk-In Closet(s), Hardwood Floor
- Level: Upper
- Area: 324.65 Square Feet
- Dimensions: 21.5 x 15.1
Bedroom
- Features: Hardwood Floor
- Level: Upper
- Area: 167.58 Square Feet
- Dimensions: 13.3 x 12.6
Bedroom
- Features: Ceiling Fan(s), Full Bath, Hardwood Floor
- Level: Upper
- Area: 183.27 Square Feet
- Dimensions: 14.9 x 12.3
Bedroom
- Features: Ceiling Fan(s), Hardwood Floor
- Level: Upper
- Area: 198.09 Square Feet
- Dimensions: 15.11 x 13.11
Primary bathroom
- Features: Skylight, Double-Sink, Whirlpool Tub, Tile Floor
- Level: Upper
- Area: 180.55 Square Feet
- Dimensions: 15.7 x 11.5
Dining room
- Features: Bay/Bow Window, High Ceilings, Hardwood Floor
- Level: Main
- Area: 341.85 Square Feet
- Dimensions: 21.5 x 15.9
Family room
- Features: Skylight, Cathedral Ceiling(s), Balcony/Deck, Fireplace, Sliders, Hardwood Floor
- Level: Main
- Area: 428.97 Square Feet
- Dimensions: 23.7 x 18.1
Kitchen
- Features: Bay/Bow Window, Granite Counters, Dining Area, Kitchen Island, Pantry, Hardwood Floor
- Level: Main
- Area: 562.87 Square Feet
- Dimensions: 30.1 x 18.7
Living room
- Features: High Ceilings, Fireplace, Hardwood Floor
- Level: Main
- Area: 253.84 Square Feet
- Dimensions: 16.7 x 15.2
Office
- Features: Built-in Features, Ceiling Fan(s), Hardwood Floor
- Level: Main
- Area: 167.72 Square Feet
- Dimensions: 15.11 x 11.1
Other
- Features: Fireplace
- Level: Lower
- Area: 420.09 Square Feet
- Dimensions: 22.11 x 19
Rec play room
- Features: Cedar Closet(s)
- Level: Lower
- Area: 224.19 Square Feet
- Dimensions: 15.9 x 14.1
Heating
- Forced Air, Oil
Cooling
- Central Air
Appliances
- Included: Gas Cooktop, Oven, Refrigerator, Dishwasher, Washer, Dryer, Water Heater
- Laundry: Upper Level
Features
- Open Floorplan, Entrance Foyer
- Basement: Full,Partially Finished
- Attic: Storage,Pull Down Stairs
- Number of fireplaces: 3
Interior area
- Total structure area: 5,048
- Total interior livable area: 5,048 sqft
- Finished area above ground: 4,352
- Finished area below ground: 696
Video & virtual tour
Property
Parking
- Total spaces: 3
- Parking features: Attached, Garage Door Opener
- Attached garage spaces: 3
Features
- Patio & porch: Deck
- Waterfront features: Beach Access
Lot
- Size: 3 Acres
- Features: Wetlands, Wooded, Sloped, Cul-De-Sac, Landscaped
Details
- Parcel number: 113467
- Zoning: R3
Construction
Type & style
- Home type: SingleFamily
- Architectural style: Colonial
- Property subtype: Single Family Residence
Materials
- Clapboard, Wood Siding
- Foundation: Concrete Perimeter
- Roof: Asphalt
Condition
- New construction: No
- Year built: 1999
Utilities & green energy
- Sewer: Septic Tank
- Water: Well
Community & HOA
Community
- Features: Golf, Library, Stables/Riding, Tennis Court(s)
- Security: Security System
HOA
- Has HOA: No
Location
- Region: Easton
Financial & listing details
- Price per square foot: $248/sqft
- Tax assessed value: $649,250
- Annual tax amount: $21,523
- Date on market: 5/28/2026
Estimated market value
$1,220,200
$1.16M - $1.28M
$6,397/mo
Price history
| Date | Event | Price |
|---|---|---|
| 9/4/2026 | Price change | $1,250,000-3.5%$248/sqft |
Source:  Smart MLS #24178260 Report a problem Smart MLS #24178260 Report a problem | ||
| 5/28/2026 | Listed for sale | $1,295,000+21.8%$257/sqft |
Source: Smart MLS #24178260 Report a problem | ||
| 8/25/2025 | Sold | $1,063,000-2%$211/sqft |
Source: Smart MLS #24101195 Report a problem | ||
| 8/13/2025 | Pending sale | $1,085,000$215/sqft |
Source: Smart MLS #24101195 Report a problem | ||
| 7/16/2025 | Price change | $1,085,000-2.3%$215/sqft |
Source: Smart MLS #24101195 Report a problem | ||
| 6/7/2025 | Listed for sale | $1,110,000+30.6%$220/sqft |
Source: Smart MLS #24101195 Report a problem | ||
| 12/20/1999 | Sold | $849,600+377.3%$168/sqft |
Source: Public Record Report a problem | ||
| 4/16/1999 | Sold | $178,000$35/sqft |
Source: Smart MLS #97009781 Report a problem | ||
Public tax history
| Year | Property taxes | Tax assessment |
|---|---|---|
| 2025 | $20,127 +4.9% | $649,250 |
| 2024 | $19,179 +2% | $649,250 |
| 2023 | $18,802 +1.8% | $649,250 |
| 2022 | $18,465 +0.2% | $649,250 +14% |
| 2021 | $18,424 +4.4% | $569,530 |
| 2020 | $17,655 -1.1% | $569,530 |
| 2019 | $17,843 -0.2% | $569,530 |
| 2018 | $17,872 -6% | $569,530 |
| 2017 | $19,011 +0% | $569,530 -7.7% |
| 2016 | $19,010 +1.4% | $617,010 |
| 2015 | $18,745 +20.7% | $617,010 +5.5% |
| 2006 | $15,536 +5.8% | $584,710 |
| 2005 | $14,688 +6.4% | $584,710 |
| 2004 | $13,799 +9% | $584,710 |
| 2003 | $12,659 +19.5% | $584,710 +55.7% |
| 2001 | $10,589 +5.6% | $375,510 |
| 2000 | $10,026 +264.3% | $375,510 +250.6% |
| 1999 | $2,752 | $107,100 |
Find assessor info on the county website
Monthly payment
Est. payment
Payment breakdown
Explore the cost of this home by adjusting the details. Changes won't be saved.Climate risks
Neighborhood: 06612
Nearby schools
Schools provided by the listing agent
- Elementary: Samuel Staples
- Middle: Helen Keller
- High: Joel Barlow
Source: Smart MLS. This data may not be complete. We recommend contacting the local school district to confirm school assignments for this home.
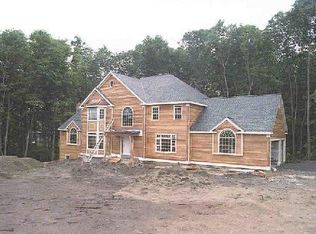
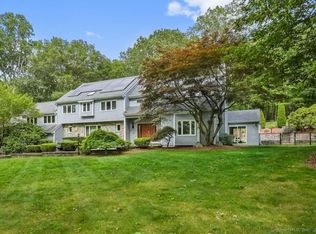
Similar homes
- $1,299,9995 bd5 ba4k sqft30 Carriage Drive, Easton, CT 06612For Sale

 MLS ID #24199143, Nicole Costantino, Keller Williams Realty. Smart MLS
 - $1,174,0004 bd4 ba4.1k sqft170 Judd Road, Easton, CT 06612For Sale
 MLS ID #24190385, Beth Saunders, Berkshire Hathaway NE Prop.. Smart MLS
 - $1,425,0004 bd4 ba5.5k sqft160 Old Stonewall Road, Easton, CT 06612For Sale
 MLS ID #24202431, Susan C. Leone, Higgins Group Bedford Square. Smart MLS
 - $1,249,9004 bd5 ba5k sqft3 Crescent Lane, Trumbull, CT 06611For Sale
 MLS ID #24212073, Kristin Egmont, Coldwell Banker Realty. Smart MLS
 - $998,0004 bd3 ba4.1k sqft169 North Park Avenue, Easton, CT 06612For SaleMLS ID #24204969, Tulip Zamindar, Higgins Group Bedford Square. Smart MLS
- $1,124,9005 bd6 ba4.7k sqft48 Winton Farm Road, Newtown, CT 06470For SaleMLS ID #24206084, Jonathan Minerick, Homecoin.com. Smart MLS
- $1,250,0004 bd5 ba2.5k sqft40 Great Ring Rd, Sandy Hook, CT 06482For Sale
 MLS ID #125939, Suzette Kraus, Compass Connecticut, LLC. Greenwich MLS, Inc.
 - $1,290,0005 bd6 ba6.9k sqft10 Arthurs Court, Newtown, CT 06470For SaleMLS ID #24174183, Kris Kling, Compass Connecticut, LLC. Smart MLS
- $1,295,0005 bd5 ba6.1k sqft281 Newtown Turnpike, Redding, CT 06896For SaleMLS ID #24167807, Alexis N. Bennett, Coldwell Banker Realty. Smart MLS
- $1,249,9994 bd4 ba3.1k sqft16 Alpine Road, Trumbull, CT 06611For SaleMLS ID #24206459, Sarah Pritchard Provenzano, William Raveis Real Estate. Smart MLS
- $1,275,0005 bd5 ba6.2k sqft141 Putting Green Road, Trumbull, CT 06611For SaleMLS ID #24178123, Scott Palma, William Raveis Real Estate. Smart MLS
- $1,149,9005 bd5 ba5k sqft7 Hannah Lane, Monroe, CT 06468For SaleMLS ID #24203959, Marissa Papa, Preston Gray Real Estate. Smart MLS
- $1,329,0005 bd5 ba4.1k sqft286 Black Rock Turnpike, Redding, CT 06896For SaleMLS ID #24191583, Nora C. Ryan, Houlihan Lawrence WD. Smart MLS
- $1,395,0004 bd3 ba4.1k sqft191 Limekiln Road, Ridgefield, CT 06877For SaleMLS ID #24209395, Tim M. Dent, Coldwell Banker Realty. Smart MLS
- $1,180,0006 bd6 ba5.7k sqft41 Grindstone Lane, Monroe, CT 06468For SaleMLS ID #24184008, Danielle McCain, BHGRE Gaetano Marra Homes. Smart MLS
- $1,350,0005 bd6 ba6.5k sqft17 Kent Road, Newtown, CT 06470For SaleMLS ID #24198132, Connie Widmann, William Raveis Real Estate. Smart MLS
- $1,179,0004 bd3 ba3.4k sqft165 Soundview Avenue, Shelton, CT 06484For SaleMLS ID #24199030, Lisa Pirraglia, Bee Home Realty, LLC. Smart MLS
- $1,200,0003 bd4 ba3.6k sqft141 Canoe Brook Road, Trumbull, CT 06611For SaleMLS ID #24180699, Angela Casablanca, BHGRE Gaetano Marra Homes. Smart MLS
- $1,174,9005 bd5 ba5.3k sqft65 Trailside Drive, Monroe, CT 06468For SaleMLS ID #24156537, Brian Christy, William Raveis Real Estate. Smart MLS
- $1,195,0004 bd3 ba3.4k sqft257 Old Sib Road, Ridgefield, CT 06877For SaleMLS ID #24211103, Karla Murtaugh, Compass Connecticut, LLC. Smart MLS
