Spacious 3 Bedroom bungalow located on the East Mountain in a Family friendly neighbourhood. This home sits on a premium 50 X 122 ft lot with plenty of room for a pool if desired. This location is ideal for commuters with quick access to the Lincoln M. Alexander Parkway and minutes to Limeridge Mall, Mohawk Sports Park with access to both walking and biking trails that lead to the Escarpment Rail Trail, the LIUNA 4 Ice Centre, and easy access to public transit. This home has a separate and private side entrance to the basement with the potential for a future in/law suite ideal for the extended family or for supplemental income to help pay the mortgage. This home has just been freshly painted throughout, and is in move in condition. The basement features a recently built Three-Piece Bathroom, a spacious Recreation Room, plus an abundance of storage. Don’t delay to make this your next investment/home.
For sale
C$699,900
141 Reno Ave, Hamilton, ON L8T 2S6
3beds
1,175sqft
Single Family Residence, Residential
Built in 1965
6,098 Square Feet Lot
$-- Zestimate®
C$596/sqft
C$-- HOA
What's special
Freshly painted throughoutSpacious recreation roomAbundance of storage
- 42 minutes
- 2
- 0
Zillow last checked:
Listing updated:
Listed by:
Paul Busnello, Salesperson,
Royal LePage Burloak Real Estate Services
Source: ITSO,MLS®#: 40876494Originating MLS®#: Cornerstone Association of REALTORS®
Facts & features
Interior
Bedrooms & bathrooms
- Bedrooms: 3
- Bathrooms: 2
- Full bathrooms: 2
- Main level bathrooms: 1
- Main level bedrooms: 3
Bedroom
- Features: Laminate
- Level: Main
Bedroom
- Features: Laminate
- Level: Main
Bedroom
- Features: Laminate
- Level: Main
Bathroom
- Features: 4-Piece
- Level: Main
Bathroom
- Features: 3-Piece, Tile Floors
- Level: Basement
Bonus room
- Level: Basement
Dining room
- Features: Laminate
- Level: Main
Family room
- Features: Laminate
- Level: Basement
Foyer
- Features: Laminate
- Level: Basement
Kitchen
- Features: Laminate
- Level: Main
Laundry
- Level: Basement
Living room
- Features: Bay Window, Laminate
- Level: Main
Heating
- Forced Air, Natural Gas
Cooling
- Central Air
Appliances
- Included: Water Heater, Dishwasher, Dryer, Refrigerator, Stove, Washer
- Laundry: Lower Level
Features
- High Speed Internet, In-law Capability, Water Meter
- Windows: Window Coverings
- Basement: Full,Partially Finished
- Has fireplace: No
Interior area
- Total structure area: 2,473
- Total interior livable area: 1,175 sqft
- Finished area above ground: 1,175
- Finished area below ground: 1,298
Video & virtual tour
Property
Parking
- Total spaces: 2
- Parking features: Asphalt, Private Drive Single Wide
- Uncovered spaces: 2
Features
- Stories: 1
- Patio & porch: Patio, Porch
- Fencing: Full
- Has view: Yes
- View description: Clear
- Frontage type: North
- Frontage length: 50.01
Lot
- Size: 6,098 Square Feet
- Dimensions: 50.01 x 121.95
- Features: Rural, Rectangular, High Traffic Area, Hospital, Library, Major Highway, Park, Place of Worship, Public Transit, Quiet Area, Schools
- Topography: Dry,Flat,Level
Details
- Additional structures: Shed(s)
- Parcel number: 169870056
- Zoning: C
Construction
Type & style
- Home type: SingleFamily
- Architectural style: Bungalow
- Property subtype: Single Family Residence, Residential
Materials
- Brick Veneer
- Foundation: Concrete Block
- Roof: Asphalt Shing
Condition
- 51-99 Years
- New construction: No
- Year built: 1965
Utilities & green energy
- Sewer: Sewer (Municipal)
- Water: Municipal
- Utilities for property: Cell Service, Electricity Connected, Garbage/Sanitary Collection, Natural Gas Connected, Street Lights, Phone Connected
Community & HOA
Community
- Security: Carbon Monoxide Detector, Smoke Detector, Cold Alarm, Smoke Detector(s)
Location
- Region: Hamilton
Financial & listing details
- Price per square foot: C$596/sqft
- Annual tax amount: C$4,891
- Date on market: 11/5/2026
- Inclusions: Carbon Monoxide Detector, Dishwasher, Dryer, Refrigerator, Smoke Detector, Stove, Washer, Window Coverings, Shed In Rear Yard, Plus An Abundance Of Storage.
- Electric utility on property: Yes
Price history
| Date | Event | Price |
|---|---|---|
| 11/5/2026 | Listed for sale | C$699,900C$596/sqft |
Source:  TRREB #X14151972 Report a problem | ||
Public tax history
Tax history is unavailable.
Climate risks
Neighborhood: Berrisfield
Nearby schools
GreatSchools rating
No schools nearby
We couldn't find any schools near this home.
Schools provided by the listing agent
- Elementary: Lawfield Public/St. Margaret Mary Catholic
- High: Sherwood Public/St. Jean De Brébeuf Catholic
Source: ITSO. This data may not be complete. We recommend contacting the local school district to confirm school assignments for this home.
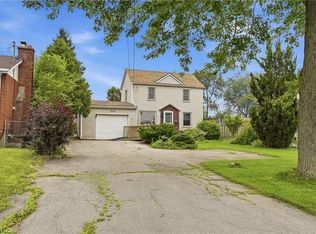
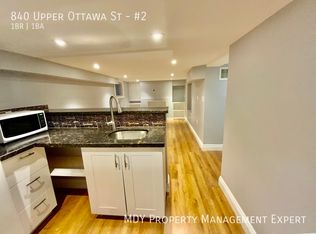
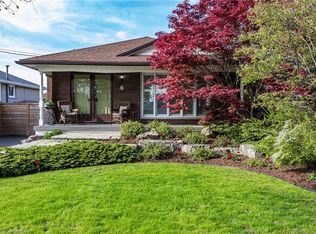
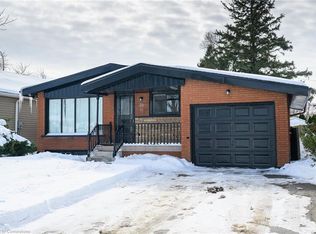
Similar homes
- C$699,0004 bd2 ba1k sqft50 Grandfield St, Hamilton, ON L8T 2H2For Sale
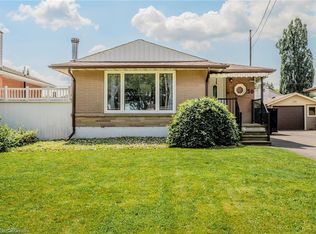 MLS ID #40875370, Sharon Mousavi, Salesperson, eXp Realty. ITSO
- C$669,9004 bd2 ba988 sqft115 Fielding Cres, Hamilton, ON L8V 2P6New Construction
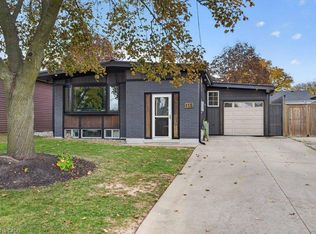 MLS ID #40865221, Cindy Cloutier, Salesperson, Heritage Realty. ITSO
- C$699,9004 bd2 ba951 sqft104 Dallas Ave, Hamilton, ON L8V 2E9For Sale
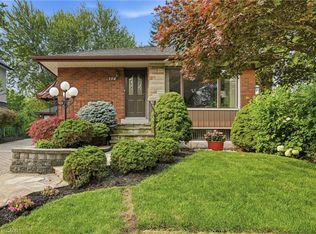 MLS ID #40876466, Drew Woolcott, Broker, RE/MAX Escarpment Realty Inc.. ITSO
- C$724,9005 bd2 ba1.1k sqft94 Grenadier Dr, Hamilton, ON L8T 4E7For Sale
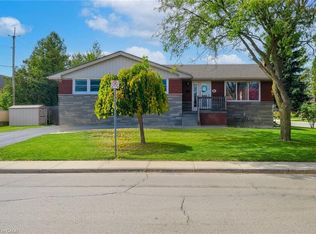 MLS ID #40875731, Daniel Ciccone, Salesperson, RE/MAX Real Estate Centre Inc.. ITSO
