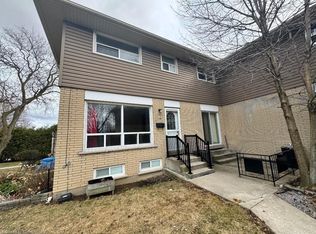
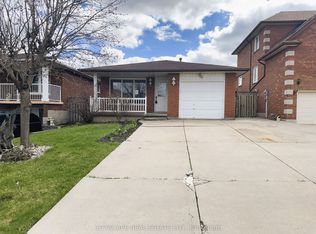
Welcome to 2 Rideau Crescent, a charming three-level backsplit situated on a generous corner lot in Hamilton's desirable Lisgar community. This well-maintained home offers 3+3 bedrooms, two full Renovated bathrooms, a bright and inviting main living area, and a spacious kitchen ideal for everyday living. The lower level features a cozy family room, three additional bedrooms, and a separate entrance, providing excellent in-law or investment potential. Outside, enjoy the convenience of a detached single-car garage, parking for up to six vehicles, and a large private yard. Ideally located just steps from Lisgar Park, schools, shopping, and transit, this home offers both comfort and convenience. Whether you're a growing family or an investor. 2 Rideau Crescent presents an outstanding opportunity. Notable upgrades include a newer furnace, select updated windows, and a tankless water heater. Don't miss this gem on the Hamilton Mountain!
For sale
C$659,000
2 Rideau Cres, Hamilton, ON L8T 2S9
6beds
2baths
Single Family Residence
Built in ----
4,071 Square Feet Lot
$-- Zestimate®
C$--/sqft
C$-- HOA
What's special
- 114 days
- 7
- 0
Zillow last checked:
Listing updated:
Listed by:
ROYAL LEPAGE CERTIFIED REALTY
Source: TRREB,MLS®#: X13473750 Originating MLS®#: Toronto Regional Real Estate Board
Originating MLS®#: Toronto Regional Real Estate BoardFacts & features
Interior
Bedrooms & bathrooms
- Bedrooms: 6
- Bathrooms: 2
Bedroom
- Level: Main
- Dimensions: 0.91 x 0.86
Bedroom
- Level: Lower
- Dimensions: 1.19 x 0.85
Bedroom
- Level: Main
- Dimensions: 1.19 x 1.07
Bedroom
- Level: Main
- Dimensions: 1.16 x 0.82
Bedroom
- Level: Lower
- Dimensions: 0.82 x 0.82
Bedroom
- Level: Lower
- Dimensions: 1.13 x 0.8
Dining room
- Level: Main
- Dimensions: 1.86 x 1.13
Kitchen
- Level: Lower
- Dimensions: 1.74 x 0.8
Kitchen
- Level: Main
- Dimensions: 1.25 x 0.67
Living room
- Level: Lower
- Dimensions: 1.13 x 1.07
Living room
- Level: Main
- Dimensions: 1.86 x 1.13
Heating
- Forced Air, Gas
Cooling
- Central Air
Features
- None
- Basement: Finished,Separate Entrance
- Has fireplace: No
Interior area
- Living area range: 1100-1500 null
Property
Parking
- Total spaces: 7
- Parking features: Private
- Has garage: Yes
Features
- Pool features: None
Lot
- Size: 4,071 Square Feet
Details
- Parcel number: 169880004
Construction
Type & style
- Home type: SingleFamily
- Property subtype: Single Family Residence
Materials
- Aluminum Siding, Brick
- Foundation: Poured Concrete
- Roof: Asphalt Shingle
Utilities & green energy
- Sewer: Sewer
Community & HOA
Location
- Region: Hamilton
Financial & listing details
- Annual tax amount: C$4,490
- Date on market: 6/22/2026
Price history
Price history is unavailable.
Public tax history
Tax history is unavailable.
Climate risks
Neighborhood: Lisgar
Nearby schools
GreatSchools rating
No schools nearby
We couldn't find any schools near this home.
Similar homes
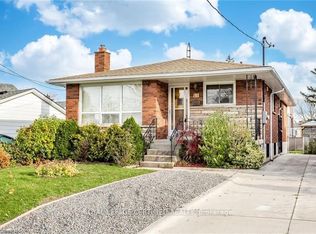
- C$725,0005 bd2 ba-- sqft197 Craigroyston Rd, Hamilton, ON L8K 3K2For Sale
 MLS ID #X13884920, ROYAL LEPAGE CERTIFIED REALTY. TRREB
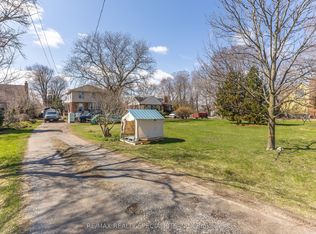
 - C$799,0003 bd1 ba-- sqft970 Concession St, Hamilton, ON L8T 1A1For Sale
 MLS ID #X14033870, RE/MAX REALTY SPECIALISTS INC.. TRREB
 - C$689,9994 bd2 ba-- sqft7 Quincy Ct, Hamilton, ON L8W 2T4For Sale
 MLS ID #X13814318, CITYSCAPE REAL ESTATE LTD.. TRREB
 - C$729,9005 bd2 ba1k sqft37 Lilacside Dr, Hamilton, ON L8V 2L5For Sale
 MLS ID #40863701, Manny Haidary, Salesperson, RE/MAX Escarpment Realty Inc.. ITSO
