One level living on one acre of total privacy in Churchton, facing Deep Creek and buffered by protected vegetation, positioned between Deep Creek and Franklin Point State Park. Three bedrooms, a bonus room, an office, four bathrooms, and three separate decks built for watching wildlife instead of neighbors. The property is tucked away off the main road, surrounded by nature on every side. Traditional subdivisions can't offer this level of peace and privacy. Walking in, you're greeted by an open concept living room, dining room, and kitchen, renovated in 2024. LVP and hardwood floors run throughout, and the whole home was recently repainted. To the left, a sunroom currently used as a second living space brings in extra light. Down that same wing: a primary bedroom suite, a second bedroom with its own ensuite bath, a hallway bathroom for guests, and a bonus room with a Murphy bed that conveys, ideal as a guest room, home gym, or office. On the right side of the home, a massive in-law suite could just as easily serve as the owner's suite, with a walk-in shower, jacuzzi tub, and walk-in closet. A home office sits next to the one-car garage. Outside, there are three places to sit. An oversized deck out front, facing the creek, for morning coffee while you watch the deer and birds, a private deck off the primary suite, and a new deck off the kitchen for grilling or letting the dogs run the yard. Two sheds and an RV parking pad with electricity round out the acre, with room for boats, kayaks, dirt bikes, and paddleboards. There's also an opportunity to work with the state to clear the phragmites along the shoreline, opening up a full water view. To top it off: a 2017 BAT septic system that has been maintained annually, a new HVAC system with a heat pump has been installed, and a new roof as of August 2026. The property borders roughly 477 acres of Franklin Point State Park, a peninsula between the Chesapeake Bay, Deep Creek, and Flag Pond. The park offers two hiking loops, a 2.3-mile loop and a 2.5-mile northern loop, along with non-motorized water access for kayaks and paddleboards. There is a park entrance is next door to the property, 3 min walk, it is incredibly easy to get out on your paddle board in the morning and watch the sunrise. Turtles, deer, bald eagles, owls, and blue herons are regular sightings from the property. For dining and marina life, Jay's Latin Kitchen, Skipper's Pier, Pirate's Cove, and Stan and Joe's are all nearby, along with the Deale Farmers' Market. For desert make sure you stop by Shady Side Soft Serve for the best ice cream in town. For a delicious coffee Small Town Brews, a coffee shop only the locals know about. Approximately 50 minutes to Washington DC, 55 minutes to Baltimore, and 40 minutes to BWI Airport.
For sale
$600,000
1410 Dent Rd, Churchton, MD 20733
3beds
2,677sqft
Single Family Residence
Built in 1963
1.05 Acres Lot
$-- Zestimate®
$224/sqft
$-- HOA
What's special
Recently repaintedOne level livingBuffered by protected vegetationFacing deep creekHallway bathroom for guestsTwo shedsBonus room
- 49 days
- 1,739
- 179
Zillow last checked:
Listing updated:
Listed by:
Samantha Zarnes 443-333-9582,
Serhant 5403797359
Source: Bright MLS,MLS#: MDAA2153654
Facts & features
Interior
Bedrooms & bathrooms
- Bedrooms: 3
- Bathrooms: 4
- Full bathrooms: 4
- Main level bathrooms: 4
- Main level bedrooms: 3
Basement
- Area: 0
Heating
- Heat Pump, Other
Cooling
- Central Air, Electric
Appliances
- Included: Electric Water Heater
Features
- Has basement: No
- Number of fireplaces: 1
Interior area
- Total structure area: 2,677
- Total interior livable area: 2,677 sqft
- Finished area above ground: 2,677
- Finished area below ground: 0
Property
Parking
- Total spaces: 1
- Parking features: Storage, Garage Faces Front, Garage Door Opener, Attached
- Attached garage spaces: 1
Accessibility
- Accessibility features: Accessible Entrance, Grip-Accessible Features, No Stairs
Features
- Levels: One
- Stories: 1
- Patio & porch: Deck
- Pool features: None
Lot
- Size: 1.05 Acres
Details
- Additional structures: Above Grade, Below Grade
- Parcel number: 020700003545000
- Zoning: RES
- Special conditions: Standard
Construction
Type & style
- Home type: SingleFamily
- Architectural style: Ranch/Rambler
- Property subtype: Single Family Residence
Materials
- Other
- Foundation: Crawl Space
Condition
- New construction: No
- Year built: 1963
Utilities & green energy
- Sewer: On Site Septic
- Water: Well
Community & HOA
Community
- Subdivision: None
HOA
- Has HOA: No
Location
- Region: Churchton
Financial & listing details
- Price per square foot: $224/sqft
- Tax assessed value: $674,600
- Annual tax amount: $7,535
- Date on market: 8/8/2026
- Listing agreement: Exclusive Right To Sell
- Ownership: Fee Simple
Estimated market value
Not available
Estimated sales range
Not available
Not available
Price history
| Date | Event | Price |
|---|---|---|
| 9/13/2026 | Price change | $600,000+0%$224/sqft |
Source:  Bright MLS #MDAA2153654 Report a problem Bright MLS #MDAA2153654 Report a problem | ||
| 9/10/2026 | Price change | $599,999-4%$224/sqft |
Source: Bright MLS #MDAA2153654 Report a problem | ||
| 8/8/2026 | Listed for sale | $625,000+284.6%$233/sqft |
Source: Bright MLS #MDAA2153654 Report a problem | ||
| 11/30/1999 | Sold | $162,500$61/sqft |
Source: Public Record Report a problem | ||
Public tax history
| Year | Property taxes | Tax assessment |
|---|---|---|
| 2025 | $3,905 -43.5% | $652,800 +3.5% |
| 2024 | $6,909 +3.9% | $631,000 +3.6% |
| 2023 | $6,652 +5% | $609,200 +0.5% |
| 2022 | $6,335 +0.5% | $606,233 +0.5% |
| 2021 | $6,304 +0.4% | $603,267 +0.5% |
| 2020 | $6,279 -0.1% | $600,300 |
| 2019 | $6,285 +3.3% | $600,300 |
| 2018 | $6,087 -13.4% | $600,300 -13% |
| 2017 | $7,030 | $689,700 +13.5% |
| 2016 | -- | $607,900 +15.5% |
| 2015 | -- | $526,100 +18.4% |
| 2014 | -- | $444,300 |
| 2013 | -- | $444,300 |
| 2012 | -- | $444,300 -10.9% |
| 2011 | -- | $498,450 |
| 2010 | -- | $498,450 |
| 2009 | -- | $498,450 -16.9% |
| 2008 | -- | $599,980 +22% |
| 2007 | -- | $491,876 +28.2% |
| 2006 | -- | $383,773 +39.2% |
| 2005 | -- | $275,670 +15% |
| 2004 | -- | $239,800 +17.6% |
| 2003 | -- | $203,930 +21.3% |
| 2002 | -- | $168,060 +0% |
| 2001 | -- | $168,040 |
Find assessor info on the county website
Monthly payment
Est. payment
Payment breakdown
Explore the cost of this home by adjusting the details. Changes won't be saved.Climate risks
Neighborhood: 20733
Nearby schools
Schools provided by the listing agent
- Elementary: Shady Side
- Middle: Southern
- High: Southern
- District: Anne Arundel County Public Schools
Source: Bright MLS. This data may not be complete. We recommend contacting the local school district to confirm school assignments for this home.
Similar homes
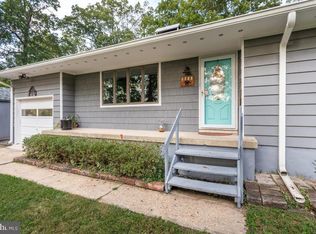
- $599,9004 bd3 ba1.9k sqft1582 Snug Harbor Rd, Shady Side, MD 20764For Sale

 MLS ID #MDAA2148800, Mr. Steven M Songer JR., Maryland Waterfront Properties LLC. Bright MLS
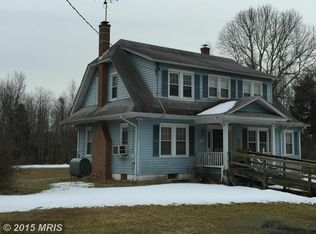
 - $749,0004 bd3 ba2.3k sqft5523 Ilchester St, Churchton, MD 20733For Sale
 MLS ID #MDAA2147550, Lori Rogers, Keller Williams Realty Centre. Bright MLS

 - $595,0004 bd3 ba2.5k sqft11219 Lakeview Dr, Dunkirk, MD 20754For Sale
 MLS ID #MDCA2027366, Pattee McInerney, RE/MAX One. Bright MLS
 - $699,0003 bd3 ba2.1k sqft1241 Johnson Dr, Shady Side, MD 20764For Sale
 MLS ID #MDAA2151144, Nicki Palermo, RE/MAX One. Bright MLS
 - $565,0004 bd4 ba2.6k sqft130 Owings Hill Ct, Owings, MD 20736For SaleMLS ID #MDCA2029884, Susan Cleary, RE/MAX One. Bright MLS
- $475,0004 bd3 ba2k sqft5943 Sneed Dr, Deale, MD 20751For SaleMLS ID #MDAA2157118, Kevin Brown, Samson Properties. Bright MLS
- $515,0003 bd3 ba1.8k sqft1175 Maple Ave, Shady Side, MD 20764For SaleMLS ID #MDAA2154690, Kelly Sipes, Cummings & Co. Realtors. Bright MLS
- $775,0003 bd2 ba2.3k sqft4950 Bonniewood Dr, Shady Side, MD 20764For SaleMLS ID #MDAA2148142, Jamie Angichiodo, RE/MAX Leading Edge. Bright MLS
- $579,9004 bd3 ba2.2k sqft2630 Richfield Ln, Chesapeake Beach, MD 20732For SaleMLS ID #MDCA2030204, Jenna Bare-Anderkovitch, CENTURY 21 New Millennium. Bright MLS
- $474,9004 bd2 ba1.9k sqft2901 5th St, Owings, MD 20736For SaleMLS ID #MDCA2030816, Greg Cocimano, RE/MAX Realty Group. Bright MLS
- $614,0004 bd3 ba2.2k sqft1220 Hollyberry Ct, Huntingtown, MD 20639For SaleMLS ID #MDCA2030576, Kimberly Hayes, CENTURY 21 New Millennium. Bright MLS
- $575,0003 bd2 ba1.7k sqft893 Harwood Rd, Harwood, MD 20776For SaleMLS ID #MDAA2154296, Stephanie Glaubitz, Home Towne Real Estate. Bright MLS
- $799,0003 bd3 ba3.1k sqft1211 Linton Ln, Shady Side, MD 20764For SaleMLS ID #MDAA2151960, Marlena McWilliams, Keller Williams Capital Properties. Bright MLS
- $600,0003 bd2 ba2.2k sqft622 Wayward Dr, Annapolis, MD 21401For SaleMLS ID #MDAA2151236, Kim O'Connor, Coldwell Banker Realty. Bright MLS
- $635,9003 bd4 ba3.2k sqft3580 Dotty Ct, Huntingtown, MD 20639For SaleMLS ID #MDCA2029710, Linda Cerulli, CENTURY 21 New Millennium. Bright MLS
- $564,9993 bd2 ba1.3k sqft1197 Carrs Rd, Annapolis, MD 21409For SaleMLS ID #MDAA2155324, Maria Palacios, Keller Williams Flagship. Bright MLS
- $624,9003 bd4 ba3.1k sqft1401 Emmanuel Church Rd, Huntingtown, MD 20639For SaleMLS ID #MDCA2029690, Eileen O'Connor, Home Towne Real Estate. Bright MLS
- $639,0004 bd4 ba3.4k sqft9021 Tonyas Ter, Owings, MD 20736For SaleMLS ID #MDCA2027224, Sergey Taksis, Long & Foster Real Estate, Inc.. Bright MLS
- $525,0004 bd3 ba2.5k sqft1955 Wilson Rd, Huntingtown, MD 20639For SaleMLS ID #MDCA2030510, Jeanine Paxton, RE/MAX One. Bright MLS
- $629,9004 bd3 ba2.8k sqft9944 Rosaryville Rd, Upper Marlboro, MD 20772For SaleMLS ID #MDPG2213724, Vawn Brown, Samson Properties. Bright MLS
