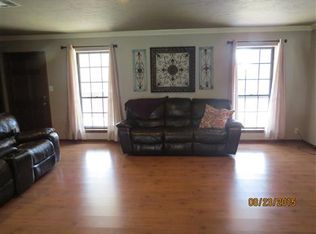
LOOK NO FURTHER!!! FABULOUS OPPORTUNITY TO BUY A "MOVE IN" READY HOME IN PLAINVIEW FOR LESS THAN $300,000.00. Just a few of the upgrades since home was purchased in 2021 are: all popcorn ceilings have been removed, entire home has been painted on the interior including the garage and the exterior trim, both bathrooms have had shower and tub/shower replaced, including faucets and exhaust fans, medicine cabinets were added, flooring in hallways, bathrooms and bedrooms has been replaced, breaker box has been replaced with a whole house surge protector, LED lighting, wi-fi connected fans and lights in all bedrooms, Some smart wi-fi light switches, skylights replaced, added kitchen island, replaced the electric stove top and there is also a smart wifi microwave, ETC. THE YARD LOOKS LIKE A PICTURE FROM A MAGAZINE!! CALL TO DAY TO SEE!!!
For sale
$299,000
1410 Rosedale St, Ardmore, OK 73401
4beds
2,375sqft
Single Family Residence
Built in 1976
10,018 Square Feet Lot
$-- Zestimate®
$126/sqft
$-- HOA
What's special
Smart wi-fi light switchesLed lightingSmart wifi microwaveAdded kitchen island
- 4 days
- 327
- 20
Likely to sell faster than
Zillow last checked:
Listing updated:
Listed by:
Claudia Kittrell 580-220-9800,
Claudia & Carolyn Realty Group
Source: MLS Technology, Inc.,MLS#: 2640740 Originating MLS: MLS Technology
Facts & features
Interior
Bedrooms & bathrooms
- Bedrooms: 4
- Bathrooms: 2
- Full bathrooms: 2
Heating
- Central, Gas
Cooling
- Central Air
Appliances
- Included: Double Oven, Dryer, Dishwasher, Disposal, Gas Water Heater, Oven, Range, Refrigerator, Washer
- Laundry: Washer Hookup
Features
- Granite Counters, High Speed Internet, Other, Ceiling Fan(s), Electric Oven Connection, Electric Range Connection
- Flooring: Carpet, Vinyl
- Windows: Other, Insulated Windows
- Number of fireplaces: 1
- Fireplace features: Gas Starter
Interior area
- Total structure area: 2,375
- Total interior livable area: 2,375 sqft
Property
Parking
- Total spaces: 2
- Parking features: Attached, Garage
- Attached garage spaces: 2
Features
- Levels: One
- Stories: 1
- Patio & porch: Covered, Patio, Porch
- Exterior features: Other, Rain Gutters
- Pool features: None
- Fencing: Privacy
Lot
- Size: 10,018 Square Feet
- Features: Other
Details
- Additional structures: Shed(s)
- Parcel number: 152000=006009000100
Construction
Type & style
- Home type: SingleFamily
- Property subtype: Single Family Residence
Materials
- Brick Veneer, Wood Frame
- Foundation: Slab
- Roof: Asphalt,Fiberglass
Condition
- Year built: 1976
Utilities & green energy
- Sewer: Public Sewer
- Water: Public
- Utilities for property: Electricity Available, Natural Gas Available, Water Available
Green energy
- Energy efficient items: Windows
Community & HOA
Community
- Features: Gutter(s)
- Security: No Safety Shelter, Smoke Detector(s)
- Subdivision: Windsor Hills 02
HOA
- Has HOA: No
Location
- Region: Ardmore
Financial & listing details
- Price per square foot: $126/sqft
- Annual tax amount: $2,799
- Date on market: 11/12/2026
- Cumulative days on market: 5 days
- Listing terms: Conventional,FHA
- Exclusions: security cameras will not stay with property
Estimated market value
Not available
Estimated sales range
Not available
Not available
Price history
| Date | Event | Price |
|---|---|---|
| 11/12/2026 | Listed for sale | $299,000+24.6%$126/sqft |
Source:  MLS Technology, Inc. #2640740 Report a problem | ||
| 12/6/2021 | Sold | $240,000+0%$101/sqft |
Source: MLS Technology, Inc. #2133383 Report a problem | ||
| 10/16/2021 | Pending sale | $239,900$101/sqft |
Source: MLS Technology, Inc. #2133383 Report a problem | ||
| 10/1/2021 | Price change | $239,900-3.2%$101/sqft |
Source: MLS Technology, Inc. #2133383 Report a problem | ||
| 9/23/2021 | Listed for sale | $247,900$104/sqft |
Source: MLS Technology, Inc. #2133383 Report a problem | ||
Public tax history
Tax history is unavailable.
Monthly payment
Est. payment
Payment breakdown
Explore the cost of this home by adjusting the details. Changes won't be saved.Climate risks
Neighborhood: 73401
Nearby schools
Schools provided by the listing agent
- Elementary: Plainview
- High: Plainview
- District: Plainview
Source: MLS Technology, Inc.. This data may not be complete. We recommend contacting the local school district to confirm school assignments for this home.

Similar homes
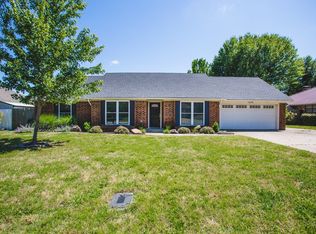
- $279,9994 bd2 ba1.8k sqft1501 Rosedale St, Ardmore, OK 73401For Sale
 MLS ID #2627518, Susan R Bolles, Ardmore Realty, Inc. MLS Technology, Inc.
- $--3 bd2 ba1.2k sqft908 G St SW, Ardmore, OK 73401AuctionAuction.com 2
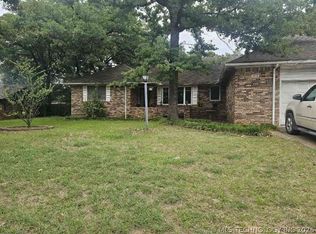
- $275,0003 bd2 ba2.5k sqft1232 S Rockford Rd, Ardmore, OK 73401For Sale
 MLS ID #2618498, Cynthia Silvas, G3 Land & Home, LLC.. MLS Technology, Inc.
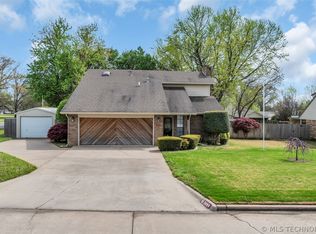
- $295,0003 bd2 ba2.2k sqft2400 Woodleaf Ct, Ardmore, OK 73401For Sale
 MLS ID #2617196, Susan Sparks Watt, Sparks Real Estate Assoc, LLC. MLS Technology, Inc.
