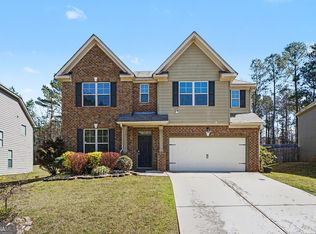
Buy Down Interest Rate with Lender Credit. 100% Down Payment Financing!!! Price Improvement!!! Remarkable like new stunning home at Cobblestone Ridge in Hampton. Walk into the foyer of this home with extended entrance with hardwood floors. There is a spacious home office with a beautiful archway as an entrance that separates the large formal dinning room. The sizable dinning room has high coffer ceilings. Modern gourmet kitchen has 42 inches espresso cabinets, granite countertops, tile backsplash, plenty of countertop space, not to mention an island with granite and an extended overhang and extra cabinet space. The island is an amazing space for entertaining. Spacious separate breakfast area for holiday breakfast or gatherings with friends for the upcoming holiday season. Open family room has a fireplace and double pane windows with plenty of natural lighting flows throughout the main floor. Upstairs is the primary ensuite that has a sitting area, trey ceilings, master bathroom with double vanities, soaking tub, walk-in his and hers closets. Additionally, there is a huge secondary bedroom with a space that can function as a study area for the kids. There are two more spacious bedrooms with walk in closets and a separate full bathroom. This home has a large walk in laundry room with shelving. Walk outside to the extended covered patio with a privacy fence in the backyard. Home has a two car garage. Community has amenities like swimming pool and playground. Home is minutes away from Griffin, I-75S, Atlanta Motor Speedway, Chick-fil-A, Publix, Dave and Busters, and other stores, and restaurants. ***HOME IS OCCUPIED*** ***Preferred closing attorney is KG Hughes & Associates.**** Home is in USDA area which is 100% down payment for qualified buyers. Closing Cost with our preferred lender. Call for further details.
Closed
Zillow last checked:
Listing updated:
Bought with:
Stephanie R Purrington, 270262
Keller Williams Realty
Source: GAMLS,MLS#: 20155883
Price history
| Date | Event | Price |
|---|---|---|
| 12/21/2023 | Sold | $397,999-0.5%$123/sqft |
Source:  GAMLS #20155883 Report a problem GAMLS #20155883 Report a problem | ||
| 12/18/2023 | Pending sale | $399,999$124/sqft |
Source: GAMLS #20155883 Report a problem | ||
| 11/10/2023 | Price change | $399,999-2%$124/sqft |
Source: GAMLS #20155883 Report a problem | ||
| 11/2/2023 | Listed for sale | $408,000+91%$127/sqft |
Source: GAMLS #20155883 Report a problem | ||
| 4/25/2017 | Listing removed | $213,575$66/sqft |
Source: D.R.Horton Realty of GA Inc. #8121136 Report a problem | ||
| 1/18/2017 | Pending sale | $213,575$66/sqft |
Source: D.R.HORTON REALTY OF GA INC. #8121136 Report a problem | ||
| 1/18/2017 | Listed for sale | $213,575$66/sqft |
Source: D.R.HORTON REALTY OF GA INC. #8121136 Report a problem | ||
Get a cash offer in 3 minutes
Find out how much your home could sell for in as little as 3 minutes with a no-obligation cash offer.
Estimated market value
$386,000
