Rare blend of modern luxury, acreage, and country living.Surrounded by picturesque rolling farmland, this exceptional 4-bedroom, 3 and a half bath home on 3 acres offers a rare combination of sophisticated modern living and the space, privacy, and tranquility of the countryside. Completely remodeled down to the studs, the home has been thoughtfully transformed with a fresh contemporary aesthetic, quality finishes, and a floor plan designed for both everyday living and effortless entertaining.Inside, clean lines and beautiful finishes create an inviting sense of luxury, while the open-concept design seamlessly connects the kitchen, dining, and living spaces. A striking double-sided gas fireplace serves as the centerpiece, creating warmth and ambiance throughout the main living spaces. The generously sized dining room provides an elegant setting for everything from intimate dinners to large gatherings.The primary suite is complete with a an en-suite bath, while three additional bedrooms and two and a half additional bathrooms provide flexibility for family, guests, or a dedicated office.Beyond the home, the 3-acre setting offers room to truly enjoy the outdoors. The expansive yard provides an ideal backdrop for entertaining, relaxing, gardening, or simply taking in the peaceful views of the surrounding farmland. A 2 car garage and oversized parking pad provide abundant parking, while the storm shelter adds an important layer of peace of mind.Beautifully renovated, thoughtfully designed, and surrounded by open countryside, this property offers the best of both worlds: the polished feel of a contemporary home with the freedom and beauty of country living.
Active
$397,000
14103 Beeler Road, Cabool, MO 65689
4beds
2,639sqft
Hobby Farm
Built in 1955
3 Acres Lot
$-- Zestimate®
$150/sqft
$-- HOA
What's special
Striking double-sided gas fireplaceSurrounded by open countrysideExpansive yardOversized parking padThree additional bedroomsQuality finishesFresh contemporary aesthetic
- 23 days
- 310
- 29
Likely to sell faster than
Zillow last checked:
Listing updated:
Listed by:
Haylee Eden Davis 417-254-1901,
Real Broker, LLC
Source: SOMOMLS as distributed by MLS GRID,MLS#: 60334981
Facts & features
Interior
Bedrooms & bathrooms
- Bedrooms: 4
- Bathrooms: 4
- Full bathrooms: 3
- 1/2 bathrooms: 1
Rooms
- Room types: Master Bedroom, Living Areas (2), Mud Room, Office, Family Room
Heating
- Forced Air, Heat Pump Dual Fuel, Fireplace(s), Electric, Propane
Cooling
- Central Air, Ceiling Fan(s), Heat Pump
Appliances
- Included: Disposal, Free-Standing Electric Oven, Exhaust Fan, Water Softener Owned
- Laundry: Main Level, W/D Hookup
Features
- Walk-in Shower, Solid Surface Counters, Walk-In Closet(s)
- Flooring: Wood, Luxury Vinyl
- Windows: Blinds, Double Pane Windows
- Has basement: No
- Has fireplace: Yes
- Fireplace features: Dining Room, Propane, Brick, Living Room
Interior area
- Total structure area: 2,639
- Total interior livable area: 2,639 sqft
- Finished area above ground: 2,639
- Finished area below ground: 0
Property
Parking
- Total spaces: 2
- Parking features: Parking Pad, Driveway
- Attached garage spaces: 2
- Has uncovered spaces: Yes
Accessibility
- Accessibility features: Accessible Bedroom, Visitor Bathroom, Grip-Accessible Features, Common Area, Central Living Area, Accessible Hallway(s), Accessible Common Area, Accessible Closets, Accessible Central Living Area
Features
- Levels: One
- Stories: 1
- Patio & porch: Covered, Deck, Front Porch
- Exterior features: Rain Gutters
- Has view: Yes
- View description: Panoramic
Lot
- Size: 3 Acres
- Features: Acreage, Horses Allowed, Level
Details
- Additional structures: Shed(s), Gazebo, Storm Shelter
- Parcel number: 310.417000000003
- Horses can be raised: Yes
Construction
Type & style
- Home type: SingleFamily
- Architectural style: Ranch
- Property subtype: Hobby Farm
Materials
- HardiPlank Type, Vinyl Siding
- Foundation: Poured Concrete, Crawl Space
- Roof: Fiberglass
Condition
- Year built: 1955
Utilities & green energy
- Sewer: Septic Tank
- Water: Private
Community & HOA
Community
- Security: Smoke Detector(s)
- Subdivision: N/A
Location
- Region: Cabool
Financial & listing details
- Price per square foot: $150/sqft
- Tax assessed value: $102,510
- Annual tax amount: $654
- Date on market: 9/27/2026
- Listing terms: Cash,USDA/RD,FHA,Conventional
Estimated market value
Not available
Estimated sales range
Not available
Not available
Price history
| Date | Event | Price |
|---|---|---|
| 9/27/2026 | Listed for sale | $397,000-10.8%$150/sqft |
Source:  SOMOMLS as distributed by MLS GRID #60334981 Report a problem | ||
| 2/3/2021 | Pending sale | $445,000$169/sqft |
Source: SOMOMLS as distributed by MLS GRID #60161482 Report a problem | ||
| 8/12/2020 | Price change | $445,000-11%$169/sqft |
Source: EXP Realty, LLC #60161482 Report a problem | ||
| 4/11/2020 | Listed for sale | $500,000$189/sqft |
Source: EXP Realty, LLC #60161482 Report a problem | ||
Public tax history
| Year | Property taxes | Tax assessment |
|---|---|---|
| 2025 | $734 +1.5% | $17,740 |
| 2024 | $723 | $17,740 |
| 2023 | -- | $17,740 +8.2% |
| 2022 | $668 +2% | $16,390 |
| 2021 | $654 +1.6% | $16,390 +1.7% |
| 2020 | $644 | $16,110 +8% |
| 2018 | -- | $14,910 |
| 2017 | -- | $14,910 |
| 2016 | -- | $14,910 +1.4% |
| 2015 | -- | $14,710 |
| 2014 | -- | $14,710 +0.6% |
| 2013 | -- | $14,620 |
| 2011 | -- | $14,620 |
Find assessor info on the county website
Monthly payment
Est. payment
Payment breakdown
Explore the cost of this home by adjusting the details. Changes won't be saved.Climate risks
Neighborhood: 65689
Nearby schools
Schools provided by the listing agent
- Elementary: Cabool
- Middle: Cabool
- High: Cabool
Source: SOMOMLS as distributed by MLS GRID. This data may not be complete. We recommend contacting the local school district to confirm school assignments for this home.
Similar homes
- $379,9003 bd2 ba2.6k sqft1299 Missouri 181, Cabool, MO 65689Active

 MLS ID #60331896, Charles G Rodgers, Southern Hills Properties. SOMOMLS as distributed by MLS GRID
- $395,0003 bd2 ba3.2k sqft44469 State Hwy Am, Cabool, MO 65689Active
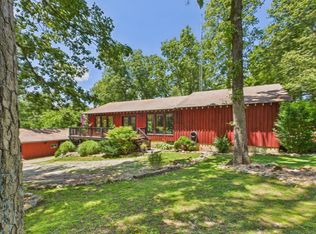 MLS ID #60299463, Carla S Johnson, Keller Williams Southern Missouri Realty. SOMOMLS as distributed by MLS GRID
- $448,0005 bd4 ba2.8k sqft140 M Boroughs St, Cabool, MO 65689New Construction
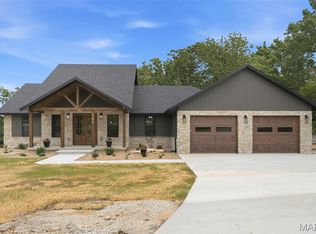
 MLS ID #26038859, Julie A Thompson, RE/MAX Farm and Home. MARIS
- $448,0005 bd4 ba2.8k sqft140 Boroughs Street, Cabool, MO 65689Active
 MLS ID #60326549, Julie A. Thompson, RE/MAX Farm and Home. SOMOMLS as distributed by MLS GRID
- $424,9993 bd3 ba2.2k sqft4531 Bado Road, Cabool, MO 65689ActiveMLS ID #60316782, Lu Adams, Monark Realty. SOMOMLS as distributed by MLS GRID
- $315,0003 bd3 ba2.8k sqft207 Juniper Avenue, Cabool, MO 65689ActiveMLS ID #60330664, Darron Combs, Century 21 Combs & Associates. SOMOMLS as distributed by MLS GRID
- $399,0004 bd3 ba2.5k sqft2856 Blanton Lane, Mountain Grove, MO 65711ActiveMLS ID #60331317, Julie A. Thompson, RE/MAX Farm and Home. SOMOMLS as distributed by MLS GRID
- $399,0004 bd3 ba2.5k sqft2856 Blanton Ln #M, Mountain Grove, MO 65711For SaleMLS ID #26052205, Julie A Thompson, RE/MAX Farm and Home. MARIS
- $399,9007 bd5 ba2.8k sqft43565 St Highway 181-Pvt Dr-B, Vanzant, MO 65768ActiveMLS ID #60310300, Weston Smith, RE/MAX Farm and Home. SOMOMLS as distributed by MLS GRID
- $199,0003 bd3 ba1.8k sqft1020 Walnut St, Cabool, MO 65689For SaleMLS ID #26052701, MiNaya N McConnell, Main Key Realty LLC. MARIS
- $315,0003 bd3 ba3.6k sqft207 Juniper Ave, Cabool, MO 65689For Sale
 MLS ID #26031757, Darron Combs, Century 21 Combs & Associates. CARMLS
- $399,0004 bd3 ba3.1k sqft2148 Private Road 2421, Mountain View, MO 65548ActiveMLS ID #60334275, Shaun Duggins Group, Westgate Realty Inc. SOMOMLS as distributed by MLS GRID
- $425,0004 bd4 ba3.2k sqft717 Lane Street, Willow Springs, MO 65793ActiveMLS ID #60334704, Rusty Pyatt, Century 21 Ozark Hills Realty, Inc.. SOMOMLS as distributed by MLS GRID
- $450,0004 bd2 ba1.7k sqft999 E Sunshine Drive, Mountain Grove, MO 65711ActiveMLS ID #60335292, Nancy Tapp, Down Home Realty. SOMOMLS as distributed by MLS GRID
- $300,0003 bd2 ba2.3k sqft105 Boroughs Street, Cabool, MO 65689ActiveMLS ID #60332202, Victoria Peterson, 37 North Realty - Mountain Grove. SOMOMLS as distributed by MLS GRID
- $259,0003 bd2 ba1.9k sqft3079 Highway M, Cabool, MO 65689ActiveMLS ID #60310131, Carla S Johnson, Keller Williams Southern Missouri Realty. SOMOMLS as distributed by MLS GRID
- $250,0004 bd2 ba2.6k sqft611 Cedar Avenue, Cabool, MO 65689ActiveMLS ID #60306319, Carla S Johnson, Keller Williams Southern Missouri Realty. SOMOMLS as distributed by MLS GRID
- $419,9004 bd2 ba2.3k sqft1974 County Road 5800, Willow Springs, MO 65793ActiveMLS ID #60327016, Travis Brake, Monark Realty. SOMOMLS as distributed by MLS GRID
- $399,9004 bd3 ba2.4k sqft310 E South Oak Crest Dr, Houston, MO 65483For SaleMLS ID #26030478, Tammy R Ramsey, EXP Realty, LLC. MARIS
- $399,0003 bd3 ba3k sqft1302 E 13th Street, Mountain Grove, MO 65711ActiveMLS ID #60333584, Riley Elizabeth Cain, 37 North Realty - Mountain Grove. SOMOMLS as distributed by MLS GRID
