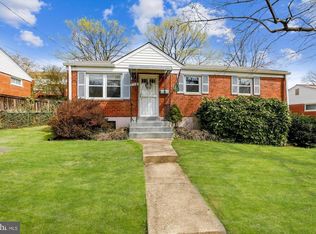
This Layhill Village split level offers four bedrooms, two full baths, a half bath, and a broad rear deck overlooking the yard. The eat-in kitchen features white cabinetry and a breakfast nook, with an open railing overlooking the family room and its brick fireplace wall. Separate living and dining rooms offer additional space to gather or unwind. The primary bedroom has a private bath and walk-in closet, with a nearby flex room that could serve as a sitting area or workspace. The basement includes a recreation room and a separate utility and storage area. An attached carport, driveway, and washer and dryer add everyday convenience. Lease terms of 12 to 36 months are available. Tenant pays all utilities. Cats and dogs are considered with the landlord's approval. See the floor plan and 3D tour for a closer look at how the levels connect.
House for rent
Singlefamily
Available now
Cats, small dogs OK
Air conditioner, central air, electric
Dryer in unit laundry
2 Carport spaces parking
Central, natural gas
What's special
- 14 days |
- -- |
- -- |
Zillow last checked:
Listing updated:
Travel times

Let’s turn your rent into credit progress
Build credit history with every on-time payment and get credit for the payment you’re already making.
Facts & features
Interior
Bedrooms & bathrooms
- Bedrooms: 4
- Bathrooms: 3
- Full bathrooms: 2
- 1/2 bathrooms: 1
Heating
- Central, Natural Gas
Cooling
- Air Conditioner, Central Air, Electric
Appliances
- Included: Dishwasher, Dryer, Electric Water Heater, Freezer, Garbage Disposal, Microwave Oven, Refrigerator, Stove, Washer
- Laundry: Dryer In Unit, Has Laundry, In Unit, Main Level, Washer In Unit
Features
- Dining Area, Eat-in Kitchen, Family Room Off Kitchen, Kitchen - Table Space, Primary Bath(s), Walk In Closet, Walk-In Closet(s)
- Has basement: Yes
- Has fireplace: Yes
Interior area
- Total interior livable area: 2,432 sqft
Video & virtual tour
Property
Parking
- Total spaces: 2
- Parking features: Carport, Driveway, Open
- Has carport: Yes
- Has uncovered spaces: Yes
- Details: Contact manager
Features
- Exterior features: Basement, Dining Area, Family Room Off Kitchen, Kitchen - Table Space, Primary Bath(s)
- Pool features: Contact manager
Details
- Parcel number: 1301439047
Construction
Type & style
- Home type: SingleFamily
- Property subtype: SingleFamily
Condition
- Year built: 1967
Community & HOA
Location
- Region: Silver Spring
Financial & listing details
- Lease term: Contact For Details
Nearby apartments for rent

Price history
| Date | Event | Price |
|---|---|---|
| 11/7/2026 | Listed for rent | $4,300$2/sqft |
Source: Bright MLS #MDMC2261596 Report a problem | ||
| 11/7/2026 | Listing removed | $4,300$2/sqft |
Source: Zillow Rentals Report a problem | ||
| 10/26/2026 | Listed for rent | $4,300$2/sqft |
Source: Bright MLS #MDMC2261596 Report a problem | ||
| 10/25/2026 | Listing removed | $4,300$2/sqft |
Source: Zillow Rentals Report a problem | ||
| 10/3/2026 | Listed for rent | $4,300+19.4%$2/sqft |
Source: Zillow Rentals Report a problem | ||
| 9/13/2024 | Listing removed | $3,600$1/sqft |
Source: Zillow Rentals Report a problem | ||
| 8/7/2024 | Price change | $3,600-7.7%$1/sqft |
Source: Zillow Rentals Report a problem | ||
| 6/29/2024 | Price change | $3,900-6.4%$2/sqft |
Source: Zillow Rentals Report a problem | ||
| 6/10/2024 | Listed for rent | $4,166+63.4%$2/sqft |
Source: Zillow Rentals Report a problem | ||
| 7/14/2014 | Listing removed | $2,550$1/sqft |
Source: RE/MAX Realty Services #MC8375125 Report a problem | ||
| 7/2/2014 | Price change | $2,550-3.8%$1/sqft |
Source: RE/MAX REALTY SERVICES #MC8375125 Report a problem | ||
| 6/13/2014 | Listed for rent | $2,650$1/sqft |
Source: RE/MAX REALTY SERVICES #MC8375125 Report a problem | ||
| 5/17/2011 | Sold | $335,000+42.6%$138/sqft |
Source: Public Record Report a problem | ||
| 4/7/1995 | Sold | $235,000$97/sqft |
Source: Public Record Report a problem | ||