This dream home truly has it all. Situated on a large, tree filled lot, this fully remodeled 5,000+ sq foot ranch offers the perfect blend of luxury, comfort and thoughtful design. Featuring 5 spacious bedrooms, each with its own en suite, this home is designed for both everyday living and effortless entertaining. The private primary suite is a true retreat, complete with its own secluded patio for quiet mornings or evening relaxation. At the heart of the home is the oversized chefs kitchen complemented by a separate scullery, providing exceptional prep space and storage. A private home office offers ideal work from home set up, while stylish decorative finishes throughout add warmth and character. Step outside into your own back yard escape with a brand new pool and spa situated on this expansive lot. This is a one of a kind remarkable home.
For sale
Price cut: $91K (10/12)
$2,199,000
14109 Rocksprings Ct, Dallas, TX 75254
5beds
5,100sqft
Single Family Residence
Built in 1980
0.65 Acres Lot
$2,085,600 Zestimate®
$431/sqft
$21/mo HOA
What's special
Large tree filled lotPrivate home officeStylish decorative finishes throughoutSeparate sculleryExpansive lotPrivate primary suite
- 67 days
- 2,341
- 265
Zillow last checked:
Listing updated:
Listed by:
Sarah Plumb 0685354,
Citiwide Alliance Realty 214-326-0399
Source: NTREIS,MLS#: 21325675
Facts & features
Interior
Bedrooms & bathrooms
- Bedrooms: 5
- Bathrooms: 6
- Full bathrooms: 5
- 1/2 bathrooms: 1
Primary bedroom
- Features: Dual Sinks, Double Vanity, En Suite Bathroom, Linen Closet, Walk-In Closet(s)
- Level: First
- Dimensions: 21 x 18
Living room
- Features: Fireplace
- Level: First
- Dimensions: 27 x 32
Heating
- Electric
Cooling
- Central Air, Electric
Appliances
- Included: Built-In Gas Range, Dishwasher, Disposal, Microwave, Refrigerator, Tankless Water Heater
Features
- Dry Bar, Decorative/Designer Lighting Fixtures, Double Vanity, Eat-in Kitchen, Open Floorplan, Pantry
- Flooring: Engineered Hardwood
- Has basement: No
- Number of fireplaces: 1
- Fireplace features: Wood Burning
Interior area
- Total interior livable area: 5,100 sqft
Video & virtual tour
Property
Parking
- Total spaces: 3
- Parking features: Concrete, Driveway, Garage, Garage Door Opener
- Attached garage spaces: 3
Features
- Levels: One
- Stories: 1
- Pool features: Gunite, In Ground, Outdoor Pool, Pool, Pool/Spa Combo, Water Feature
Lot
- Size: 0.65 Acres
- Features: Many Trees
Details
- Parcel number: 00000794480020000
Construction
Type & style
- Home type: SingleFamily
- Architectural style: Ranch,Traditional,Detached
- Property subtype: Single Family Residence
Materials
- Brick
- Foundation: Slab
- Roof: Composition,Shingle
Condition
- Year built: 1980
Utilities & green energy
- Sewer: Public Sewer
- Water: Public
- Utilities for property: Sewer Available, Water Available
Green energy
- Energy efficient items: Doors, Windows
Community & HOA
Community
- Subdivision: Williamsburg At Preston
HOA
- Has HOA: Yes
- Services included: Association Management
- HOA fee: $250 annually
- HOA name: Williamsburgg Hoa1
- HOA phone: 214-847-0900
Location
- Region: Dallas
Financial & listing details
- Price per square foot: $431/sqft
- Tax assessed value: $955,000
- Annual tax amount: $21,265
- Date on market: 8/19/2026
- Cumulative days on market: 67 days
Estimated market value
$2,085,600
$1.98M - $2.19M
$6,356/mo
Price history
| Date | Event | Price |
|---|---|---|
| 10/12/2026 | Price change | $2,199,000-4%$431/sqft |
Source: NTREIS #21325675 Report a problem | ||
| 9/23/2026 | Price change | $2,290,000-2.6%$449/sqft |
Source: NTREIS #21325675 Report a problem | ||
| 8/19/2026 | Listed for sale | $2,350,000+88%$461/sqft |
Source: NTREIS #21325675 Report a problem | ||
| 2/3/2026 | Sold | -- |
Source: NTREIS #21139586 Report a problem | ||
| 1/30/2026 | Pending sale | $1,250,000$245/sqft |
Source: NTREIS #21139586 Report a problem | ||
| 1/21/2026 | Contingent | $1,250,000$245/sqft |
Source: NTREIS #21139586 Report a problem | ||
| 1/16/2026 | Listed for sale | $1,250,000$245/sqft |
Source: NTREIS #21139586 Report a problem | ||
Public tax history
| Year | Property taxes | Tax assessment |
|---|---|---|
| 2025 | $8,919 -19.5% | $955,000 -16.3% |
| 2024 | $11,077 +2.8% | $1,141,620 +12.9% |
| 2023 | $10,776 -22.2% | $1,011,000 +12.9% |
| 2022 | $13,843 +2.5% | $895,810 +9.8% |
| 2021 | $13,504 -1% | $815,490 |
| 2020 | $13,642 +0.2% | $815,490 +0.6% |
| 2019 | $13,621 +1.3% | $811,010 |
| 2018 | $13,445 +5.1% | $811,010 +14.7% |
| 2017 | $12,791 -1.1% | $706,810 |
| 2016 | $12,937 +10.3% | $706,810 +11.3% |
| 2015 | $11,728 | $634,870 |
| 2014 | $11,728 | $634,870 |
| 2013 | -- | -- |
| 2012 | -- | -- |
| 2011 | -- | -- |
| 2010 | -- | -- |
| 2009 | -- | -- |
| 2008 | -- | -- |
| 2007 | -- | -- |
| 2005 | -- | -- |
| 2004 | -- | -- |
| 2003 | -- | -- |
| 2002 | -- | -- |
| 2001 | -- | -- |
Find assessor info on the county website
Monthly payment
Est. payment
Payment breakdown
Explore the cost of this home by adjusting the details. Changes won't be saved.Climate risks
Neighborhood: 75254
Nearby schools
Schools provided by the listing agent
- Elementary: Anne Frank
- Middle: Benjamin Franklin
- High: Hillcrest
- District: Dallas ISD
Source: NTREIS. This data may not be complete. We recommend contacting the local school district to confirm school assignments for this home.

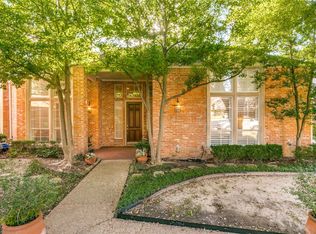

Similar homes
- $2,199,0004 bd5 ba5.4k sqft6030 Club Oaks Dr, Dallas, TX 75248For Sale
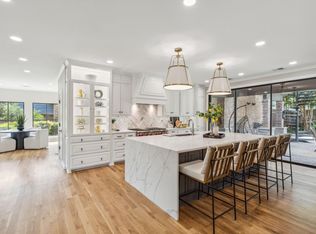 MLS ID #21376640, Sergio Manriquez. NTREIS
 - $2,500,0005 bd6 ba5k sqft7514 Midbury Dr, Dallas, TX 75230For Sale
 MLS ID #21397552, Paulette Greene. NTREIS
 - $2,199,9995 bd8 ba5k sqft6915 Middle Cove Dr, Dallas, TX 75248For Sale
 MLS ID #21399992, Racheal Potter. NTREIS
 - $1,799,0005 bd5 ba4k sqft12042 Shirestone Ln, Dallas, TX 75244For Sale
 MLS ID #21305342, Chris Ly. NTREIS
