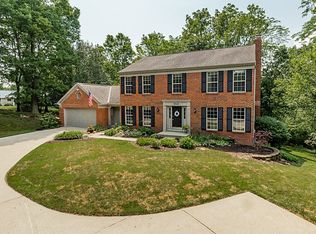
Wow! This amazing home offers so much it has to be seen to believe. Over 3,000 square feet of living space. Updates through out the home give new build vibes in this well established neighborhood. The Primary Bedroom has an en suite bathroom with a high end feel as well as an adjoining office or nursery. Hard wood floors throughout the first and second floors is certainly an upgrade for your living spaces. The Finished basement is quite possibly the highlight of the this amazing home. With the added living space, Full Bath, finished bonus room and Sauna, you will have the added luxury of your own possible personal gym, spa retreat, or living area. The unfinished portion of the basement has loads of storage available and a walkout to the wooded private backyard. There you will find a 3 tiered oasis, with wooded views overlooking nearly a half an acre of your own property. This house is an absolute must see!
For sale
$425,000
3660 Oxford Ct, Erlanger, KY 41018
4beds
3,180sqft
Single Family Residence, Residential
Built in 1990
0.32 Acres Lot
$-- Zestimate®
$134/sqft
$-- HOA
What's special
- 16 hours |
- 126 |
- 14 |
Zillow last checked:
Listing updated:
Listed by:
Sara Brown 859-760-2995,
Berkshire Hathaway HomeService
Source: NKMLS,MLS#: 645949
Facts & features
Interior
Bedrooms & bathrooms
- Bedrooms: 4
- Bathrooms: 4
- Full bathrooms: 3
- 1/2 bathrooms: 1
Primary bedroom
- Features: Bath Adjoins, Ceiling Fan(s), Hardwood Floors, Walk-In Closet(s)
- Level: Second
- Area: 192
- Dimensions: 16 x 12
Bedroom 2
- Features: Ceiling Fan(s), Hardwood Floors
- Level: Second
- Area: 132
- Dimensions: 12 x 11
Bedroom 3
- Features: Ceiling Fan(s), Hardwood Floors
- Level: Second
- Area: 156
- Dimensions: 13 x 12
Bedroom 4
- Features: Ceiling Fan(s), Hardwood Floors
- Level: Second
- Area: 110
- Dimensions: 11 x 10
Bathroom 2
- Features: Full Finished Half Bath, Hardwood Floors
- Level: First
- Area: 21
- Dimensions: 7 x 3
Bathroom 3
- Features: Full Finished Bath, Shower
- Level: Basement
- Area: 49
- Dimensions: 7 x 7
Bathroom 4
- Features: Full Finished Bath, Tile Flooring, Tub With Shower
- Level: Second
- Area: 40
- Dimensions: 8 x 5
Other
- Features: Vinyl Flooring, Walk-Out Access
- Level: Basement
- Area: 252
- Dimensions: 21 x 12
Bonus room
- Features: Closet(s), Vinyl Flooring
- Level: Basement
- Area: 156
- Dimensions: 13 x 12
Breakfast room
- Features: Bow Window(s), Hardwood Floors
- Level: First
- Area: 156
- Dimensions: 13 x 12
Dining room
- Features: Chandelier, Hardwood Floors
- Level: First
- Area: 132
- Dimensions: 12 x 11
Kitchen
- Features: Hardwood Floors
- Level: First
- Area: 110
- Dimensions: 11 x 10
Living room
- Features: Ceiling Fan(s), Fireplace(s), Hardwood Floors, Walk-Out Access
- Level: First
- Area: 336
- Dimensions: 24 x 14
Primary bath
- Features: Bidet, Marble Flooring, Shower With Bench
- Level: Second
- Area: 88
- Dimensions: 11 x 8
Heating
- Forced Air
Cooling
- Central Air
Appliances
- Included: Electric Oven, Dishwasher, Microwave, Refrigerator
Features
- Basement: Full
- Number of fireplaces: 1
- Fireplace features: Gas
Interior area
- Total structure area: 3,180
- Total interior livable area: 3,180 sqft
Property
Parking
- Total spaces: 2
- Parking features: Garage
- Garage spaces: 2
Features
- Levels: Two
- Stories: 2
Lot
- Size: 0.32 Acres
- Dimensions: 320 x 44
Details
- Parcel number: 0162000045.00
Construction
Type & style
- Home type: SingleFamily
- Architectural style: Traditional
- Property subtype: Single Family Residence, Residential
Materials
- Brick
- Foundation: Poured Concrete
- Roof: Shingle
Condition
- New construction: No
- Year built: 1990
Utilities & green energy
- Sewer: Public Sewer
- Water: Public
- Utilities for property: Natural Gas Available, Sewer Available, Water Available
Community & HOA
Community
- Subdivision: Woodlyn Hills
HOA
- Has HOA: No
Location
- Region: Erlanger
Financial & listing details
- Price per square foot: $134/sqft
- Tax assessed value: $276,300
- Annual tax amount: $2,252
- Date on market: 8/22/2026
Estimated market value
Not available
Estimated sales range
Not available
Not available
Price history
| Date | Event | Price |
|---|---|---|
| 8/22/2026 | Listed for sale | $425,000+32.8%$134/sqft |
Source:  NKMLS #645949 Report a problem NKMLS #645949 Report a problem | ||
| 6/8/2026 | Sold | $320,000$101/sqft |
Source: Public Record Report a problem | ||
Public tax history
| Year | Property taxes | Tax assessment |
|---|---|---|
| 2025 | $2,252 -4.5% | $276,300 |
| 2024 | $2,357 -3.8% | $276,300 |
| 2023 | $2,451 +44.5% | $276,300 +41.1% |
| 2022 | $1,696 -2.1% | $195,800 |
| 2021 | $1,732 -25.5% | $195,800 |
| 2020 | $2,325 | $195,800 |
| 2019 | $2,325 +11.3% | $195,800 +10% |
| 2018 | $2,089 | $178,000 |
| 2017 | $2,089 +41% | $178,000 |
| 2015 | $1,482 +1.1% | $178,000 |
| 2014 | $1,466 | $178,000 |
| 2013 | $1,466 | $178,000 |
| 2012 | -- | $178,000 -3.8% |
| 2011 | -- | $185,000 |
| 2010 | -- | $185,000 |
| 2009 | -- | $185,000 |
| 2008 | -- | $185,000 |
| 2007 | -- | $185,000 +1.9% |
| 2006 | -- | $181,500 |
| 2005 | -- | $181,500 |
| 2004 | -- | $181,500 |
| 2003 | -- | $181,500 +13.4% |
| 2002 | -- | $160,000 |
| 2001 | -- | $160,000 |
| 2000 | -- | $160,000 |
Find assessor info on the county website
Monthly payment
Est. payment
Payment breakdown
Explore the cost of this home by adjusting the details. Changes won't be saved.Climate risks
Neighborhood: 41018
Nearby schools
GreatSchools rating
- 5/10Arnett Elementary SchoolGrades: PK-5Distance: 0.8 mi
- 5/10Tichenor Middle SchoolGrades: 6-8Distance: 1.9 mi
- 4/10Lloyd High SchoolGrades: 9-12Distance: 2 mi
Schools provided by the listing agent
- Elementary: JA Caywood Elementary
- Middle: Turkey Foot Middle School
- High: Dixie Heights High
Source: NKMLS. This data may not be complete. We recommend contacting the local school district to confirm school assignments for this home.
- $383,8003 bd2 ba2.2k sqft3657 Oxford Ct, Erlanger, KY 41018Off Market
- $425,2004 bd3 ba2.6k sqft3656 Oxford Ct, Erlanger, KY 41018Off Market
- $507,7004 bd4 ba2.4k sqft3649 Oxford Ct, Erlanger, KY 41018Off Market
- $395,7003 bd4 ba1.9k sqft3653 Oxford Ct, Erlanger, KY 41018Off Market

- $402,2004 bd2 ba2.4k sqft3652 Oxford Ct, Erlanger, KY 41018Off Market
- $232,8003 bd2 ba936 sqft1648 Raintree Ct, Elsmere, KY 41018Off Market
- $238,0003 bd3 ba-- sqft1644 Raintree Ct, Elsmere, KY 41018Off Market
- $432,8004 bd4 ba2.2k sqft3645 Oxford Ct, Erlanger, KY 41018Off Market
A local agent can set up tours, give advice and negotiate with sellers.
A local lender can help you make sure your offer is ready when you are.
Similar homes
- $400,0004 bd3 ba2.2k sqft3322 Kingsburg Ct, Erlanger, KY 41018For Sale
 MLS ID #644720, Lindsay Heeger, eXp Realty LLC. NKMLS
 - $350,0004 bd3 ba2k sqft3928 Parkplace Dr, Erlanger, KY 41018For Sale
 MLS ID #645929, Amy Zimmerman, exp Realty, LLC. NKMLS
 - $387,5003 bd3 ba1.7k sqft3287 Kingsburg Ct, Erlanger, KY 41018For Sale
 MLS ID #645238, Stephanie Peluso-Steffen, Horan Rosenhagen Real Estate. NKMLS
 - $469,0003 bd3 ba3.2k sqft3072 Ashley Dr, Edgewood, KY 41017For Sale
 MLS ID #645786, Blaire Hancock, Simple Fee Realty. NKMLS
 - $410,0003 bd4 ba2.3k sqft70 Windfield Way, Florence, KY 41042For SaleMLS ID #645894, Michele O'Brien, Huff Realty - Ft. Mitchell. NKMLS
- $385,0004 bd3 ba2.4k sqft4730 Fowler Creek Rd, Covington, KY 41017For SaleMLS ID #645740, Abby Hightchew, Keller Williams Realty Service. NKMLS
- $599,0004 bd3 ba3k sqft3911 Deertrail Dr, Erlanger, KY 41018New ConstructionMLS ID #645492, Sara Brown, Berkshire Hathaway HomeService. NKMLS
- $580,0005 bd4 ba4.2k sqft796 Rudolph Way, Erlanger, KY 41018For SaleMLS ID #645685, Nikki Culbertson, Culbertson Real Estate Group. NKMLS
- $445,0004 bd4 ba4.6k sqft2820 University Cir, Crestview Hills, KY 41017For SaleMLS ID #644756, Christine Wesdorp, Sparen Realty. NKMLS
- $315,0004 bd3 ba1.6k sqft3518 Misty Creek Dr, Erlanger, KY 41018For SaleMLS ID #644050, Lori McClure, Pivot Realty Group. NKMLS
- $349,9003 bd3 ba1.8k sqft1351 Theodore Pl, Erlanger, KY 41018For SaleMLS ID #643172, Flor McNally, Keller Williams Advisors. NKMLS
- $400,0004 bd3 ba1.8k sqft49 Arcadia Ave, Lakeside Park, KY 41017For SaleMLS ID #645062, Patricia Shultz, Sibcy Cline, REALTORS-CC. NKMLS
- from $479,8002 bd2 ba1.7k sqftSARASOTA Plan, Southwick - The Villas, Erlanger, KY 41018New ConstructionDrees Homes
- $400,0004 bd2 ba2.1k sqft92 Arcadia Ave, Lakeside Park, KY 41017For SaleMLS ID #643603, Brian Weber, eXp Realty, LLC. NKMLS
- $439,0004 bd4 ba3.5k sqft9964 Meadow Glen Dr, Independence, KY 41051For SaleMLS ID #645307, Kelly Barrett, Huff Realty - Florence. NKMLS
- $425,0004 bd3 ba2.7k sqft1340 Meadowcrest Cir, Independence, KY 41051For SaleMLS ID #644512, Jamie Nussbaum-Loveless, Berkshire Hathaway HomeService. NKMLS
- $459,0004 bd3 ba2.7k sqft3857 Circollo Dr, Covington, KY 41017For SaleMLS ID #643832, Sarah Brooks, KW Seven Hills Realty. NKMLS
- $392,5004 bd3 ba2.1k sqft1079 Cherryknoll Ct, Independence, KY 41051For SaleMLS ID #643941, Jason Litz, Flat Fee MLS. NKMLS
- $305,0004 bd2 ba1.7k sqft404 Caldwell Dr, Elsmere, KY 41018For SaleMLS ID #644193, Nikki Culbertson, Culbertson Real Estate Group. NKMLS
- from $473,9974 bd4 ba2.7k sqftBrookwood Modern Farmhouse Plan, Cincinnati, KY: Build On Your Lot, Erlanger, OH 41018New ConstructionAmericas Home Place
