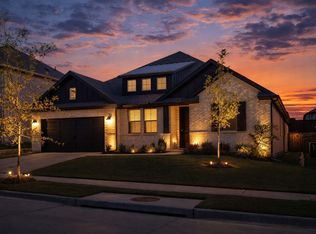
****ASSUMABLE VA LOAN AT 3.5% INTEREST — NO VETERAN STATUS REQUIRED FOR QUALIFYING BUYERS!**** Located in the highly desirable community of Monterra and served by top-rated Rockwall ISD, this stunning two-story home offers premium upgrades and an exceptional floor plan designed for effortless living and entertaining. Open-Concept Heart of the Home: The gourmet kitchen boasts a spacious center island and flows seamlessly into a sunlit great room and cozy casual dining space with direct access to the covered patio for outdoor living. The formal dining room is the perfect place for hosting intimate dinner parties. The Primary Suite provides a tranquil sanctuary showcasing a private bath and a generous walk-in closet. Downstairs Extra Suite features a private second bedroom on the main floor complete with its own ensuite bathroom—perfect for multigenerational living, long-term guests, or an in-law retreat. Dedicated Office provides for working comfortably from home in the private study. Organized Drop Zone: A functional HovHall and dedicated laundry room off the garage entry keep everyday mess out of sight. Upstairs features a multi-purpose loft along with two additional bedrooms sharing a full hall bath, offering privacy and space for everyone. Monterra Community Amenities:Enjoy resort-style neighborhood amenities, including a swimming pool, pickleball courts, playground, and scenic walking trails. With its flexible floor plan, desirable community amenities, EV charging, and an attractive assumable VA loan opportunity, this home offers an exceptional combination of comfort, convenience, and value!
For sale
Price cut: $10.3K (10/20)
$588,000
1411 Potenza Rd, Fate, TX 75087
4beds
3,646sqft
Single Family Residence
Built in 2024
7,710 Square Feet Lot
$574,900 Zestimate®
$161/sqft
$100/mo HOA
What's special
Sunlit great roomPremium upgradesCozy casual dining spaceGenerous walk-in closetGourmet kitchenOrganized drop zoneFunctional hovhall
- 7 days
- 164
- 9
Likely to sell faster than
Zillow last checked:
Listing updated:
Listed by:
Cindy Bryant 0631202 214-450-4101,
Coldwell Banker Apex, REALTORS 972-783-1919
Source: NTREIS,MLS#: 21387156
Facts & features
Interior
Bedrooms & bathrooms
- Bedrooms: 4
- Bathrooms: 4
- Full bathrooms: 3
- 1/2 bathrooms: 1
Primary bedroom
- Features: Walk-In Closet(s)
- Level: First
- Dimensions: 15 x 15
Bedroom
- Features: En Suite Bathroom, Walk-In Closet(s)
- Level: First
- Dimensions: 10 x 10
Bedroom
- Features: Walk-In Closet(s)
- Level: Second
- Dimensions: 10 x 13
Bedroom
- Level: Second
- Dimensions: 10 x 11
Primary bathroom
- Features: Dual Sinks, Double Vanity, En Suite Bathroom, Linen Closet, Separate Shower
- Level: First
- Dimensions: 10 x 12
Breakfast room nook
- Level: First
- Dimensions: 11 x 6
Dining room
- Level: First
- Dimensions: 11 x 12
Other
- Level: First
- Dimensions: 5 x 8
Other
- Level: Second
- Dimensions: 6 x 7
Half bath
- Level: First
- Dimensions: 4 x 5
Kitchen
- Features: Built-in Features, Kitchen Island, Stone Counters, Walk-In Pantry
- Level: First
- Dimensions: 11 x 12
Living room
- Level: First
- Dimensions: 18 x 20
Loft
- Level: Second
- Dimensions: 19 x 23
Office
- Level: First
- Dimensions: 10 x 11
Utility room
- Level: First
- Dimensions: 7 x 10
Heating
- Central, Natural Gas
Cooling
- Central Air
Appliances
- Included: Dishwasher, Electric Oven, Disposal, Microwave
- Laundry: Washer Hookup, Dryer Hookup, Laundry in Utility Room
Features
- Decorative/Designer Lighting Fixtures, High Speed Internet, Smart Home, Cable TV
- Flooring: Carpet, Ceramic Tile, Laminate
- Has basement: No
- Has fireplace: No
Interior area
- Total interior livable area: 3,646 sqft
Video & virtual tour
Property
Parking
- Total spaces: 3
- Parking features: Electric Vehicle Charging Station(s), Garage Faces Front, Garage, Garage Door Opener
- Attached garage spaces: 3
Features
- Levels: Two
- Stories: 2
- Patio & porch: Covered
- Pool features: None, Community
- Fencing: Back Yard,Wood
Lot
- Size: 7,710 Square Feet
- Dimensions: 60 x 129 x 60 x 128
- Features: Back Yard, Interior Lot, Lawn, Landscaped, Subdivision, Sprinkler System, Few Trees
Details
- Parcel number: 000000332194
Construction
Type & style
- Home type: SingleFamily
- Architectural style: Traditional,Detached
- Property subtype: Single Family Residence
Materials
- Brick
- Foundation: Slab
- Roof: Composition
Condition
- Resale
- Year built: 2024
Utilities & green energy
- Sewer: Public Sewer
- Water: Public
- Utilities for property: Sewer Available, Water Available, Cable Available
Community & HOA
Community
- Features: Clubhouse, Pickleball, Pool, Trails/Paths, Curbs, Sidewalks
- Security: Security System
- Subdivision: Monterra Ph 1a
HOA
- Has HOA: Yes
- Services included: Association Management, Maintenance Grounds
- HOA fee: $1,200 annually
- HOA name: Legacy Southwest Property Management
- HOA phone: 214-705-1615
Location
- Region: Fate
Financial & listing details
- Price per square foot: $161/sqft
- Annual tax amount: $9,528
- Date on market: 10/14/2026
- Cumulative days on market: 7 days
- Listing terms: Assumable,Cash,Conventional,FHA,VA Loan
Estimated market value
$574,900
$546,000 - $604,000
$3,484/mo
Price history
| Date | Event | Price |
|---|---|---|
| 10/20/2026 | Price change | $588,000-1.7%$161/sqft |
Source: NTREIS #21387156 Report a problem | ||
| 10/14/2026 | Listed for sale | $598,250+2.3%$164/sqft |
Source: NTREIS #21387156 Report a problem | ||
| 9/13/2024 | Sold | -- |
Source: NTREIS #20646723 Report a problem | ||
| 8/13/2024 | Pending sale | $585,000$160/sqft |
Source: NTREIS #20646723 Report a problem | ||
| 8/12/2024 | Listing removed | $585,000$160/sqft |
Source:  K. Hovnanian Companies, LLC Report a problem | ||
| 7/31/2024 | Price change | $585,000+1%$160/sqft |
Source: NTREIS #20646723 Report a problem | ||
| 7/17/2024 | Price change | $579,000-1%$159/sqft |
Source: NTREIS #20646723 Report a problem | ||
| 7/5/2024 | Price change | $585,000-1.7%$160/sqft |
Source: K. Hovnanian Companies, LLC Report a problem | ||
| 6/24/2024 | Price change | $595,000-0.7%$163/sqft |
Source: NTREIS #20646723 Report a problem | ||
| 6/7/2024 | Price change | $599,000-2%$164/sqft |
Source: K. Hovnanian Companies, LLC Report a problem | ||
| 5/11/2024 | Price change | $611,000+0.3%$168/sqft |
Source: K. Hovnanian Companies, LLC Report a problem | ||
| 5/1/2024 | Listed for sale | $609,000$167/sqft |
Source: K. Hovnanian Companies, LLC Report a problem | ||
Public tax history
Tax history is unavailable.
Monthly payment
Est. payment
Payment breakdown
Explore the cost of this home by adjusting the details. Changes won't be saved.Climate risks
Neighborhood: 75087
Nearby schools
Schools provided by the listing agent
- Elementary: Celia Hays
- Middle: JW Williams
- High: Rockwall
- District: Rockwall ISD
Source: NTREIS. This data may not be complete. We recommend contacting the local school district to confirm school assignments for this home.
Similar homes
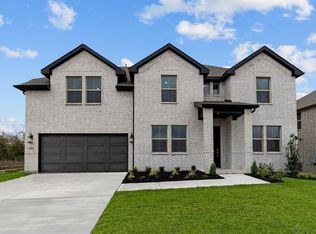
- from $621,9904 bd4 ba3.7k sqftGammill Plan, Monterra - Classics, Fate, TX 75087New Construction
 David Weekley Homes
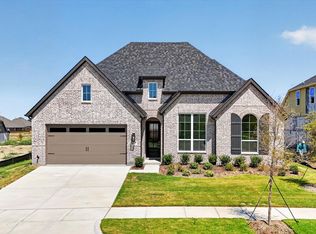
- $589,0004 bd4 ba2.7k sqft1432 Potenza Rd, Fate, TX 75087New Construction
 NTREIS
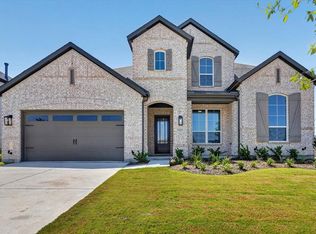
- $600,0004 bd4 ba3.6k sqft1223 Barbazzano Dr, Fate, TX 75087New Construction
 NTREIS
- from $571,9904 bd3 ba2.7k sqftPlan Canterbury Plan, Monterra: 70ft. lots, Fate, TX 75087New Construction
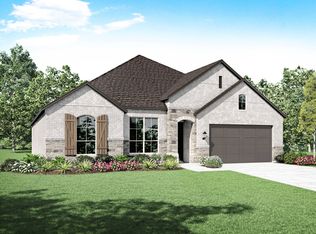 Highland Homes
