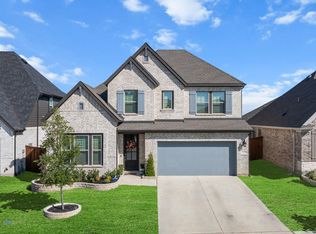
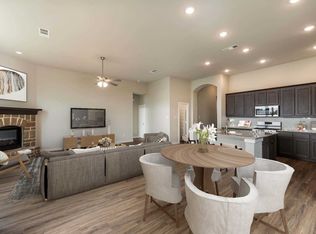
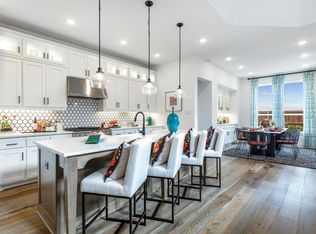
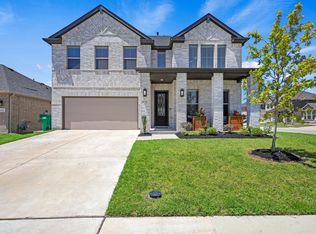
5 room home in Luxury Amenity Deluxe neighborhood in desired Rockwall ISD, 5 Miles to downtown Rockwall. Move-in ASAP! Builder warranty included, Redford R floorplan. 2 bedrooms downstairs, 2 living rooms, 1 large upstairs flex room to be used as 2nd primary room or game-movie room, 4 full bathrooms, home can hold large furniture. Custom pulldown window coverings, Real wood flooring, Primary offers large changing closet w.separate shower & tub featuring long split countertops & built-in vanity, All showers are tiled, Kitchen offers extended cabinets w.Showcase Lighting, Gas Cooktop, Fully bricked gas Fireplace, Large Laundry room centrally located, Large Covered Patio, Tankless water heater, Tall Glass front door, Tall windows & ceilings, Landscaping. Play set & mounts included. Yard is a good size for small pool, garden, or build a patio extension. Home located an enjoyable distance to Jogging-Bike Trails, Resort-styled pool, Amenity Center, Playgrounds, Pickleball, Basketball courts! Recognized School District offering Advanced Academic opportunities to earn college credit, career readiness, programs that challenge students academically support growth toward career & college readiness(e.g., automotive tech, welding, HVAC, health science).
For sale
Price cut: $21.8K (8/6)
$517,200
1616 Lazio Rd, Fate, TX 75087
4beds
3,100sqft
Single Family Residence
Built in 2026
7,405 Square Feet Lot
$506,900 Zestimate®
$167/sqft
$100/mo HOA
What's special
Fully bricked gas fireplaceReal wood flooringLarge covered patioCustom pulldown window coveringsTall windows and ceilingsLarge upstairs flex roomSeparate shower and tub
- 54 days
- 439
- 30
Zillow last checked:
Listing updated:
Listed by:
Brittany Realzola 0589232 9723108006,
eXp Realty LLC 888-519-7431
Source: NTREIS,MLS#: 21336779
Facts & features
Interior
Bedrooms & bathrooms
- Bedrooms: 4
- Bathrooms: 4
- Full bathrooms: 4
Primary bedroom
- Features: Ceiling Fan(s), Double Vanity, En Suite Bathroom, Separate Shower, Walk-In Closet(s)
- Level: First
- Dimensions: 0 x 0
Bedroom
- Features: Ceiling Fan(s)
- Level: First
- Dimensions: 0 x 0
Primary bathroom
- Level: Second
- Dimensions: 0 x 0
Bonus room
- Features: Ceiling Fan(s)
- Level: Second
- Dimensions: 0 x 0
Other
- Level: First
- Dimensions: 0 x 0
Other
- Level: First
- Dimensions: 0 x 0
Half bath
- Level: Second
- Dimensions: 0 x 0
Kitchen
- Level: First
- Dimensions: 0 x 0
Laundry
- Level: First
- Dimensions: 0 x 0
Living room
- Features: Ceiling Fan(s), Fireplace
- Level: First
- Dimensions: 0 x 0
Living room
- Features: Ceiling Fan(s)
- Level: Second
- Dimensions: 0 x 0
Heating
- Central
Cooling
- Central Air
Appliances
- Included: Dishwasher, Gas Cooktop, Disposal, Microwave, Refrigerator, Tankless Water Heater, Vented Exhaust Fan, Washer
Features
- Decorative/Designer Lighting Fixtures, Eat-in Kitchen, High Speed Internet, Kitchen Island, Open Floorplan, Vaulted Ceiling(s), Walk-In Closet(s)
- Flooring: Carpet, Tile, Vinyl
- Windows: Window Coverings
- Has basement: No
- Number of fireplaces: 1
- Fireplace features: Living Room, Masonry
Interior area
- Total interior livable area: 3,100 sqft
Video & virtual tour
Property
Parking
- Total spaces: 2
- Parking features: Additional Parking, Driveway, Garage Faces Front, Garage, Outside, On Street
- Attached garage spaces: 2
Accessibility
- Accessibility features: Accessible Bedroom, Accessible Kitchen, Accessible Doors, Accessible Entrance
Features
- Levels: Two
- Stories: 2
- Patio & porch: Rear Porch, Covered
- Pool features: None, Community
- Fencing: Fenced,High Fence
Lot
- Size: 7,405 Square Feet
Details
- Parcel number: 4447000S0004000R
Construction
Type & style
- Home type: SingleFamily
- Architectural style: Detached
- Property subtype: Single Family Residence
Materials
- Brick
Condition
- Year built: 2026
Utilities & green energy
- Sewer: Public Sewer
- Water: Public
- Utilities for property: Sewer Available, Water Available
Green energy
- Energy efficient items: HVAC, Insulation, Thermostat, Windows
Community & HOA
Community
- Features: Clubhouse, Curbs, Fitness Center, Other, Playground, Park, Pickleball, Pool, Sidewalks, Trails/Paths
- Subdivision: Monterra Ph 1a
HOA
- Has HOA: Yes
- Amenities included: Maintenance Front Yard
- Services included: All Facilities, Maintenance Grounds, Security
- HOA fee: $100 monthly
- HOA name: 1st Service Residential
- HOA phone: 214-871-9700
Location
- Region: Fate
Financial & listing details
- Price per square foot: $167/sqft
- Tax assessed value: $262,500
- Annual tax amount: $1,057
- Date on market: 7/23/2026
- Cumulative days on market: 55 days
- Listing terms: Cash,Conventional,1031 Exchange,FHA,VA Loan
Estimated market value
$506,900
$482,000 - $532,000
$3,289/mo
Price history
| Date | Event | Price |
|---|---|---|
| 8/6/2026 | Price change | $517,200-4%$167/sqft |
Source: eXp Realty #21336779 Report a problem | ||
| 7/23/2026 | Listed for sale | $539,000-3.8%$174/sqft |
Source: NTREIS #21336779 Report a problem | ||
| 9/13/2024 | Sold | -- |
Source: NTREIS #20569308 Report a problem | ||
| 9/3/2024 | Pending sale | $560,310$181/sqft |
Source: NTREIS #20569308 Report a problem | ||
| 8/2/2024 | Listing removed | -- |
Source: NTREIS #20569308 Report a problem | ||
| 7/25/2024 | Pending sale | $560,310$181/sqft |
Source: NTREIS #20569308 Report a problem | ||
| 7/16/2024 | Price change | $560,310-6.8%$181/sqft |
Source: NTREIS #20569308 Report a problem | ||
| 5/30/2024 | Price change | $601,310-0.4%$194/sqft |
Source: NTREIS #20569308 Report a problem | ||
| 3/14/2024 | Listed for sale | $604,010+5.9%$195/sqft |
Source:  Highland Homes Report a problem Highland Homes Report a problem | ||
| 2/19/2024 | Listing removed | $570,358$184/sqft |
Source: Highland Homes Report a problem | ||
| 2/17/2024 | Listed for sale | $570,358$184/sqft |
Source: Highland Homes Report a problem | ||
Public tax history
| Year | Property taxes | Tax assessment |
|---|---|---|
| 2025 | $1,057 -67.9% | $262,500 +275% |
| 2024 | $3,294 | $70,000 |
Find assessor info on the county website
Monthly payment
Est. payment
Payment breakdown
Explore the cost of this home by adjusting the details. Changes won't be saved.Climate risks
Neighborhood: 75087
Nearby schools
Schools provided by the listing agent
- Elementary: Celia Hays
- Middle: JW Williams
- High: Rockwall
- District: Rockwall ISD
Source: NTREIS. This data may not be complete. We recommend contacting the local school district to confirm school assignments for this home.
Similar homes
- $515,0004 bd5 ba3.6k sqft223 Red Oak Dr, Fate, TX 75087For Sale
 MLS ID #21364841, Benjamin Lewis. NTREIS
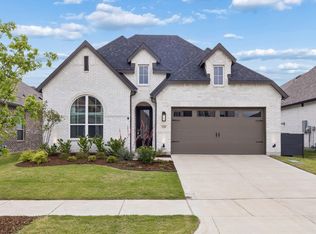
 - $479,9004 bd3 ba2.3k sqft1228 Emilia Rd, Rockwall, TX 75087For Sale
 MLS ID #21362670, Steve Koleno. NTREIS
 - $409,9005 bd3 ba3k sqft115 Butternut Dr, Fate, TX 75087For Sale
 MLS ID #21338896, Clifton A J Johnson. NTREIS
 - $454,9994 bd3 ba3.1k sqft638 Taylor Dr, Fate, TX 75087For Sale
 MLS ID #21132478, Nav Singh. NTREIS
