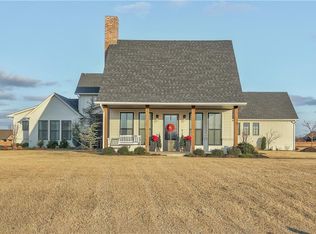
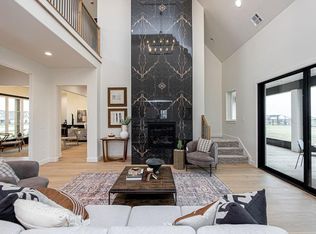
Welcome to this stunning Timber Ridge Estates home where luxury meets cozy on a beautifully designed one-acre homesite. From the moment you step inside, you’re welcomed by elevated ceilings, abundant natural light, and a stunning view through the expansive multi-slide glass doors, creating a seamless transition to your private backyard oasis. The spacious living area is centered around a gorgeous fireplace and flows seamlessly into the kitchen, creating the perfect space for gathering and entertaining. The kitchen features elevated finishes, generous prep space, and an oversized island that overlooks the heart of the home. The primary suite feels like its own private escape with a spa-like ensuite, soaking tub, walk-in shower, and oversized closet. Downstairs, you’ll also find three additional bedrooms thoughtfully positioned throughout the home, offering both comfort and privacy. Upstairs features a spacious flex space complete with a full bathroom, making it the perfect media room, game room, guest suite, or additional bedroom. Step outside to your private oasis complete with a heated resort-style pool and spa, covered patio living, Phantom screens for year-round comfort, and the added peace of mind of a Generac generator—creating the perfect setting for summer pool days, spa nights, and effortless entertaining year-round.
For sale
$795,000
14112 Timber Ridge Estates Blvd, Yukon, OK 73099
5beds
3,573sqft
Est.: Get pre-qualified
Single Family Residence
Built in 2019
1.01 Acres Lot
$778,300 Zestimate®
$223/sqft
$63/mo HOA
What's special
Private oasisWalk-in showerBeautifully designed one-acre homesiteSpa-like ensuiteSoaking tubOversized closetCovered patio living
- 15 days |
- 1,596 |
- 112 |
Likely to sell faster than
Zillow last checked:
Listing updated:
Listed by:
Emily Rice 405-765-4152,
Copper Creek Real Estate
Source: MLSOK/OKCMAR as distributed by MLS GRID,MLS#: 1229252
Tour with a local agent
Facts & features
Interior
Bedrooms & bathrooms
- Bedrooms: 5
- Bathrooms: 4
- Full bathrooms: 3
- 1/2 bathrooms: 1
Heating
- Has Heating (Unspecified Type)
Cooling
- Has cooling: Yes
Appliances
- Included: Dishwasher, Microwave, Water Heater, Built-In Gas Oven, Built-In Gas Range
- Laundry: Laundry Room
Features
- Flooring: Carpet, Tile
- Number of fireplaces: 2
- Fireplace features: Gas Log
Interior area
- Total structure area: 3,573
- Total interior livable area: 3,573 sqft
Property
Parking
- Total spaces: 3
- Parking features: Garage
- Garage spaces: 3
Features
- Levels: Two
- Stories: 2
- Patio & porch: Patio, Porch
- Has private pool: Yes
- Pool features: Heated
- Has spa: Yes
- Spa features: Spa/Hot Tub
Lot
- Size: 1.01 Acres
- Features: Interior Lot
Details
- Parcel number: 14112NONETimberRidgeEstates73099
- Special conditions: None
Construction
Type & style
- Home type: SingleFamily
- Architectural style: Traditional
- Property subtype: Single Family Residence
Materials
- Brick & Frame
- Foundation: Slab
- Roof: Composition
Condition
- Year built: 2019
Utilities & green energy
- Sewer: Septic Tank
- Utilities for property: High Speed Internet, Public
Community & HOA
HOA
- Has HOA: Yes
- Services included: Common Area Maintenance, Pool
- HOA fee: $750 annually
Location
- Region: Yukon
Financial & listing details
- Price per square foot: $223/sqft
- Annual tax amount: $10,698
- Date on market: 5/14/2026
- Electric utility on property: Yes
Estimated market value
$778,300
$739,000 - $817,000
$3,521/mo
Price history
| Date | Event | Price |
|---|---|---|
| 5/14/2026 | Listed for sale | $795,000+10.4%$223/sqft |
Source:  MLSOK/OKCMAR as distributed by MLS GRID #1229252 Report a problem MLSOK/OKCMAR as distributed by MLS GRID #1229252 Report a problem | ||
| 7/24/2023 | Sold | $720,000-2%$202/sqft |
Source: MLSOK/OKCMAR as distributed by MLS GRID #1061238 Report a problem | ||
| 6/22/2023 | Pending sale | $735,000$206/sqft |
Source: MLSOK/OKCMAR as distributed by MLS GRID #1061238 Report a problem | ||
| 6/17/2023 | Listed for sale | $735,000-1.9%$206/sqft |
Source: MLSOK/OKCMAR as distributed by MLS GRID #1061238 Report a problem | ||
| 6/9/2023 | Listing removed | -- |
Source: MLSOK/OKCMAR as distributed by MLS GRID #1061238 Report a problem | ||
| 5/10/2023 | Listed for sale | $749,000+32.6%$210/sqft |
Source: MLSOK/OKCMAR as distributed by MLS GRID #1061238 Report a problem | ||
| 8/11/2020 | Sold | $565,000$158/sqft |
Source: MLSOK/OKCMAR as distributed by MLS GRID #907313 Report a problem | ||
| 7/7/2020 | Pending sale | $565,000$158/sqft |
Source: Engel & Voelkers Oklahoma City #907313 Report a problem | ||
| 6/16/2020 | Listed for sale | $565,000$158/sqft |
Source: Engel & V�lkers Oklahoma City #907313 Report a problem | ||
| 6/5/2020 | Pending sale | $565,000$158/sqft |
Source: Engel & V�lkers Oklahoma City #907313 Report a problem | ||
| 4/9/2020 | Listed for sale | $565,000$158/sqft |
Source: Engel & Voelkers Oklahoma City #907313 Report a problem | ||
| 12/21/2019 | Listing removed | $565,000$158/sqft |
Source: Chamberlain Realty LLC #871369 Report a problem | ||
| 6/17/2019 | Listed for sale | $565,000$158/sqft |
Source: Chamberlain Realty LLC #871369 Report a problem | ||
Public tax history
Tax history is unavailable.
Monthly payment
Est. payment$--/mo
Payment breakdown
Explore the cost of this home by adjusting the details. Changes won't be saved.
All calculations are estimates and provided by Zillow, Inc. for informational purposes only. Actual amounts may vary.
HOA fees may include property taxes on listings classified as Co-Ops. Contact the listing agent and/or owner for fee details.
Mortgage interest rates are dependent on a number of factors, including credit score, down payment, and repayment length. Interest rate data provided by Zillow Group Marketplace, Inc. as of 1/1/1970 from various mortgage lenders with which we have lead or other similar arrangements; the Estimated Payment is an average of those rates.
See how much you could borrow to make a competitive offer.
Climate risks
Neighborhood: 73099
Nearby schools
GreatSchools rating
- 9/10Northwood Elementary SchoolGrades: PK-4Distance: 0.8 mi
- 9/10Piedmont Middle SchoolGrades: 7-8Distance: 2.8 mi
- 10/10Piedmont High SchoolGrades: 9-12Distance: 3 mi
Schools provided by the listing agent
- Elementary: Northwood ES
- Middle: Piedmont MS
- High: Piedmont HS
Source: MLSOK/OKCMAR as distributed by MLS GRID. This data may not be complete. We recommend contacting the local school district to confirm school assignments for this home.
A local agent can set up tours, give advice and negotiate with sellers.
A local lender can help you make sure your offer is ready when you are.


- Oklahoma
- Canadian County
- Yukon
- 73099
- 14112 Timber Ridge Estates Blvd
Nearby cities
Nearby zip codes
Other Yukon Topics
