Nestled on almost an acre of land in Houston, this home on Almeda School Road offers a unique opportunity. The 2124 Sqft house was renovated in 2017, features an open concept layout with Kitchen, Dining, Living combo, 3 bedrooms, 2 baths, and a Flex Room currently used as a Hair Salon. Enjoy the convenience of a laundry room with a coffee bar, 1 Car Garage.
For sale
Price cut: $2.5K (10/3)
$394,400
14116 Almeda School Rd, Houston, TX 77047
3beds
2,124sqft
Single Family Residence
Built in 1970
0.9 Acres Lot
$375,000 Zestimate®
$186/sqft
$-- HOA
What's special
Kitchen dining living comboFlex roomOpen concept layout
- 122 days
- 148
- 15
Zillow last checked:
Listing updated:
Listed by:
Jennifer Holwell TREC #0623825 832-544-3194,
Keller Williams Preferred,
Melinda Keniston TREC #0562014 832-236-8853,
Keller Williams Preferred
Source: HAR,MLS#: 12608833
Facts & features
Interior
Bedrooms & bathrooms
- Bedrooms: 3
- Bathrooms: 2
- Full bathrooms: 2
Primary bedroom
- Level: First
- Area: 182
- Dimensions: 14X13
Bedroom
- Level: First
- Area: 168
- Dimensions: 14X12
Bedroom
- Level: First
- Area: 240
- Dimensions: 16X15
Other
- Level: First
- Area: 192
- Dimensions: 16X12
Heating
- Natural Gas
Cooling
- Ceiling Fan(s), Electric
Appliances
- Included: Freestanding Oven, Gas Oven, Microwave, Free-Standing Range, Gas Cooktop, Dishwasher
- Laundry: Electric Dryer Hookup, Gas Dryer Hookup, Washer Hookup
Features
- All Bedrooms Down
- Flooring: Carpet, Tile, Vinyl
Interior area
- Total structure area: 2,124
- Total interior livable area: 2,124 sqft
Property
Parking
- Total spaces: 2
- Parking features: Attached, Additional Parking, Double-Wide Driveway, Attached Carport
- Attached garage spaces: 1
- Carport spaces: 1
- Covered spaces: 2
Features
- Stories: 1
- Patio & porch: Porch
- Exterior features: Side Yard
Lot
- Size: 0.9 Acres
- Features: Back Yard, Cleared, 1/2 Up to 1 Acre
Details
- Parcel number: 0042080260042
Construction
Type & style
- Home type: SingleFamily
- Architectural style: Traditional
- Property subtype: Single Family Residence
Materials
- Brick, Wood Siding
- Foundation: Slab
- Roof: Composition
Condition
- New construction: No
- Year built: 1970
Utilities & green energy
- Sewer: Septic Tank
- Water: Public
Green energy
- Energy efficient items: Thermostat
Community & HOA
Community
- Subdivision: Almeda
Location
- Region: Houston
Financial & listing details
- Price per square foot: $186/sqft
- Tax assessed value: $336,390
- Annual tax amount: $2,204
- Date on market: 6/26/2026
- Listing terms: Cash,Conventional,FHA,VA Loan
Estimated market value
$375,000
$356,000 - $394,000
$2,549/mo
Price history
| Date | Event | Price |
|---|---|---|
| 10/3/2026 | Price change | $394,400-0.6%$186/sqft |
Source:  HAR #12608833 Report a problem HAR #12608833 Report a problem | ||
| 9/1/2026 | Price change | $396,900-19.8%$187/sqft |
Source: HAR #12608833 Report a problem | ||
| 6/26/2026 | Listed for sale | $494,900$233/sqft |
Source: HAR #12608833 Report a problem | ||
Public tax history
| Year | Property taxes | Tax assessment |
|---|---|---|
| 2025 | $2,204 +7.9% | $336,390 |
| 2024 | $2,044 -40.9% | $336,390 +4.7% |
| 2023 | $3,461 +75% | $321,258 +18.1% |
| 2022 | $1,977 | $272,117 +9.6% |
| 2021 | -- | $248,390 +12.5% |
| 2020 | $1,601 +17.7% | $220,733 +60.8% |
| 2019 | $1,361 -3.1% | $137,233 |
| 2018 | $1,404 | $137,233 |
| 2017 | $1,404 +1.4% | $137,233 +2% |
| 2016 | $1,384 -9% | $134,560 |
| 2015 | $1,521 | $134,560 |
| 2014 | $1,521 | $134,560 +5% |
| 2013 | -- | $128,178 |
| 2012 | -- | $128,178 |
| 2011 | -- | $128,178 |
| 2010 | -- | $128,178 |
| 2009 | -- | $128,178 +48.5% |
| 2007 | -- | $86,324 -19.6% |
| 2006 | -- | $107,356 |
| 2005 | -- | -- |
| 2004 | -- | $85,200 |
| 2003 | -- | $85,200 |
| 2002 | -- | $85,200 |
| 2001 | -- | $85,200 +20% |
| 2000 | -- | $71,000 |
Find assessor info on the county website
Monthly payment
Est. payment
Payment breakdown
Explore the cost of this home by adjusting the details. Changes won't be saved.Climate risks
Neighborhood: Central Southwest
Nearby schools
Schools provided by the listing agent
- Elementary: Almeda Elementary School
- Middle: Lawson Middle School
- High: Worthing High School
Source: HAR. This data may not be complete. We recommend contacting the local school district to confirm school assignments for this home.

Similar homes
- $430,0003 bd2 ba2.1k sqft12803 Fairlane Dr, Brookside Village, TX 77581For Sale
 MLS ID #33790926, Travis Dornath, Realty ONE Group Iconic. HAR
 - $245,0004 bd3 ba1.6k sqft1633 Nichole Woods Dr, Houston, TX 77047For Sale
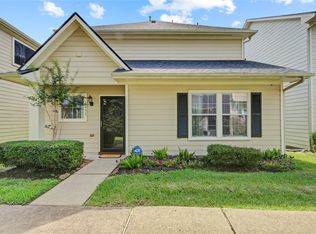 MLS ID #22617971, Erica Mouton, Divine Dreams Real Estate. HAR
 - $365,0004 bd3 ba2.4k sqft3411 Sparta Dr, Missouri City, TX 77459For Sale
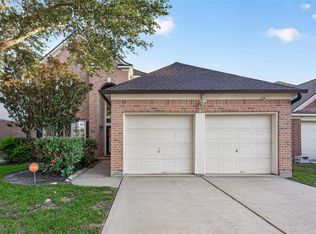 MLS ID #75117131, Dowanna Baker, R.E.D. Real Estate Driven. HAR
 - $250,0003 bd3 ba1.9k sqft3602 Twisted Brook Dr, Houston, TX 77053For Sale
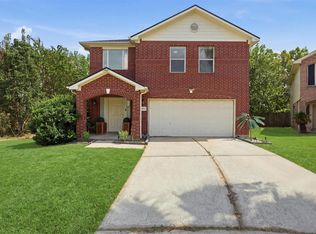 MLS ID #91142360, Vianey Del Castillo, Nan & Company Properties - Corporate Office (Heights). HAR
