Set on 1.17 acres surrounded by mature trees, this 4-bedroom, 3.5-bath home offers generous indoor and outdoor space with plenty of opportunity to make it your own. A covered front porch welcomes you inside, where the main level features multiple living and dining spaces. The standout family room offers a vaulted ceiling, skylights, abundant natural light, and a floor-to-ceiling brick fireplace that creates an inviting focal point. The spacious kitchen provides an island with seating, ample cabinetry and counter space, stainless steel dishwasher, and views of the backyard. French doors add character and flexibility between living areas. Upstairs, the generously sized primary bedroom features multiple closets and an adjoining bath, while additional bedrooms provide flexible space for a variety of needs. Outside, a large rear deck extends the living space into a tree-lined setting overlooking an expansive yard and wooded portion of the property. An attached garage (that's been converted into a studio living space complete with a full bathroom), extensive water-treatment equipment, and plenty of room to personalize round out the offering. Bring your ideas and discover the possibilities this 1.17-acre property has to offer!
For sale
Price cut: $25K (10/1)
$549,900
14116 Peddicord Rd, Mount Airy, MD 21771
4beds
1,946sqft
Single Family Residence
Built in 1989
1.17 Acres Lot
$546,000 Zestimate®
$283/sqft
$-- HOA
What's special
Floor-to-ceiling brick fireplaceViews of the backyardAbundant natural lightStainless steel dishwasherCovered front porch
- 46 days
- 1,278
- 53
Likely to sell faster than
Zillow last checked:
Listing updated:
Listed by:
Dan Hozhabri 301-461-9154,
Keller Williams Realty Centre 240-309-6000,
Listing Team: Delta Home Group
Source: Bright MLS,MLS#: MDFR2088802
Facts & features
Interior
Bedrooms & bathrooms
- Bedrooms: 4
- Bathrooms: 4
- Full bathrooms: 3
- 1/2 bathrooms: 1
- Main level bathrooms: 2
- Main level bedrooms: 1
Rooms
- Room types: Living Room, Dining Room, Primary Bedroom, Bedroom 2, Bedroom 3, Bedroom 4, Family Room, Bathroom 2, Bathroom 3, Primary Bathroom
Primary bedroom
- Level: Upper
Bedroom 2
- Level: Upper
Bedroom 3
- Level: Upper
Bedroom 4
- Level: Main
Primary bathroom
- Level: Upper
Bathroom 2
- Level: Upper
Bathroom 3
- Level: Main
Dining room
- Level: Main
Family room
- Level: Main
Living room
- Level: Main
Heating
- Heat Pump, Electric
Cooling
- Heat Pump, Electric
Appliances
- Included: Dishwasher, Dryer, Exhaust Fan, Microwave, Oven/Range - Electric, Refrigerator, Cooktop, Washer, Electric Water Heater
Features
- Attic
- Basement: Connecting Stairway,Full,Unfinished,Walk-Out Access
- Number of fireplaces: 1
- Fireplace features: Wood Burning
Interior area
- Total structure area: 3,052
- Total interior livable area: 1,946 sqft
- Finished area above ground: 1,946
- Finished area below ground: 0
Property
Parking
- Total spaces: 2
- Parking features: Garage Faces Front, Driveway, Attached
- Attached garage spaces: 2
- Has uncovered spaces: Yes
Accessibility
- Accessibility features: Other
Features
- Levels: Three
- Stories: 3
- Patio & porch: Deck
- Pool features: None
Lot
- Size: 1.17 Acres
Details
- Additional structures: Above Grade, Below Grade
- Parcel number: 1118358956
- Zoning: R
- Special conditions: Standard
Construction
Type & style
- Home type: SingleFamily
- Architectural style: Colonial
- Property subtype: Single Family Residence
Materials
- Frame
- Foundation: Other
Condition
- New construction: No
- Year built: 1989
Utilities & green energy
- Sewer: Private Septic Tank
- Water: Well
Community & HOA
Community
- Subdivision: None Available
HOA
- Has HOA: No
Location
- Region: Mount Airy
Financial & listing details
- Price per square foot: $283/sqft
- Tax assessed value: $493,733
- Annual tax amount: $5,632
- Date on market: 9/10/2026
- Listing agreement: Exclusive Right To Sell
- Ownership: Fee Simple
Estimated market value
$546,000
$519,000 - $573,000
$3,253/mo
Price history
| Date | Event | Price |
|---|---|---|
| 10/1/2026 | Price change | $549,900-4.3%$283/sqft |
Source:  Bright MLS #MDFR2088802 Report a problem Bright MLS #MDFR2088802 Report a problem | ||
| 9/10/2026 | Listed for sale | $574,900+91.6%$295/sqft |
Source: Bright MLS #MDFR2088802 Report a problem | ||
| 2/6/2012 | Sold | $300,000-4.6%$154/sqft |
Source: Public Record Report a problem | ||
| 10/28/2011 | Price change | $314,500-7.5%$162/sqft |
Source: Real Estate Teams, LLC #FR7674831 Report a problem | ||
| 8/20/2011 | Listed for sale | $340,000$175/sqft |
Source: Real Estate Teams, LLC #FR7674831 Report a problem | ||
Public tax history
| Year | Property taxes | Tax assessment |
|---|---|---|
| 2026 | $6,181 +6.1% | $493,733 +6.3% |
| 2025 | $5,826 +9.5% | $464,667 +6.7% |
| 2024 | $5,323 +10.4% | $435,600 +5.9% |
| 2023 | $4,822 +6.2% | $411,433 -5.5% |
| 2022 | $4,539 +6.7% | $435,600 +20% |
| 2021 | $4,256 +1.5% | $363,100 |
| 2020 | $4,195 +1.5% | -- |
| 2019 | $4,134 +1.5% | $363,100 +4.5% |
| 2018 | $4,073 | $347,500 |
| 2017 | $4,073 +7.3% | $347,500 +1.2% |
| 2016 | $3,795 | $343,300 +0.6% |
| 2015 | $3,795 | $341,200 |
| 2014 | $3,795 | $341,200 |
| 2013 | -- | $341,200 -5.5% |
| 2012 | -- | $360,900 |
| 2011 | -- | $360,900 |
| 2010 | -- | $360,900 -15.8% |
| 2009 | -- | $428,490 +10.7% |
| 2008 | -- | $387,210 +11.9% |
| 2007 | -- | $345,930 +13.5% |
| 2006 | -- | $304,650 +14.7% |
| 2005 | -- | $265,570 +17.3% |
| 2004 | -- | $226,490 +20.9% |
| 2003 | -- | $187,410 +1.2% |
| 2002 | -- | $185,170 +1.2% |
| 2001 | -- | $182,930 |
Find assessor info on the county website
Monthly payment
Est. payment
Payment breakdown
Explore the cost of this home by adjusting the details. Changes won't be saved.Climate risks
Neighborhood: 21771
Nearby schools
Schools provided by the listing agent
- District: Frederick County Public Schools
Source: Bright MLS. This data may not be complete. We recommend contacting the local school district to confirm school assignments for this home.
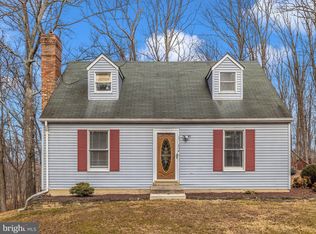
Similar homes
- $615,0004 bd3 ba2.7k sqft14419 Peddicord Rd, Mount Airy, MD 21771For Sale

 MLS ID #MDFR2086374, Christopher Stumbroski, EXP Realty, LLC. Bright MLS
 - $619,5003 bd2 ba2.6k sqft4420 Highboro Dr, Mount Airy, MD 21771For Sale
 MLS ID #MDFR2082142, Margaret Gates, Long & Foster Real Estate, Inc.. Bright MLS
 - $350,0004 bd3 ba1.5k sqft12646 Molesworth Dr, Mount Airy, MD 21771For Sale
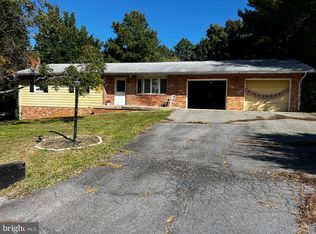 MLS ID #MDFR2090902, John Heydon, Mackintosh, Inc.. Bright MLS
 - $395,0003 bd3 ba1.2k sqft13111 Penn Shop Rd, Mount Airy, MD 21771For Sale
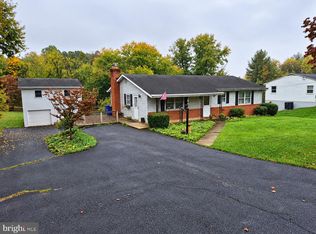 MLS ID #MDFR2090674, Becky Hahn, Long & Foster Real Estate, Inc.. Bright MLS
 - $550,0005 bd3 ba2k sqft1604 Old New Windsor Rd, New Windsor, MD 21776For SaleMLS ID #MDCR2035598, Carmen Celis, Realty Advantage of Maryland LLC. Bright MLS
- $599,9003 bd4 ba2.4k sqft509 Piney Run Ct, Sykesville, MD 21784For SaleMLS ID #MDCR2038306, Vince Damico, RE/MAX Advantage Realty. Bright MLS
- $549,9005 bd3 ba1.9k sqft26904 Overlook St, Damascus, MD 20872For SaleMLS ID #MDMC2250176, Barri McClellan, RLAH @properties. Bright MLS
- $575,0003 bd3 ba2.4k sqft11523 Handboard Rd, Union Bridge, MD 21791For SaleMLS ID #MDFR2085158, Rob Krop, Keller Williams Realty Centre. Bright MLS
- $589,9004 bd3 ba1.3k sqft26813 Grace Ct, Damascus, MD 20872For SaleMLS ID #MDMC2258942, Elise Williams, RE/MAX Realty Plus. Bright MLS
- $374,9004 bd2 ba1.6k sqft708 Robinwood Dr, Mount Airy, MD 21771For SaleMLS ID #MDCR2036258, Dan Hozhabri, Keller Williams Realty Centre. Bright MLS
- $575,0004 bd2 ba1.9k sqft2332 Emory Rd, Reisterstown, MD 21136For SaleMLS ID #MDCR2037128, Patti Spigel, Compass. Bright MLS
- $449,9003 bd1 ba1.1k sqft26130 Mullinix Mill Rd, Mount Airy, MD 21771For SaleMLS ID #MDMC2246870, Bob Lucido, Keller Williams Lucido Agency. Bright MLS
- $574,9005 bd4 ba2.1k sqft920 Burning Tree Ct, Westminster, MD 21158For SaleMLS ID #MDCR2038208, Yuris Rinda, Long & Foster Real Estate, Inc.. Bright MLS
- $525,0004 bd3 ba2.8k sqft824 Cherrytown Rd, Westminster, MD 21158For SaleMLS ID #MDCR2037158, Joe Stephens, RE/MAX Advantage Realty. Bright MLS
- $525,0003 bd3 ba1.2k sqft5314 Wendy Rd, Sykesville, MD 21784For SaleMLS ID #MDCR2037908, Syed Raza, Classic Select Inc. Bright MLS
- $585,0004 bd3 ba2.1k sqft10020 Durango Dr, Damascus, MD 20872For SaleMLS ID #MDMC2251446, April West, Charis Realty Group. Bright MLS
- $519,9005 bd4 ba2.4k sqft105 Warfieldsburg Rd, Westminster, MD 21157For SaleMLS ID #MDCR2036034, Judy Walters, Walters Realty. Bright MLS
- $529,9954 bd2 ba2.4k sqft22300 Peach Tree Rd, Boyds, MD 20841For SaleMLS ID #MDMC2242438, Ashley Moersen, RE/MAX Plus. Bright MLS
