Welcome to 3746 Ridge Road in Westminster! This beautifully renovated 2-bedroom, 1-bath Cape Cod offers the perfect blend of charm, modern updates, and country living. Situated on 1.2 acres this property features a spacious pole building/garage with abundant room for vehicles, equipment, hobbies, storage, or workshop space. Inside, enjoy a refreshed interior featuring an updated kitchen with granite countertops, new appliances, and modern finishes, along with an updated bathroom, fresh paint, and new flooring throughout the home. Additional improvements include updated lighting, ceiling fans, replacement windows, and refreshed living spaces designed for comfortable everyday living. The property also offers a basement for additional storage and a bonus room providing flexible-use potential. Whether you're looking for room to spread out, space for your projects, or a property with exceptional garage and storage capabilities, this unique property offers plenty of possibilities. Enjoy the space and versatility of country living while remaining within reach of Westminster's shopping, dining, and everyday conveniences. Don't miss this opportunity!
Coming soon 10/23
$469,900
3746 Ridge Rd, Westminster, MD 21157
2beds
1,332sqft
Single Family Residence
Built in 1941
1.2 Acres Lot
$-- Zestimate®
$353/sqft
$-- HOA
What's special
- 3 days
- 228
- 20
Zillow last checked:
Listing updated:
Listed by:
Nicholas Feudale 717-400-8907,
Keller Williams Keystone Realty 7177555599,
Listing Team: The Nick Feudale Team, Co-Listing Team: The Nick Feudale Team,Co-Listing Agent: Yosh Heba 717-887-4511,
Keller Williams Keystone Realty
Source: Bright MLS,MLS#: MDCR2038038
Facts & features
Interior
Bedrooms & bathrooms
- Bedrooms: 2
- Bathrooms: 1
- Full bathrooms: 1
- Main level bathrooms: 1
- Main level bedrooms: 1
Basement
- Area: 888
Heating
- Hot Water, Radiator, Other
Cooling
- None
Appliances
- Included: Electric Water Heater
- Laundry: In Basement
Features
- Flooring: Carpet, Luxury Vinyl
- Windows: Replacement
- Basement: Full,Unfinished
- Number of fireplaces: 1
Interior area
- Total structure area: 2,220
- Total interior livable area: 1,332 sqft
- Finished area above ground: 1,332
- Finished area below ground: 0
Property
Parking
- Total spaces: 4
- Parking features: Storage, Oversized, Other, Off Street, Driveway, Detached
- Garage spaces: 4
- Has uncovered spaces: Yes
Accessibility
- Accessibility features: None
Features
- Levels: One and One Half
- Stories: 1.5
- Pool features: None
Lot
- Size: 1.2 Acres
Details
- Additional structures: Above Grade, Below Grade
- Parcel number: 0709005862
- Zoning: R-400
- Special conditions: Standard
Construction
Type & style
- Home type: SingleFamily
- Architectural style: Cape Cod
- Property subtype: Single Family Residence
Materials
- Stick Built, Asbestos, Shingle Siding
- Foundation: Other
- Roof: Metal
Condition
- Excellent
- New construction: No
- Year built: 1941
- Major remodel year: 2026
Utilities & green energy
- Sewer: On Site Septic
- Water: Well
Community & HOA
Community
- Subdivision: Winfield Woods
HOA
- Has HOA: No
Location
- Region: Westminster
Financial & listing details
- Price per square foot: $353/sqft
- Tax assessed value: $305,600
- Annual tax amount: $3,513
- Date on market: 10/23/2026
- Listing agreement: Exclusive Right To Sell
- Listing terms: Cash,Conventional,FHA,VA Loan,USDA Loan
- Ownership: Fee Simple
Estimated market value
Not available
Estimated sales range
Not available
Not available
Price history
| Date | Event | Price |
|---|---|---|
| 6/2/2026 | Sold | $325,000+41%$244/sqft |
Source: Public Record Report a problem | ||
| 12/30/2004 | Sold | $230,500$173/sqft |
Source: Public Record Report a problem | ||
Public tax history
| Year | Property taxes | Tax assessment |
|---|---|---|
| 2026 | $3,513 +6.9% | $305,600 +7.1% |
| 2025 | $3,285 +9.6% | $285,400 +7.6% |
| 2024 | $2,997 +6% | $265,200 +6% |
| 2023 | $2,826 +6.4% | $250,100 -5.7% |
| 2022 | $2,656 +6.9% | $265,200 +20.6% |
| 2021 | $2,485 +0.5% | $219,900 +0.5% |
| 2020 | $2,473 +0.5% | $218,867 -0.5% |
| 2019 | $2,462 +0.5% | $219,900 +1.4% |
| 2018 | $2,450 | $216,800 |
| 2017 | $2,450 | $216,800 |
| 2016 | -- | $216,800 -0.8% |
| 2015 | -- | $218,600 |
| 2014 | -- | $218,600 |
| 2013 | -- | $218,600 -7.6% |
| 2012 | -- | $236,700 |
| 2011 | -- | $236,700 |
| 2010 | -- | $236,700 -26.2% |
| 2009 | -- | $320,800 +17.1% |
| 2008 | -- | $274,026 +20.6% |
| 2007 | -- | $227,253 +25.9% |
| 2006 | -- | $180,480 +11.4% |
| 2005 | -- | $161,950 +12.9% |
| 2004 | -- | $143,420 +14.8% |
| 2003 | -- | $124,890 +2.1% |
| 2002 | -- | $122,350 +2.1% |
| 2001 | -- | $119,810 |
Find assessor info on the county website
Monthly payment
Est. payment
Payment breakdown
Explore the cost of this home by adjusting the details. Changes won't be saved.Climate risks
Neighborhood: 21157
Nearby schools
Schools provided by the listing agent
- District: Carroll County Public Schools
Source: Bright MLS. This data may not be complete. We recommend contacting the local school district to confirm school assignments for this home.


Similar homes
- $525,0004 bd2 ba1.4k sqft4356 Salem Bottom Rd, Westminster, MD 21157For Sale
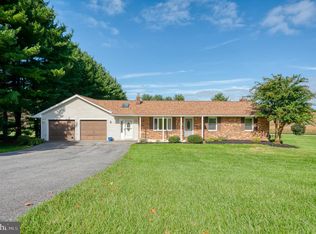
 MLS ID #MDCR2038046, Lee Tessier, EXP Realty, LLC. Bright MLS
- $539,0004 bd2 ba1.9k sqft1747 Bloom Rd, Westminster, MD 21157For Sale
 MLS ID #MDCR2038268, Mary Llewellyn, The KW Collective. Bright MLS
- $375,0003 bd1 ba1.4k sqft178 Opal Ave, Westminster, MD 21157For Sale
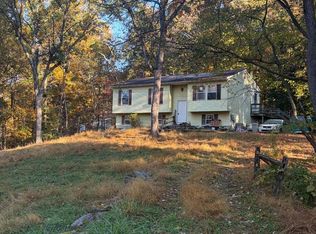 MLS ID #MDCR2038454, Missy Wise, LPT Realty, LLC. Bright MLS
- $449,9003 bd3 ba1k sqft5 Dorothy Ave, Westminster, MD 21157For Sale
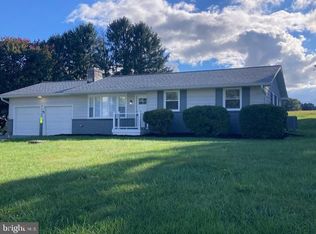 MLS ID #MDCR2038128, Yuris Rinda, Long & Foster Real Estate, Inc.. Bright MLS
- $499,0003 bd2 ba1.3k sqft295 Maring Dr, Westminster, MD 21158For SaleMLS ID #MDCR2038358, Kelly Koelber, Cummings & Co. Realtors. Bright MLS
- $500,0003 bd2 ba1.6k sqft3012 Merle Ct, New Windsor, MD 21776For SaleMLS ID #MDCR2038144, Joe Stephens, RE/MAX Advantage Realty. Bright MLS
- $439,9003 bd3 ba1.7k sqft3317 Old Westminster Pike, Finksburg, MD 21048For SaleMLS ID #MDCR2038426, Iftikhar Khan, RE/MAX Galaxy. Bright MLS
- $499,9003 bd3 ba1.9k sqft701 Longview Ave, Westminster, MD 21157For SaleMLS ID #MDCR2037434, Vincent Stonesifer, Cummings & Co. Realtors. Bright MLS
- $450,0003 bd2 ba1.6k sqft5639 Bartholow Rd, Sykesville, MD 21784For SaleMLS ID #MDCR2038392, Casey Franz, Cummings & Co. Realtors. Bright MLS
- $499,9003 bd3 ba1.6k sqft2600 Gillis Falls Rd, Woodbine, MD 21797For SaleMLS ID #MDCR2038084, Elise Williams, RE/MAX Realty Plus. Bright MLS
- $310,0002 bd2 ba1.1k sqft744 Old Baltimore Rd, Westminster, MD 21157For SaleMLS ID #MDCR2038146, Kimberly Justice, EXP Realty, LLC. Bright MLS
- $325,0003 bd1 ba1.3k sqft1310 Washington Rd, Westminster, MD 21157For SaleMLS ID #MDCR2038004, Jennifer Hurley, Coldwell Banker Realty. Bright MLS
- $469,9003 bd3 ba1.6k sqft6847 Littlewood Ct, Eldersburg, MD 21784For SaleMLS ID #MDCR2038230, Christine Centofanti, RE/MAX Advantage Realty. Bright MLS
- $415,0005 bd3 ba1.5k sqft307 Greengate Ct, Westminster, MD 21158For SaleMLS ID #MDCR2038366, Christian Videla, Redfin Corp. Bright MLS
- $425,0004 bd3 ba1.3k sqft521 Mark Dr, Westminster, MD 21157For SaleMLS ID #MDCR2037914, Jessica Sauls, The KW Collective. Bright MLS
- $400,0003 bd3 ba1.6k sqft1359 Pleasant Valley Rd, Westminster, MD 21158For SaleMLS ID #MDCR2038442, DIPAL PATEL, Cummings & Co. Realtors. Bright MLS
- $525,0003 bd2 ba1.9k sqft5049 Braddock Rd, Woodbine, MD 21797For SaleMLS ID #MDCR2037636, Jessica Sauls, The KW Collective. Bright MLS
- $425,0005 bd3 ba1.8k sqftNone Available, Sykesville, MD 21784For SaleMLS ID #MDCR2037470, Garry Haines, Haines Realty. Bright MLS
