Welcome to 14117 Chelmsford Rd, Rockville, MD 20853 an amazing and truly unique property offering an incredible amount of space, flexibility, and possibilities! For the best feel of the home and its spacious layout, be sure to check out the floor plan! This property offers 6+ bedrooms and plenty of room for everyone, with multiple living areas that can easily accommodate a variety of needs. Enjoy the sunroom, patio, and covered patio, perfect for relaxing, entertaining, or enjoying the outdoors. The oversized garage provides even more space for parking, storage, hobbies, or a workshop. The location is another great feature! Enjoy convenient access to shopping, dining, parks, everyday conveniences, and major routes throughout Rockville and Montgomery County. Rockville Town Center, with restaurants, shops, entertainment, and access to Metro, MARC, and Amtrak, is also within the greater Rockville area. This is a unique opportunity to own a move in ready property with generous living space, flexible rooms, indoor and outdoor entertaining areas, and so much potential. With plenty of room for everyone, this is a property you truly need to see in person!
For sale
$695,000
14117 Chelmsford Rd, Rockville, MD 20853
6beds
3,528sqft
Single Family Residence
Built in 1966
0.26 Acres Lot
$683,300 Zestimate®
$197/sqft
$-- HOA
What's special
Oversized garageCovered patioFlexible roomsGenerous living space
- 5 days
- 410
- 14
Likely to sell faster than
Zillow last checked:
Listing updated:
Listed by:
Jose Bautista 301-537-5656,
RE/MAX Excellence Realty 301-445-5900,
Co-Listing Agent: Hanna Bautista 301-675-2601,
RE/MAX Excellence Realty
Source: Bright MLS,MLS#: MDMC2255966
Facts & features
Interior
Bedrooms & bathrooms
- Bedrooms: 6
- Bathrooms: 3
- Full bathrooms: 3
- Main level bathrooms: 2
- Main level bedrooms: 5
Rooms
- Room types: Living Room, Dining Room, Kitchen, Family Room, Sun/Florida Room, Utility Room
Dining room
- Level: Main
Family room
- Level: Lower
Kitchen
- Level: Main
Living room
- Level: Main
Other
- Level: Main
Utility room
- Level: Lower
Heating
- Forced Air, Natural Gas
Cooling
- Other, Electric
Appliances
- Included: Dishwasher, Disposal, Oven/Range - Gas, Refrigerator, Gas Water Heater
Features
- Breakfast Area, Dining Area, Kitchen - Table Space
- Basement: Other
- Number of fireplaces: 1
Interior area
- Total structure area: 4,128
- Total interior livable area: 3,528 sqft
- Finished area above ground: 2,728
- Finished area below ground: 800
Property
Parking
- Total spaces: 1
- Parking features: Garage Faces Front, Attached, Driveway
- Attached garage spaces: 1
- Has uncovered spaces: Yes
Accessibility
- Accessibility features: None
Features
- Levels: Two
- Stories: 2
- Patio & porch: Deck
- Pool features: None
Lot
- Size: 0.26 Acres
Details
- Additional structures: Above Grade, Below Grade
- Parcel number: 161301371940
- Zoning: R90
- Special conditions: Standard
Construction
Type & style
- Home type: SingleFamily
- Architectural style: Raised Ranch/Rambler
- Property subtype: Single Family Residence
Materials
- Brick
- Foundation: Slab
- Roof: Asphalt
Condition
- New construction: No
- Year built: 1966
Utilities & green energy
- Sewer: Public Sewer
- Water: Public
- Utilities for property: Cable Available
Community & HOA
Community
- Subdivision: English Manor
HOA
- Has HOA: No
Location
- Region: Rockville
Financial & listing details
- Price per square foot: $197/sqft
- Tax assessed value: $552,600
- Annual tax amount: $7,196
- Date on market: 9/26/2026
- Listing agreement: Exclusive Right To Sell
- Listing terms: Conventional,VA Loan,Other,Cash,FHA
- Ownership: Fee Simple
Estimated market value
$683,300
$649,000 - $717,000
$3,517/mo
Price history
| Date | Event | Price |
|---|---|---|
| 9/26/2026 | Listed for sale | $695,000+25.2%$197/sqft |
Source:  Bright MLS #MDMC2255966 Report a problem Bright MLS #MDMC2255966 Report a problem | ||
| 4/4/2022 | Sold | $555,000$157/sqft |
Source: Bright MLS #MDMC2034818 Report a problem | ||
| 3/10/2022 | Contingent | $555,000$157/sqft |
Source: Bright MLS #MDMC2034818 Report a problem | ||
| 3/4/2022 | Listed for sale | $555,000+68.2%$157/sqft |
Source: Bright MLS #MDMC2034818 Report a problem | ||
| 8/19/2003 | Sold | $329,900$94/sqft |
Source: Public Record Report a problem | ||
Public tax history
| Year | Property taxes | Tax assessment |
|---|---|---|
| 2026 | $7,216 +0.3% | $552,600 -0.3% |
| 2025 | $7,196 +22.6% | $554,000 +8.6% |
| 2024 | $5,870 +9.4% | $509,900 +9.5% |
| 2023 | $5,367 +15.3% | $465,800 +10.5% |
| 2022 | $4,653 +1.7% | $421,700 +1.6% |
| 2021 | $4,574 +1.6% | $414,867 +1.7% |
| 2020 | $4,501 +4.1% | $408,033 +1.7% |
| 2019 | $4,324 -0.2% | $401,200 +2.3% |
| 2018 | $4,332 -0.9% | $392,167 +2.4% |
| 2017 | $4,370 +23.8% | $383,133 +2.4% |
| 2016 | $3,530 | $374,100 +1.9% |
| 2015 | $3,530 | $367,000 +2% |
| 2014 | $3,530 | $359,900 +2% |
| 2013 | -- | $352,800 |
| 2012 | -- | $352,800 |
| 2011 | -- | $352,800 -27.5% |
| 2010 | -- | $486,870 +4.4% |
| 2009 | -- | $466,182 +4.6% |
| 2008 | -- | $445,496 +4.9% |
| 2007 | -- | $424,810 +16.6% |
| 2006 | -- | $364,186 +20% |
| 2005 | -- | $303,563 +25% |
| 2004 | -- | $242,940 |
| 2003 | -- | $242,940 +13.9% |
| 2002 | -- | $213,200 +7.5% |
| 2001 | -- | $198,330 |
Find assessor info on the county website
Monthly payment
Est. payment
Payment breakdown
Explore the cost of this home by adjusting the details. Changes won't be saved.Climate risks
Neighborhood: Aspen Hill
Nearby schools
Schools provided by the listing agent
- Elementary: Lucy V. Barnsley
- Middle: Earle B. Wood
- High: Rockville
- District: Montgomery County Public Schools
Source: Bright MLS. This data may not be complete. We recommend contacting the local school district to confirm school assignments for this home.
- $546,000-- bd2 ba1.1k sqft14115 Chelmsford Rd, Rockville, MD 20853Off Market
- $550,5003 bd3 ba1.5k sqft14124 Canterbury Ln, Rockville, MD 20853Off Market
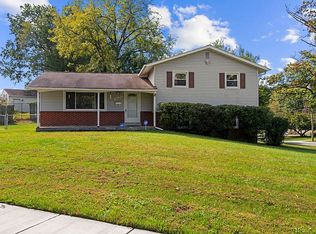
- $534,000-- bd2 ba1.2k sqft14122 Canterbury Ln, Rockville, MD 20853Off Market
- $499,600-- bd2 ba1.1k sqft14120 Canterbury Ln, Rockville, MD 20853Off Market
Similar homes
- $625,0004 bd3 ba2.3k sqft14203 Oakvale St, Rockville, MD 20853For Sale
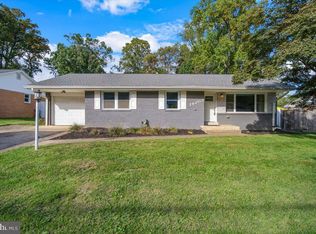
 MLS ID #MDMC2257028, Ryan McKevitt, Real Broker, LLC - Gaithersburg. Bright MLS
 - $639,0004 bd2 ba2.2k sqft4401 Bestor Dr, Rockville, MD 20853For Sale
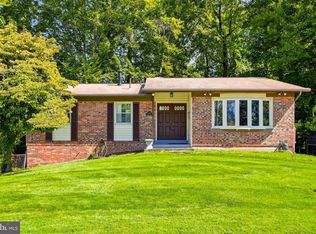 MLS ID #MDMC2249868, Victor Llewellyn, Long & Foster Real Estate, Inc.. Bright MLS
 - $748,0004 bd3 ba2.3k sqft15208 Carrolton Rd, Rockville, MD 20853For Sale
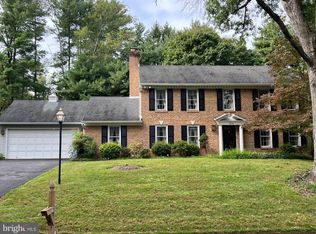 MLS ID #MDMC2258208, Andy Spagnolo, Samson Properties. Bright MLS
 - $749,9005 bd3 ba3.1k sqft5408 Marlin St, Rockville, MD 20853For Sale
 MLS ID #MDMC2253688, Jane Weissman, Coldwell Banker Realty. Bright MLS
 - $750,0004 bd4 ba2k sqft13819 Dowlais Dr, Rockville, MD 20853For SaleMLS ID #MDMC2255452, Irene Markulik, RLAH @properties. Bright MLS
- $799,9004 bd3 ba2.8k sqft15004 Rocking Spring Dr, Rockville, MD 20853For SaleMLS ID #MDMC2254776, John Kirk, Real Broker, LLC. Bright MLS
- $700,0004 bd3 ba2.8k sqft700 Carter Rd, Rockville, MD 20852For SaleMLS ID #MDMC2257376, Jared Russell, Real Broker, LLC. Bright MLS
- $729,0004 bd4 ba2.7k sqft5502 Amesfield Ct, Rockville, MD 20853For SaleMLS ID #MDMC2256222, Mr. Josh Pratt, EXP Realty, LLC. Bright MLS
- $619,9003 bd3 ba2k sqft14117 London Ln, Rockville, MD 20853For SaleMLS ID #MDMC2248664, Robert Lee, REMAX Platinum Realty. Bright MLS
- $715,0005 bd3 ba2.4k sqft13410 Dowlais Dr, Rockville, MD 20853For SaleMLS ID #MDMC2246234, Betsy Thurston, Long & Foster Real Estate, Inc.. Bright MLS
- $639,9005 bd3 ba2.4k sqft13821 Bethpage Ln, Silver Spring, MD 20906For SaleMLS ID #MDMC2257574, Theresa Helfman Taylor, TTR Sotheby's International Realty. Bright MLS
- $825,0004 bd3 ba2.6k sqft4616 Norbeck Rd, Rockville, MD 20853For SaleMLS ID #MDMC2255876, Lisa P Johnson, Weichert, REALTORS. Bright MLS
- $820,0004 bd4 ba3k sqft13200 Beaver Ter, Rockville, MD 20853For SaleMLS ID #MDMC2257700, Dale Ross, Pioneer Realty, Inc.. Bright MLS
- $675,0005 bd3 ba3.2k sqft13203 Foxhall Dr, Silver Spring, MD 20906For SaleMLS ID #MDMC2251626, Louis Smith, Corner House Realty. Bright MLS
- $650,0003 bd4 ba2.2k sqft14010 Flint Rock Rd, Rockville, MD 20853For SaleMLS ID #MDMC2232832, Nina Davis, Weichert, REALTORS. Bright MLS
- $799,0004 bd3 ba1.9k sqft4305 Bel Pre Rd, Rockville, MD 20853For SaleMLS ID #MDMC2240102, Mr. Reza Rofougaran, VMDC Realty LLC. Bright MLS
- $820,0004 bd3 ba2.6k sqft4320 Flower Valley Dr, Rockville, MD 20853For SaleMLS ID #MDMC2244352, Robert Crow, RE/MAX Realty Group. Bright MLS
- $859,4404 bd3 ba3.1k sqft15401 Hannans Way, Rockville, MD 20853For SaleMLS ID #MDMC2254442, Robert Lewert, Robert Lewert Real Estate. Bright MLS
- $879,0004 bd4 ba3k sqft15429 Narcissus Way, Rockville, MD 20853For SaleMLS ID #MDMC2255564, Thomas Powers, Long & Foster Real Estate, Inc.. Bright MLS
- $759,0004 bd4 ba2.8k sqft14800 Pebblestone Dr, Silver Spring, MD 20905For SaleMLS ID #MDMC2257716, Dave Savercool, Long & Foster Real Estate, Inc.. Bright MLS
