Skip main navigation
Closed
  • $815,000

    14119 Salem Ridge Rd, Huntersville, NC 28078

    5beds
    3,712sqft
    Single Family Residence
    Built in 2015
    0.35 Acres Lot
    $814,900 Zestimate®
    $220/sqft
    $3,662 Estimated rent

    Home value

    $814,900

    $766,000 - $864,000

    $3,662/mo

    Zestimate® history
    Loading...

    Owner options

    List your home for rent

    $3,662/mo

    Rent Zestimate®

    Find your next renter with Zillow Rental Manager. Plus, with online applications, you can quickly screen prospective tenants – for free.

    Learn more

    $3,662/mo

    Rent Zestimate®

    Refinance and save

    $5,330/mo

    Est. payment

    Refinancing to a lower rate could help reduce your monthly payments and save thousands over the life of the loan.

    See today's rates

    $5,330/mo

    Est. payment

    Explore your selling options

    Work with a Zillow partner agent

    Leverage their expertise and Zillow's premium Showcase listings to get your home seen by more buyers.

    Get started

    List with your own agent

    Get your home in front of millions of buyers by listing it on Zillow.

    Learn how to do it

    Sell it yourself

    Take full control of how buyers see your home on Zillow by listing For Sale by Owner (FSBO).

    List your home

    What's special

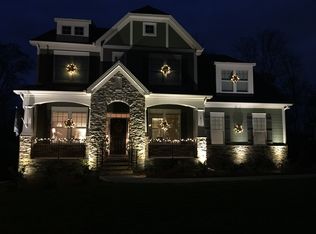
    HIGHEST/BEST OFFERS by 4PM on Sunday, 4/12/26! It’s easy to imagine how life settles into this home from the moment you step onto the rocking chair front porch—morning coffee out front, a quiet wave to neighbors passing by, and that easy rhythm that makes Skybrook feel like more than just a neighborhood. Inside, the main floor flows naturally from one space to the next, with oak floors underfoot, tall 10-foot ceilings, and tray ceiling details that add just enough character. Just off the entry, a second living space at the front of the home offers a quiet spot for reading, working, or simply having a little separation when you need it. Toward the back, the great room lives up to its name—open, comfortable, and connected to the kitchen and dining areas so everything feels easy, whether it’s a busy weekday or a house full of people. The primary bedroom is tucked on the main floor, giving you a little separation at the end of the day. Upstairs, the bedrooms are generously sized, perfect for guests who actually want to stay awhile or for spreading out as life gets busy. Home is equipped with a hardwired Ethernet connection. Out back is where it shines. The deck becomes a go-to spot for morning coffee or just sitting still and listening to the trees. Step down to the fire pit patio and you’ve got an easy place to gather when the weather turns cool. An expanded parking area makes everyday life simpler, and the finished attic—now a true fifth bedroom—adds flexible space for whatever comes next. And then there’s Skybrook itself—a championship golf community with resort-style amenities that people move for and stay for. Pools, tennis, walking trails, and a sense of community that’s hard to replicate.

    Zillow last checked:

    Listing updated:

    Listing Provided by:

    Amy Robinson amy@carolinarealtycollective.com,

    Southern Homes of the Carolinas, Inc

    Bought with:

    Marc Zolotorofe

    RE/MAX Executive

    Source: Canopy MLS as distributed by MLS GRID,MLS#: 4356682MLS Logo

    Facts & features

    Interior

    Bedrooms & bathrooms
    • Bedrooms: 5
    • Bathrooms: 3
    • Full bathrooms: 3
    • Main level bedrooms: 3
    Primary bedroom
    • Level: Main
    Bedroom s
    • Level: Upper
    Bathroom full
    • Level: Main
    Bathroom full
    • Level: Upper
    Breakfast
    • Level: Main
    Dining room
    • Level: Main
    Great room
    • Level: Main
    Kitchen
    • Level: Main
    Laundry
    • Level: Main
    Heating
    • Forced Air
    Cooling
    • Central Air
    Appliances
    • Included: Disposal, ENERGY STAR Qualified Dishwasher, ENERGY STAR Qualified Light Fixtures, Exhaust Fan, Gas Cooktop, Microwave, Plumbed For Ice Maker, Wall Oven
    • Laundry: Electric Dryer Hookup, Gas Dryer Hookup, Laundry Room, Main Level, Washer Hookup
    Features
    • Soaking Tub, Kitchen Island, Open Floorplan, Pantry, Walk-In Closet(s)
    • Flooring: Carpet, Tile, Wood
    • Windows: Insulated Windows
    • Has basement: No
    • Attic: Pull Down Stairs
    • Fireplace features: Gas Log, Great Room
    Interior area
    • Total structure area: 3,712
    • Total interior livable area: 3,712 sqft
    • Finished area above ground: 3,712
    • Finished area below ground: 0

    Property

    Parking
    • Total spaces: 3
    • Parking features: Driveway, Attached Garage, Garage Door Opener, Garage Faces Front, Garage Faces Side, Garage on Main Level
    • Attached garage spaces: 3
    • Has uncovered spaces: Yes
    • Details: The single-car garage is custom built, offering an additional 6 feet of width for extra space and functionality.
    Features
    • Levels: One and One Half
    • Stories: 1
    • Patio & porch: Covered, Deck, Front Porch
    • Pool features: Community
    Lot
    • Size: 0.35 Acres
    • Features: On Golf Course
    Details
    • Parcel number: 02124439
    • Zoning: R
    • Special conditions: Standard

    Construction

    Type & style
    • Home type: SingleFamily
    • Architectural style: Arts and Crafts
    • Property subtype: Single Family Residence
    Materials
    • Brick Partial, Fiber Cement, Stone, Vinyl
    • Foundation: Crawl Space
    Condition
    • New construction: No
    • Year built: 2015
    Details
    • Builder model: Somerset
    • Builder name: Bonterra Builders

    Utilities & green energy

    • Sewer: Public Sewer
    • Water: City
    • Utilities for property: Other - See Remarks
    Green energy
    • Energy efficient items: Lighting

    Community & neighborhood

    Security
    • Security features: Carbon Monoxide Detector(s)
    Community
    • Community features: Cabana, Clubhouse, Fitness Center, Game Court, Golf, Picnic Area, Playground, Pond, Putting Green, Recreation Area, Sidewalks, Sport Court, Street Lights, Tennis Court(s)
    Location
    • Region: Huntersville
    • Subdivision: Skybrook

    HOA & financial

    HOA
    • Has HOA: Yes
    • HOA fee: $565 annually
    • Association name: CAMS

    Other

    Other facts
    • Listing terms: Cash,Conventional,FHA,VA Loan
    • Road surface type: Concrete, Paved

    Price history

    DateEventPrice
    5/5/2026Sold$815,000+8.7%$220/sqft
    Source: Canopy MLS as distributed by MLS GRID #4356682 Report a problem
    4/12/2026Pending sale$749,900$202/sqft
    Source: Canopy MLS as distributed by MLS GRID #4356682 Report a problem
    4/10/2026Listed for sale$749,900+59.9%$202/sqft
    Source: Canopy MLS as distributed by MLS GRID #4356682 Report a problem
    12/1/2015Sold$468,955$126/sqft
    Source: Canopy MLS as distributed by MLS GRID #3156016 Report a problem

    Public tax history

    YearProperty taxesTax assessment
    2025$5,430 +1.4%$725,000 +0%
    2024$5,355 +9.2%$724,900
    2023$4,904 +13.3%$724,900 +49.2%
    2022$4,328 +0.4%$485,800
    2021$4,311 +0.6%$485,800
    2020$4,286 +0.1%$485,800
    2019$4,280 -10.3%$485,800 +17.7%
    2018$4,770 +2.2%$412,900
    2017$4,665 $412,900 +385.8%
    2016$4,665 $85,000
    2015$4,665 +389.7%$85,000
    2014$953 --
    2013-- $85,000
    2012-- $85,000
    2011-- $85,000 +13.3%
    2010-- $75,000

    Find assessor info on the county website

    Neighborhood: 28078

    Nearby schools

    GreatSchools rating
    Schools provided by the listing agent
    • Elementary: Blythe
    • Middle: J.M. Alexander
    • High: North Mecklenburg

    Source: Canopy MLS as distributed by MLS GRID. This data may not be complete. We recommend contacting the local school district to confirm school assignments for this home.

    Get a cash offer in 3 minutes
    Find out how much your home could sell for in as little as 3 minutes with a no-obligation cash offer.
    Estimated market value
    $814,900
    Get a cash offer in 3 minutes
    Find out how much your home could sell for in as little as 3 minutes with a no-obligation cash offer.
    Estimated market value
    $814,900