Skip main navigation
Closed
  • $825,000

    14127 Salem Ridge Rd, Huntersville, NC 28078

    5beds
    3,382sqft
    Single Family Residence
    Built in 2013
    0.44 Acres Lot
    $827,500 Zestimate®
    $244/sqft
    $3,659 Estimated rent

    Home value

    $827,500

    $778,000 - $877,000

    $3,659/mo

    Zestimate® history
    Loading...

    Owner options

    List your home for rent

    $3,659/mo

    Rent Zestimate®

    Find your next renter with Zillow Rental Manager. Plus, with online applications, you can quickly screen prospective tenants – for free.

    Learn more

    $3,659/mo

    Rent Zestimate®

    Refinance and save

    $5,389/mo

    Est. payment

    Refinancing to a lower rate could help reduce your monthly payments and save thousands over the life of the loan.

    See today's rates

    $5,389/mo

    Est. payment

    Explore your selling options

    Work with a Zillow partner agent

    Leverage their expertise and Zillow's premium Showcase listings to get your home seen by more buyers.

    Get started

    List with your own agent

    Get your home in front of millions of buyers by listing it on Zillow.

    Learn how to do it

    Sell it yourself

    Take full control of how buyers see your home on Zillow by listing For Sale by Owner (FSBO).

    List your home

    What's special

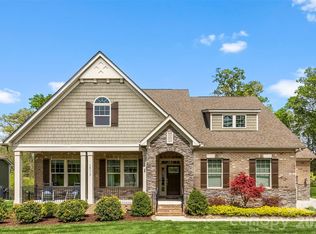
    HIGHEST/BEST OFFERS by 5PM on March 29th. In the championship golf community of Skybrook, life has a rhythm to it — morning walks along tree-lined streets, afternoons on the course, and evenings spent outside with friends and neighbors. This home sits on nearly ½ acre overlooking the 6th fairway, offering over 3,300 square feet, 5 bedrooms, and 4 bathrooms, with spaces that naturally bring people together. The kitchen was remodeled in 2020 and is one of the true highlights of the home. The updated backsplash carries all the way above the cabinets, adding a thoughtful design detail that makes the space feel both polished and welcoming — a place where conversations tend to linger long after dinner. The main-level primary suite feels open with its vaulted ceiling, and the attached sitting room has some of the best views of the backyard. Upstairs, the loft has become the home’s movie hub. With no windows to compete with the screen, recessed lighting, and an 85" TV with surround sound, it’s set up perfectly for movie nights, big games, or binge-watching a favorite series. Two additional upstairs bedrooms each have their own private bathrooms, making the layout comfortable for family or guests. The backyard is where this home really shines. An 800+ square foot Wolfe maintenance-free deck, partially covered, stretches across the back of the home and creates the perfect space for entertaining while taking in year-round views of the golf course. Down below, a stone patio with a fireplace overlooks the fairway and becomes the go-to gathering spot on cooler evenings. A large, flat grassy area offers plenty of room to relax and take in the open space. Additional updates include upstairs HVAC (2024) and roof (2013). This one won't last, schedule a tour to see it in person!

    Zillow last checked:

    Listing updated:

    Listing Provided by:

    Amy Robinson amy@carolinarealtycollective.com,

    Southern Homes of the Carolinas, Inc

    Bought with:

    John Quinn

    Quinn Real Estate Group

    Source: Canopy MLS as distributed by MLS GRID,MLS#: 4353145MLS Logo

    Facts & features

    Interior

    Bedrooms & bathrooms
    • Bedrooms: 5
    • Bathrooms: 4
    • Full bathrooms: 4
    • Main level bedrooms: 3
    Primary bedroom
    • Level: Main
    Bedroom s
    • Level: Main
    Bedroom s
    • Level: Main
    Bedroom s
    • Level: Upper
    Bedroom s
    • Level: Upper
    Bathroom full
    • Level: Main
    Bathroom full
    • Level: Main
    Bathroom full
    • Level: Upper
    Bathroom full
    • Level: Upper
    Bonus room
    • Level: Upper
    Dining area
    • Level: Main
    Great room
    • Level: Main
    Kitchen
    • Level: Main
    Laundry
    • Level: Main
    Office
    • Level: Main
    Heating
    • Central, Natural Gas
    Cooling
    • Ceiling Fan(s), Central Air
    Appliances
    • Included: Dishwasher, Disposal, Dual Flush Toilets, Electric Oven, Electric Water Heater, ENERGY STAR Qualified Washer, ENERGY STAR Qualified Dishwasher, ENERGY STAR Qualified Dryer, ENERGY STAR Qualified Refrigerator, Exhaust Fan, Exhaust Hood, Gas Cooktop, Microwave, Plumbed For Ice Maker, Self Cleaning Oven, Wall Oven, Washer/Dryer
    • Laundry: Electric Dryer Hookup, Mud Room, Inside, Washer Hookup
    Features
    • Drop Zone, Soaking Tub, Kitchen Island, Open Floorplan, Pantry, Storage, Walk-In Closet(s), Walk-In Pantry
    • Flooring: Carpet, Tile, Vinyl, Wood
    • Doors: French Doors
    • Windows: Insulated Windows, Window Treatments
    • Has basement: No
    • Attic: Walk-In
    • Fireplace features: Family Room, Gas Log, Gas Starter, Gas Vented
    Interior area
    • Total structure area: 3,382
    • Total interior livable area: 3,382 sqft
    • Finished area above ground: 3,382
    • Finished area below ground: 0

    Property

    Parking
    • Total spaces: 3
    • Parking features: Driveway, Attached Garage, Garage Faces Side, Garage on Main Level
    • Attached garage spaces: 3
    • Has uncovered spaces: Yes
    • Details: Extended driveway for additional parking
    Accessibility
    • Accessibility features: Two or More Access Exits, Bath 60 Inch Turning Radius, Swing In Door(s), Accessible Hallway(s)
    Features
    • Levels: One and One Half
    • Stories: 1
    • Patio & porch: Covered, Deck, Front Porch, Patio
    • Exterior features: Fire Pit, In-Ground Irrigation
    • Pool features: Community
    • Has view: Yes
    • View description: Golf Course, Year Round
    Lot
    • Size: 0.44 Acres
    • Dimensions: 119 x 160 x 119 x 159
    • Features: Green Area, On Golf Course, Sloped, Wooded, Views
    Details
    • Parcel number: 02124440
    • Zoning: R
    • Special conditions: Standard

    Construction

    Type & style
    • Home type: SingleFamily
    • Property subtype: Single Family Residence
    Materials
    • Brick Full
    • Foundation: Crawl Space
    Condition
    • New construction: No
    • Year built: 2013
    Details
    • Builder name: Bonterra

    Utilities & green energy

    • Sewer: Public Sewer
    • Water: City
    • Utilities for property: Cable Available, Electricity Connected, Fiber Optics, Underground Utilities
    Green energy
    • Water conservation: Dual Flush Toilets

    Community & neighborhood

    Security
    • Security features: Carbon Monoxide Detector(s), Smoke Detector(s)
    Community
    • Community features: Cabana, Clubhouse, Fitness Center, Game Court, Golf, Picnic Area, Playground, Pond, Putting Green, Recreation Area, Sidewalks, Sport Court, Street Lights, Tennis Court(s), Walking Trails
    Location
    • Region: Huntersville
    • Subdivision: Skybrook

    HOA & financial

    HOA
    • Has HOA: Yes
    • HOA fee: $565 annually
    • Association name: CAMS
    • Association phone: 704-731-5560

    Other

    Other facts
    • Listing terms: Cash,Conventional,FHA,VA Loan
    • Road surface type: Concrete, Paved

    Price history

    DateEventPrice
    4/29/2026Sold$825,000+10.1%$244/sqft
    Source: Canopy MLS as distributed by MLS GRID #4353145 Report a problem
    3/29/2026Pending sale$749,000$221/sqft
    Source: Canopy MLS as distributed by MLS GRID #4353145 Report a problem
    3/27/2026Listed for sale$749,000+80.7%$221/sqft
    Source: Canopy MLS as distributed by MLS GRID #4353145 Report a problem
    9/11/2013Sold$414,500+936.3%$123/sqft
    Source: Public Record Report a problem
    2/14/2013Listing removed$40,000$12/sqft
    Source: Bonterra Builders #2119325 Report a problem
    12/20/2012Price change$40,000-66.7%$12/sqft
    Source: Bonterra Builders #2119325 Report a problem
    11/25/2012Listed for sale$120,000-68.9%$35/sqft
    Source: Bonterra Builders #2119325 Report a problem
    8/25/2011Listing removed$385,990$114/sqft
    Source: Allen Tate Company #2036940 Report a problem
    8/18/2011Listed for sale$385,990$114/sqft
    Source: Allen Tate Company #2036940 Report a problem

    Public tax history

    YearProperty taxesTax assessment
    2025$5,312 +1.4%$708,600
    2024$5,239 +9.2%$708,600
    2023$4,798 +13.1%$708,600 +49%
    2022$4,241 -1.3%$475,560 -1.8%
    2021$4,296 $484,060 +6.1%
    2020-- $456,100
    2019$4,026 -15.8%$456,100 +10.2%
    2018$4,779 +1.1%$413,700
    2017$4,729 $413,700 +1.6%
    2016$4,729 $407,300
    2015$4,729 +1.7%$407,300
    2014$4,652 --
    2013-- $85,000
    2012-- $85,000
    2011-- $85,000 +13.3%
    2010-- $75,000

    Find assessor info on the county website

    Neighborhood: 28078

    Nearby schools

    GreatSchools rating
    Schools provided by the listing agent
    • Elementary: Blythe
    • Middle: J.M. Alexander
    • High: North Mecklenburg

    Source: Canopy MLS as distributed by MLS GRID. This data may not be complete. We recommend contacting the local school district to confirm school assignments for this home.

    Get a cash offer in 3 minutes
    Find out how much your home could sell for in as little as 3 minutes with a no-obligation cash offer.
    Estimated market value
    $827,500
    Get a cash offer in 3 minutes
    Find out how much your home could sell for in as little as 3 minutes with a no-obligation cash offer.
    Estimated market value
    $827,500