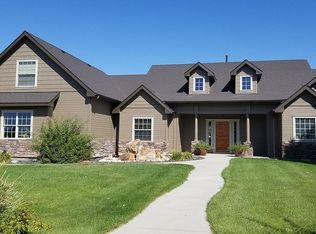
VERY MOTIVATED SELLERS! This home is one you HAVE TO see IN PERSON to appreciate. Dreaming of country living without giving up modern comfort? Offering over 5,000 SF of expertly renovated space, this secluded acreage property offers endless potential! Featuring a flexible floorplan ideal for TRUE multi-generational living, the home includes 2 FULL kitchens, 2 massive living areas, 2 private primary suites, spacious gathering areas and a HOME THEATER ROOM! Set on a blank slate of acreage, there's room for a shop, an additional dwelling, barn, animals, hobby farm or simply wide-open space to enjoy. UNBEATABLE LOCATION—peaceful country living with quick access to town & the freeway giving you the best of what the Treasure Valley has to offer. This property showcases the ultimate Idaho lifestyle: space, privacy, and endless possibilities. A rare opportunity to create your dream lifestyle! Recent major updates include: New Roof, New Upstairs HVAC, New Well Pump & Controller, New Digital Sprinkler System, New Garage Doors etc.
Active
Price cut: $25K (10/8)
$1,350,000
14119 Silverridge Rd, Caldwell, ID 83607
6beds
5baths
5,378sqft
Single Family Residence
Built in 2006
2.1 Acres Lot
$-- Zestimate®
$251/sqft
$-- HOA
What's special
Secluded acreage propertyNew garage doorsNew roofHome theater roomNew upstairs hvacNew digital sprinkler systemSpacious gathering areas
- 251 days
- 547
- 42
Zillow last checked:
Listing updated:
Listed by:
Morgan Werle Cell:208-596-5253,
Silvercreek Realty Group
Source: IMLS,MLS#: 98973752
Facts & features
Interior
Bedrooms & bathrooms
- Bedrooms: 6
- Bathrooms: 5
- Main level bathrooms: 2
- Main level bedrooms: 4
Primary bedroom
- Level: Main
- Area: 264
- Dimensions: 22 x 12
Bedroom 2
- Level: Main
- Area: 143
- Dimensions: 13 x 11
Bedroom 3
- Level: Main
- Area: 143
- Dimensions: 13 x 11
Bedroom 4
- Level: Upper
- Area: 360
- Dimensions: 30 x 12
Bedroom 5
- Level: Upper
- Area: 315
- Dimensions: 21 x 15
Family room
- Level: Upper
- Area: 440
- Dimensions: 20 x 22
Kitchen
- Level: Main
- Area: 374
- Dimensions: 22 x 17
Living room
- Level: Main
- Area: 580
- Dimensions: 29 x 20
Heating
- Forced Air, Geothermal, Heat Pump
Cooling
- Central Air
Appliances
- Included: Electric Water Heater, Gas Water Heater, Tank Water Heater, Dishwasher, Disposal, Double Oven, Microwave, Oven/Range Built-In, Refrigerator, Washer, Dryer, Water Softener Owned, Gas Range
- Laundry: Gas Dryer Hookup
Features
- Bath-Master, Bed-Master Main Level, Guest Room, Split Bedroom, Den/Office, Formal Dining, Family Room, Great Room, Rec/Bonus, Two Kitchens, Two Master Bedrooms, Double Vanity, Central Vacuum Plumbed, Walk-In Closet(s), Breakfast Bar, Pantry, Kitchen Island, Granite Counters, Quartz Counters, Number of Baths Main Level: 2, Number of Baths Upper Level: 2, Bonus Room Size: 16x20, Bonus Room Level: Upper
- Flooring: Tile, Carpet, Laminate
- Has basement: No
- Has fireplace: No
Interior area
- Total structure area: 5,378
- Total interior livable area: 5,378 sqft
- Finished area above ground: 5,378
- Finished area below ground: 0
Video & virtual tour
Property
Parking
- Total spaces: 3
- Parking features: Attached, RV Access/Parking, Driveway
- Attached garage spaces: 3
- Has uncovered spaces: Yes
- Details: Garage: 35 x 20.5
Features
- Levels: Two
- Patio & porch: Covered Patio/Deck
- Has spa: Yes
- Spa features: Bath
- Fencing: Partial,Wire,Wood
Lot
- Size: 2.1 Acres
- Dimensions: 375ft x 499ft
- Features: 1 - 4.99 AC, Garden, Horses, Irrigation Available, Corner Lot, Auto Sprinkler System, Full Sprinkler System, Irrigation Sprinkler System
Details
- Parcel number: 344841020
- Horses can be raised: Yes
Construction
Type & style
- Home type: SingleFamily
- Property subtype: Single Family Residence
Materials
- Frame, Stone, HardiPlank Type
- Roof: Composition
Condition
- Year built: 2006
Utilities & green energy
- Sewer: Septic Tank
- Water: Well
- Utilities for property: Broadband Internet
Community & HOA
Community
- Subdivision: Sleepy Hollow
Location
- Region: Caldwell
Financial & listing details
- Price per square foot: $251/sqft
- Tax assessed value: $834,240
- Annual tax amount: $2,752
- Date on market: 2/4/2026
- Listing terms: Cash,Conventional,FHA,USDA Loan,VA Loan
- Ownership: Fee Simple
- Road surface type: Paved
Estimated market value
Not available
Estimated sales range
Not available
Not available
Price history
Price history is unavailable.
Public tax history
| Year | Property taxes | Tax assessment |
|---|---|---|
| 2025 | $2,815 -9.2% | $834,240 -1% |
| 2024 | $3,102 -3.1% | $842,940 +2.5% |
| 2023 | $3,203 -4.8% | $822,340 -5.5% |
| 2022 | $3,363 -16.5% | $869,980 +31.2% |
| 2021 | $4,030 -19.2% | $662,850 +26.3% |
| 2020 | $4,985 -21.9% | $524,830 +2.3% |
| 2019 | $6,381 +15.6% | $512,880 +26.3% |
| 2017 | $5,522 +33.8% | $406,100 |
| 2016 | $4,127 | -- |
| 2015 | $4,127 +15% | -- |
| 2014 | $3,589 | $326,640 |
| 2013 | -- | -- |
| 2012 | -- | -- |
| 2011 | -- | -- |
| 2010 | -- | -- |
| 2007 | -- | -- |
| 2006 | -- | -- |
Find assessor info on the county website
Monthly payment
Est. payment
Payment breakdown
Explore the cost of this home by adjusting the details. Changes won't be saved.Climate risks
Neighborhood: 83607
Nearby schools
Schools provided by the listing agent
- Elementary: Purple Sage
- Middle: Middleton Jr
- High: Middleton
- District: Middleton School District #134
Source: IMLS. This data may not be complete. We recommend contacting the local school district to confirm school assignments for this home.
Similar homes
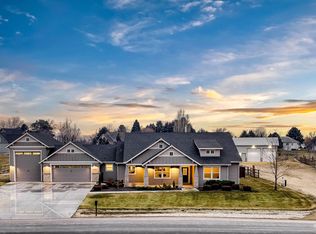
- $997,0005 bd4 ba3.1k sqft23363 Tundra Ct, Caldwell, ID 83607Active
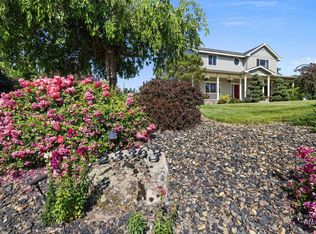 MLS ID #98976733, Charles Seip, RE/MAX Advisors. IMLS
 - $1,500,0006 bd4 ba4.4k sqft23871 Legends Ln, Caldwell, ID 83607Active
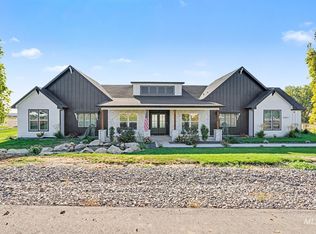 MLS ID #98999774, Estela Gallegos, Silvercreek Realty Group. IMLS
 - $1,268,9994 bd3 ba3k sqft24821 Ardmore Ct, Caldwell, ID 83607Active
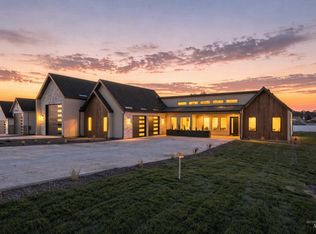 MLS ID #98986528, Jonathan Newell, 208 Real Estate. IMLS
 - $850,0004 bd3 ba3.2k sqft28627 Emmett Rd, Caldwell, ID 83607Active
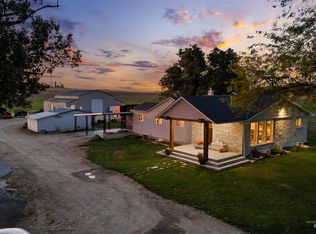 MLS ID #99002723, Adam Fullmer, Boise Premier Real Estate. IMLS
