Nestled onto nearly two acres on a quiet street, this property offers a rare sense of calm, space, and possibility. A welcoming front porch sets the tone as you enter this single-level home, where an exceptional layout unfolds around a grand, open great room. Designed for effortless flow, the well-considered split-bedroom floorplan offers privacy without sacrificing connection, while the kitchen anchors the space as the true heart of the home, featuring generous counters, abundant cabinetry, and an oversized hidden walk-in pantry complete with its own sink. The home feels intentionally spacious throughout, extending even to the generous landing room and laundry complete with a window and sink. Just beyond the living spaces, a secluded patio enclave overlooks the breadth of the property, where a hot tub creates an inviting, enclosed retreat for soaking in your wide-open oasis. The scale continues into the massive garage finished with epoxy floors, built-in cabinetry, and an RV bay accommodating multiple vehicles. This is complemented by an elaborate shop offering even more flexibility, and providing a horse set up with three stalls & runs, heated & insulated tack room, grain room, fenced pasture, and pressurized irrigation. All of this comes together to offer a rare combination of seclusion and capability, where design and expansive space align to create an elegant ranch lifestyle.
Sold
Price Unknown
14171 Leather Ridge Rd, Caldwell, ID 83607
3beds
3baths
2,409sqft
Single Family Residence
Built in 2020
1.96 Acres Lot
$1,199,200 Zestimate®
$--/sqft
$3,422 Estimated rent
Home value
$1,199,200
$1.14M - $1.26M
$3,422/mo
Zestimate® history
Owner options
List your home for rent
$3,422/mo
Rent Zestimate®
Find your next renter with Zillow Rental Manager. Plus, with online applications, you can quickly screen prospective tenants – for free.
$3,422/mo
Rent Zestimate®
Refinance and save
$500/mo
Est. payment
Refinancing to a lower rate could help reduce your monthly payments and save thousands over the life of the loan.
$500/mo
Est. payment
Explore your selling options
Work with a Zillow partner agent
Leverage their expertise and Zillow's premium Showcase listings to get your home seen by more buyers.
Get startedList with your own agent
Get your home in front of millions of buyers by listing it on Zillow.
Learn how to do itSell it yourself
Take full control of how buyers see your home on Zillow by listing For Sale by Owner (FSBO).
List your homeWhat's special
Single-level homeFenced pastureWell-considered split-bedroom floorplanIntentionally spacious throughoutNearly two acresSecluded patio enclaveWelcoming front porch
Zillow last checked:
Listing updated:
Listed by:
Lisa Stevenson 208-571-8656,
Silvercreek Realty Group,
Andrew Stevenson 208-440-3259,
Silvercreek Realty Group
Bought with:
Tammy Shuyler
Silvercreek Realty Group
Source: IMLS,MLS#: 98974218
Facts & features
Interior
Bedrooms & bathrooms
- Bedrooms: 3
- Bathrooms: 3
- Main level bathrooms: 2
- Main level bedrooms: 3
Primary bedroom
- Level: Main
- Area: 255
- Dimensions: 17 x 15
Bedroom 2
- Level: Main
- Area: 144
- Dimensions: 12 x 12
Bedroom 3
- Level: Main
- Area: 144
- Dimensions: 12 x 12
Kitchen
- Level: Main
- Area: 198
- Dimensions: 18 x 11
Office
- Level: Main
- Area: 156
- Dimensions: 12 x 13
Heating
- Electric, Forced Air, Heat Pump
Cooling
- Central Air
Appliances
- Included: Electric Water Heater, Tank Water Heater, Dishwasher, Disposal, Microwave, Oven/Range Built-In
Features
- Bath-Master, Bed-Master Main Level, Split Bedroom, Den/Office, Great Room, Double Vanity, Central Vacuum Plumbed, Walk-In Closet(s), Breakfast Bar, Pantry, Kitchen Island, Quartz Counters, Number of Baths Main Level: 2
- Flooring: Concrete, Tile, Carpet, Laminate
- Doors: Drivethrough Door(s)
- Has basement: No
- Number of fireplaces: 1
- Fireplace features: One, Insert, Wood Burning Stove
Interior area
- Total structure area: 2,409
- Total interior livable area: 2,409 sqft
- Finished area above ground: 2,409
- Finished area below ground: 0
Property
Parking
- Total spaces: 7
- Parking features: Attached, RV Access/Parking, Driveway
- Attached garage spaces: 7
- Has uncovered spaces: Yes
Features
- Levels: One
- Patio & porch: Covered Patio/Deck
- Spa features: Heated
- Fencing: Full
Lot
- Size: 1.96 Acres
- Features: 1 - 4.99 AC, Garden, Horses, Irrigation Available, Sidewalks, Cul-De-Sac, Auto Sprinkler System, Full Sprinkler System, Pressurized Irrigation Sprinkler System
Details
- Additional structures: Barn(s), Corral(s), Shed(s)
- Parcel number: R3448420200
- Horses can be raised: Yes
Construction
Type & style
- Home type: SingleFamily
- Property subtype: Single Family Residence
Materials
- Brick, Concrete, Frame, HardiPlank Type
- Foundation: Crawl Space
- Roof: Architectural Style
Condition
- Year built: 2020
Utilities & green energy
- Electric: 220 Volts, Compressor Jacks/Outlets
- Sewer: Septic Tank
- Water: Well
- Utilities for property: Electricity Connected, Water Connected, Broadband Internet
Community & HOA
Community
- Subdivision: Saddleback Ridge
HOA
- Has HOA: Yes
- HOA fee: $500 annually
Location
- Region: Caldwell
Financial & listing details
- Tax assessed value: $945,660
- Annual tax amount: $4,102
- Date on market: 2/9/2026
- Listing terms: Consider All
- Ownership: Fee Simple,Fractional Ownership: No
- Electric utility on property: Yes
- Road surface type: Paved
Price history
Price history is unavailable.
Public tax history
| Year | Property taxes | Tax assessment |
|---|---|---|
| 2025 | $3,258 -3.8% | $945,660 +4% |
| 2024 | $3,388 +0.9% | $909,260 +6.2% |
| 2023 | $3,359 +2.9% | $856,360 +1% |
| 2022 | $3,263 -8.1% | $847,870 +41.6% |
| 2021 | $3,550 +254.7% | $598,850 +468.4% |
| 2020 | $1,001 | $105,360 |
Find assessor info on the county website
Neighborhood: 83607
Nearby homes
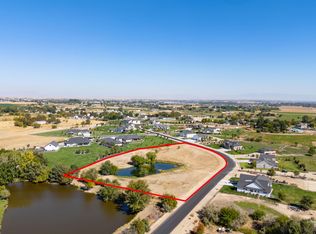
- $--3.68 Acres14166 Leather Ridge Rd, Caldwell, ID 83607Sold
- $1,249,1004 bd3 ba3k sqft14177 Leather Ridge Rd, Caldwell, ID 83607Off Market
- $1,026,6004 bd2 ba2.3k sqft14163 Leather Ridge Rd, Caldwell, ID 83607Off Market
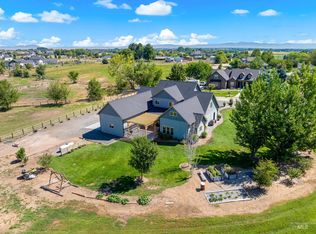
- $1,375,0006 bd5 ba5.3k sqft14119 Silverridge Rd, Caldwell, ID 83607For Sale
- $828,5004 bd3 ba3k sqft14085 Silverridge Rd, Caldwell, ID 83607Off Market
- $1,441,1003 bd3 ba3.1k sqft14201 Latigo Ln, Caldwell, ID 83607Off Market
- $931,9004 bd2 ba2.5k sqft14295 Leather Ridge Rd, Caldwell, ID 83607Off Market
- $1,291,6003 bd3 ba3.1k sqft14113 Leather Ridge Rd, Caldwell, ID 83607Off Market
Nearby schools
GreatSchools rating
- 6/10Purple Sage Elementary SchoolGrades: PK-5Distance: 2.6 mi
- NAMiddleton Middle SchoolGrades: 6-8Distance: 2.3 mi
- 8/10Middleton High SchoolGrades: 9-12Distance: 1.4 mi
Schools provided by the listing agent
- Elementary: Purple Sage
- Middle: Middleton Jr
- High: Middleton
- District: Middleton School District #134
Source: IMLS. This data may not be complete. We recommend contacting the local school district to confirm school assignments for this home.
Get a cash offer in 3 minutes
Find out how much your home could sell for in as little as 3 minutes with a no-obligation cash offer.
Estimated market value
$1,199,200
Get a cash offer in 3 minutes
Find out how much your home could sell for in as little as 3 minutes with a no-obligation cash offer.
Estimated market value
$1,199,200
- Idaho
- Canyon County
- Caldwell
- 83607
- 14171 Leather Ridge Rd
Nearby cities
Nearby zip codes
Other Caldwell Topics
