Rare 0.61-Acre Property in Bentonville with 1,200 Sq. Ft. Shop
Enjoy the space and peaceful setting of country living with the convenience of being right in Bentonville! Mayflower Road offers a quiet cul-de-sac with longtime neighbors, and this home offers a rare combination of a large fenced yard, mature trees, beautiful sunsets, and easy access to some of Bentonville's most popular destinations.
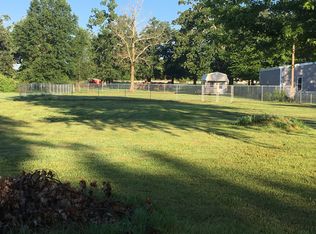
The 0.61-acre lot is the standout feature of this property. Extending approximately 300 feet deep, the spacious yard provides plenty of room for outdoor activities, pets, gardening, or simply relaxing and enjoying the surroundings. An existing 30' x 40' (1,200 sq. ft.) shop, along with an additional storage shed, offers exceptional space for hobbies, projects, vehicles, equipment, or extra storage—all without sacrificing the large backyard.
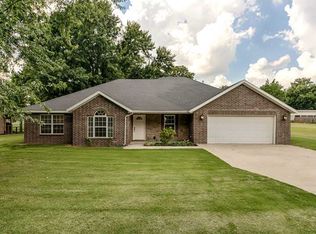
Inside, the home features an open floor plan, generously sized bedrooms, a large kitchen, spacious laundry/mudroom, and an oversized garage. The layout creates a comfortable setting for everyday living while providing plenty of space to entertain family and friends.
The location offers the best of both worlds. Enjoy the country-like atmosphere of your own backyard while being within walking distance of Bentonville Brewing Company and the Lake Bentonville trails. Coler Mountain Bike Preserve and Slaughter Pen are both within biking distance, making it easy to take advantage of Bentonville's extensive trail network.
Everyday conveniences are just minutes away:
Aldi – Directly across the street
Two Walmart stores – Less than 1 mile
Bentonville Square – 2.2 miles
Walmart Home Office – 2.2 miles
Bentonville Brewing Company and Lake Bentonville trails – Within walking distance
Coler Mountain Bike Preserve and Slaughter Pen – Within biking distance
Home Features:
0.61-acre lot, approximately 89 feet wide by 300 feet deep
Existing 30' x 40' (1,200 sq. ft.) shop with 12' tall walls. Two-Post Car Lift is negotiable.
Additional storage shed with lean-to
Large fenced backyard with mature trees
Quiet, established cul-de-sac
Open floor plan and spacious kitchen
Primary bedroom: 16' x 15'
Second bedroom: 13' x 11'
Third bedroom: 11' x 13'
Large laundry/mudroom
Oversized garage
School Zoning:
Mary Mae Jones Elementary School
Ruth Barker Middle School
Fulbright Junior High School
Bentonville High School
Properties offering this much outdoor space, a substantial detached shop, and convenient access to downtown Bentonville don't come along every day. Whether you're looking for room to spread out, space for your hobbies, or a large backyard to enjoy, this home offers a combination of features that's increasingly difficult to find within the city.
Buyer Agent Compensation is negotiable.
For sale by owner
$599,000
1412 Mayflower Rd, Bentonville, AR 72713
3beds
1,942sqft
SingleFamily
Built in 1979
0.61 Acres Lot
$-- Zestimate®
$308/sqft
$-- HOA
What's special
Oversized garageGenerously sized bedroomsQuiet established cul-de-sacOpen floor planSpacious kitchen
What the owner loves about this home
This house is a unicorn. The feel of country living with the pasture and mature trees behind the property. While providing access to anywhere in Bentonville within 10 minutes. The neighbors are incredible, with several living on the street more than 30 years.
I walk almost every morning from the house to Lake Bentonville as part of my exercise routine.
With the westward positioning, you get an incredible view of the beautiful sunsets on the covered back patio.
The yard is so nice, having room for two trampolines and pool gave our children plenty of room to play, while also providing us room for entertaining.
- 25 days
- 567
- 49
Listed by:
Property Owner (479) 841-1656
Facts & features
Interior
Bedrooms & bathrooms
- Bedrooms: 3
- Bathrooms: 2
- Full bathrooms: 2
Heating
- Other, Gas
Cooling
- Central
Appliances
- Included: Dishwasher, Garbage disposal, Microwave, Range / Oven
Features
- Flooring: Tile, Carpet
- Basement: None
- Has fireplace: Yes
Interior area
- Total interior livable area: 1,942 sqft
Property
Parking
- Parking features: Garage - Attached, Garage - Detached
Features
- Exterior features: Brick
Lot
- Size: 0.61 Acres
Details
- Parcel number: 0101825001
Construction
Type & style
- Home type: SingleFamily
Materials
- Foundation: Slab
- Roof: Asphalt
Condition
- New construction: No
- Year built: 1979
Community & HOA
Location
- Region: Bentonville
Financial & listing details
- Price per square foot: $308/sqft
- Tax assessed value: $358,665
- Annual tax amount: $1,909
- Date on market: 10/27/2026
Estimated market value
Not available
Estimated sales range
Not available
$1,738/mo
Price history
| Date | Event | Price |
|---|---|---|
| 10/27/2026 | Listed for sale | $599,000+281.5%$308/sqft |
Source: Owner Report a problem | ||
| 3/22/2013 | Sold | $157,000-1.5%$81/sqft |
Source:  ArkansasOne MLS #668577 Report a problem | ||
| 1/10/2013 | Price change | $159,400+6.3%$82/sqft |
Source: RE/MAX Real Estate Results #668577 Report a problem | ||
| 11/21/2012 | Listed for sale | $150,000+0.1%$77/sqft |
Source: RE/MAX Real Estate Results #668577 Report a problem | ||
| 9/29/2012 | Listing removed | $149,900$77/sqft |
Source: Lindsey & Associates, Inc #652636 Report a problem | ||
| 9/20/2012 | Listed for sale | $149,900$77/sqft |
Source: Lindsey & Associates, Inc #652636 Report a problem | ||
| 8/17/2012 | Listing removed | $149,900$77/sqft |
Source: Lindsey #652636 Report a problem | ||
| 6/2/2012 | Listed for sale | $149,900-6.3%$77/sqft |
Source: Lindsey #652636 Report a problem | ||
| 11/12/2011 | Price change | $159,900-5.1%$82/sqft |
Source: Lindsey & Associates, Inc. #640758 Report a problem | ||
| 10/12/2011 | Price change | $168,500-3.7%$87/sqft |
Source: Lindsey & Associates, Inc. #640758 Report a problem | ||
| 9/9/2011 | Listed for sale | $174,900+7.3%$90/sqft |
Source: Lindsey & Associates, Inc. #640758 Report a problem | ||
| 8/2/2006 | Sold | $163,000$84/sqft |
Source: Public Record Report a problem | ||
Public tax history
| Year | Property taxes | Tax assessment |
|---|---|---|
| 2025 | $1,909 +1.7% | $40,460 +4.8% |
| 2024 | $1,876 -1.2% | $38,620 +5% |
| 2023 | $1,900 +2.8% | $36,780 +4.5% |
| 2022 | $1,848 +6% | $35,180 +4.8% |
| 2021 | $1,744 +4.9% | $33,580 +5% |
| 2020 | $1,662 +2.2% | $31,980 |
| 2019 | $1,627 +4.8% | $31,980 |
| 2018 | $1,551 +16.9% | $31,980 +7.9% |
| 2017 | $1,327 +10.4% | $29,630 |
| 2016 | $1,202 | $29,630 +26% |
| 2015 | $1,202 +9% | $23,510 |
| 2014 | $1,103 -20.1% | $23,510 |
| 2013 | $1,380 | $23,510 |
| 2012 | -- | $23,510 -4.9% |
| 2010 | -- | $24,730 |
| 2009 | -- | $24,730 |
| 2008 | -- | $24,730 +17.4% |
| 2007 | -- | $21,060 -3.6% |
| 2006 | -- | $21,840 +22.4% |
| 2005 | -- | $17,850 |
| 2004 | -- | $17,850 |
Find assessor info on the county website
Monthly payment
Est. payment
Payment breakdown
Explore the cost of this home by adjusting the details. Changes won't be saved.Climate risks
Neighborhood: 72713
Nearby schools
Schools provided by the listing agent
- District: Bentonville
Source: The MLS. This data may not be complete. We recommend contacting the local school district to confirm school assignments for this home.

Similar homes
- $--5 bd3 ba2.5k sqft1813 Pine Ave, Bentonville, AR 72713Auction
 Auction.com 1
- $525,0003 bd2 ba1.3k sqft313 Crestview Dr, Bentonville, AR 72712For Sale
 MLS ID #1368757, Paige Johnson Group, Keller Williams Market Pro Realty Branch Office. ArkansasOne MLS
- $589,9003 bd2 ba1.6k sqft1311 SE C St, Bentonville, AR 72712For Sale
 MLS ID #1362742, Sean Morris, Coldwell Banker Harris McHaney & Faucette -Fayette. ArkansasOne MLS
- $535,0004 bd3 ba2.4k sqft2408 SW 18th St, Bentonville, AR 72713For Sale
 MLS ID #1363368, Nurre Pinkley Team, Collier & Associates- Rogers Branch. ArkansasOne MLS
