Space, location and a hard-to-find .29-acre lot come together in this one-level home in Riverwalk Farms Estates. The east-facing front welcomes morning sun, while the beautiful heated and cooled sunroom offers a comfortable place to relax year-round and enjoy sunset views overlooking the backyard and mature fruit trees. Inside are 4 bedrooms, 3 baths, a 3-car garage & no carpet. The open kitchen features an oversized island and huge hidden walk-in pantry, with plenty of room for entertaining. A split floor plan gives the primary suite privacy from the three additional bedrooms. Enjoy walking distance to Osage Creek Elementary, Creekside Middle School and the neighborhood pool, park and playground. Creekside Park is nearby with pickleball, splash pad, dog park, cricket field, playground & access to the Razorback Greenway. A great Bentonville location with one-level living, a large lot and some of the area’s best outdoor amenities close by. Move-in ready with the space, setting and location buyers are looking for!
For sale
$555,000
2508 SW Calm Ridge Rd, Bentonville, AR 72713
4beds
2,546sqft
Single Family Residence
Built in 2016
0.29 Acres Lot
$547,900 Zestimate®
$218/sqft
$35/mo HOA
What's special
Large lotOne-level livingHuge hidden walk-in pantry
- 54 days
- 378
- 27
Zillow last checked:
Listing updated:
Listed by:
NWA ProTeam 479-418-3000,
NextHome NWA Pro Realty 479-418-3000
Source: ArkansasOne MLS,MLS#: 1360216 Originating MLS: Northwest Arkansas Board of REALTORS MLS
Originating MLS: Northwest Arkansas Board of REALTORS MLSFacts & features
Interior
Bedrooms & bathrooms
- Bedrooms: 4
- Bathrooms: 3
- Full bathrooms: 3
Heating
- Central, Gas
Cooling
- Central Air, Electric
Appliances
- Included: Built-In Range, Built-In Oven, Counter Top, Dishwasher, Electric Water Heater, Gas Cooktop, Disposal, Microwave, Refrigerator, Range Hood, Self Cleaning Oven, Washer, ENERGY STAR Qualified Appliances, Plumbed For Ice Maker
- Laundry: Washer Hookup, Dryer Hookup
Features
- Attic, Built-in Features, Ceiling Fan(s), Central Vacuum, Granite Counters, Pantry, Split Bedrooms, Storage, Walk-In Closet(s), Wired for Sound, Window Treatments
- Flooring: Tile, Wood
- Windows: Double Pane Windows, ENERGY STAR Qualified Windows, Blinds
- Has basement: No
- Number of fireplaces: 1
- Fireplace features: Family Room, Gas Log
Interior area
- Total structure area: 2,546
- Total interior livable area: 2,546 sqft
Video & virtual tour
Property
Parking
- Total spaces: 3
- Parking features: Attached, Garage, Garage Door Opener
- Has attached garage: Yes
- Covered spaces: 3
Features
- Levels: One
- Stories: 1
- Patio & porch: Covered
- Exterior features: Concrete Driveway
- Pool features: Pool, Community
- Fencing: Back Yard
- Waterfront features: None
Lot
- Size: 0.29 Acres
- Features: Near Park, Subdivision
Details
- Additional structures: None
- Parcel number: 0116090000
- Special conditions: None
Construction
Type & style
- Home type: SingleFamily
- Property subtype: Single Family Residence
Materials
- Brick, Rock
- Foundation: Block, Slab
- Roof: Architectural,Shingle
Condition
- New construction: No
- Year built: 2016
Utilities & green energy
- Sewer: Public Sewer
- Utilities for property: Cable Available, Electricity Available, Natural Gas Available, Sewer Available
Green energy
- Energy efficient items: Appliances
Community & HOA
Community
- Features: Biking, Playground, Near Fire Station, Park, Pool, Shopping, Sidewalks, Trails/Paths
- Security: Security System, Smoke Detector(s)
- Subdivision: Riverwalk Farm Estates Ph Iv Bentonville
HOA
- Has HOA: Yes
- Services included: See Agent
- HOA fee: $420 annually
Location
- Region: Bentonville
Financial & listing details
- Price per square foot: $218/sqft
- Tax assessed value: $416,265
- Annual tax amount: $433
- Date on market: 8/28/2026
- Cumulative days on market: 56 days
- Road surface type: Paved
Estimated market value
$547,900
$521,000 - $575,000
$2,767/mo
Price history
| Date | Event | Price |
|---|---|---|
| 8/29/2026 | Listed for sale | $555,000+89.7%$218/sqft |
Source:  ArkansasOne MLS #1360216 Report a problem ArkansasOne MLS #1360216 Report a problem | ||
| 6/30/2016 | Sold | $292,523+19401.5%$115/sqft |
Source: Agent Provided Report a problem | ||
| 11/20/2012 | Sold | $1,500$1/sqft |
Source: Public Record Report a problem | ||
Public tax history
| Year | Property taxes | Tax assessment |
|---|---|---|
| 2025 | $2,611 -2.8% | $51,790 |
| 2024 | $2,686 -5.7% | $51,790 |
| 2023 | $2,848 -1.7% | $51,790 |
| 2022 | $2,898 +0.2% | $51,790 |
| 2021 | $2,892 -1.1% | $51,790 |
| 2020 | $2,924 -0.8% | $51,790 |
| 2019 | $2,949 | $51,790 |
| 2018 | $2,949 | $51,790 |
| 2017 | $2,949 +855.9% | $51,790 +935.8% |
| 2016 | $309 | $5,000 -28.6% |
| 2015 | $309 -28.7% | $7,000 |
| 2014 | $433 +5.3% | $7,000 |
| 2013 | $411 | $7,000 |
| 2012 | -- | $7,000 |
| 2010 | -- | $7,000 |
| 2009 | -- | $7,000 |
Find assessor info on the county website
Monthly payment
Est. payment
Payment breakdown
Explore the cost of this home by adjusting the details. Changes won't be saved.Climate risks
Neighborhood: 72713
Nearby schools
Schools provided by the listing agent
- District: Bentonville
Source: ArkansasOne MLS. This data may not be complete. We recommend contacting the local school district to confirm school assignments for this home.
- $471,900-- bd2 ba2.3k sqft2506 SW Calm Ridge Rd, Bentonville, AR 72713Off Market
- $495,0004 bd3 ba2.4k sqft2510 SW Calm Ridge Rd, Bentonville, AR 72712Off Market

- $499,9004 bd3 ba2.2k sqft2504 SW Calm Ridge Rd, Bentonville, AR 72713Sold
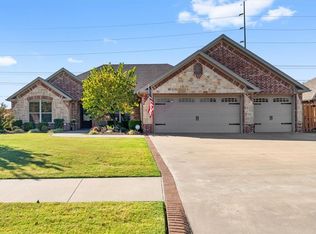
- $508,4004 bd3 ba2.2k sqft2504 SW Calm Ridge Rd, Bentonville, AR 72712Off Market
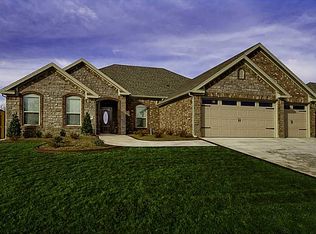
Similar homes
- $535,0004 bd3 ba2.4k sqft2408 SW 18th St, Bentonville, AR 72713For Sale
 MLS ID #1363368, Nurre Pinkley Team, Collier & Associates- Rogers Branch. ArkansasOne MLS
 - $572,1754 bd3 ba2.5k sqft4008 SW Hollyhock St, Bentonville, AR 72713For Sale
 MLS ID #1358213, Jean Ann and Ron Gilbert Team, Crye-Leike Realtors - Bentonville. ArkansasOne MLS
 - $520,0004 bd3 ba2.3k sqft3903 SW Sycamore St, Bentonville, AR 72713For Sale
 MLS ID #1351694, Marcus Necessary, Coldwell Banker Harris McHaney & Faucette-Rogers. ArkansasOne MLS
 - $519,9994 bd3 ba2.5k sqft4404 SW Creek View St, Bentonville, AR 72713For Sale
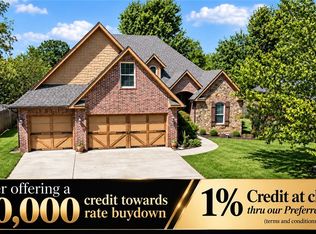 MLS ID #1361499, Catherine Pollock, 1 Percent Lists Arkansas Real Estate. ArkansasOne MLS
