Welcome to 1412 O'Keefe Rd. in Marshall! This inviting 4 bedroom, 2.5 bath home offers comfortable living spaces, an attached two-car garage, and a walkout basement, complemented by attractive landscaping and a backyard framed by mature trees. A covered front porch welcomes you inside, where the living room features soaring vaulted ceilings, large windows, and a fireplace with a decorative mantel. The adjoining dining area showcases beautiful wood flooring and flows conveniently into the kitchen. With abundant oak cabinetry, generous counter space, breakfast-bar seating, recessed lighting, and a built-in desk, the kitchen offers plenty of functionality. A bright breakfast nook features sliding doors to the rear deck, making grilling and outdoor dining easy. Main-floor laundry and a half bath complete the main level. Upstairs, all four bedrooms are together, including an updated primary suite with a high ceiling, a private bathroom with dual sinks, and a spacious walk-in closet with built-in shelving. A second full bathroom serves the additional bedrooms. The walkout basement offers natural light, direct backyard access, and ample room for storage, hobbies, or future finished living space. Outdoor living is a highlight, with a rear deck overlooking the spacious lawn and established trees. Stairs connect the deck to the backyard, while a concrete patio outside the walkout provides another spot to relax and entertain. With an appealing layout and room to make it your own, this Marshall home is ready for its next chapter! Call Clint for your private showing today! 269-317-0127
Active
$370,000
1412 Okeefe Rd, Marshall, MI 49068
4beds
1,800sqft
Single Family Residence
Built in 2002
0.34 Acres Lot
$-- Zestimate®
$206/sqft
$-- HOA
What's special
Walkout basementCovered front porchAttractive landscapingGenerous counter spaceMain-floor laundryLarge windowsAttached two-car garage
- 21 days
- 963
- 57
Zillow last checked:
Listing updated:
Listed by:
Clint Burghdorf 269-317-0127,
Berkshire Hathaway HomeServices Michigan Real Estate 269-789-0140
Source: MichRIC,MLS#: 26054284
Facts & features
Interior
Bedrooms & bathrooms
- Bedrooms: 4
- Bathrooms: 3
- Full bathrooms: 2
- 1/2 bathrooms: 1
Primary bedroom
- Level: Upper
- Area: 180
- Dimensions: 15.00 x 12.00
Bedroom 2
- Level: Upper
- Area: 110
- Dimensions: 11.00 x 10.00
Bedroom 3
- Level: Upper
- Area: 99
- Dimensions: 11.00 x 9.00
Bedroom 4
- Level: Upper
- Area: 100
- Dimensions: 10.00 x 10.00
Bathroom 1
- Level: Main
- Area: 24
- Dimensions: 6.00 x 4.00
Bathroom 2
- Level: Upper
- Area: 40
- Dimensions: 8.00 x 5.00
Bathroom 3
- Level: Upper
- Area: 80
- Dimensions: 10.00 x 8.00
Dining room
- Description: Formal
- Level: Main
- Area: 120
- Dimensions: 12.00 x 10.00
Kitchen
- Level: Main
- Area: 253
- Dimensions: 23.00 x 11.00
Laundry
- Level: Main
- Area: 30
- Dimensions: 6.00 x 5.00
Living room
- Level: Main
- Area: 204
- Dimensions: 17.00 x 12.00
Heating
- Forced Air
Cooling
- Central Air
Appliances
- Included: Dishwasher, Dryer, Microwave, Range, Refrigerator, Washer
- Laundry: Laundry Closet, Main Level
Features
- Flooring: Carpet, Tile, Wood
- Windows: Insulated Windows
- Basement: Full
- Number of fireplaces: 1
- Fireplace features: Living Room
Interior area
- Total structure area: 1,800
- Total interior livable area: 1,800 sqft
- Finished area below ground: 0
Property
Parking
- Total spaces: 2
- Parking features: Garage Faces Front, Attached
- Garage spaces: 2
Features
- Stories: 2
Lot
- Size: 0.34 Acres
- Dimensions: 100 x 150
- Features: Level, Ground Cover, Shrubs/Hedges
Details
- Additional structures: Shed(s)
- Parcel number: 5300418400
- Zoning description: Residential
Construction
Type & style
- Home type: SingleFamily
- Architectural style: Traditional
- Property subtype: Single Family Residence
Materials
- Vinyl Siding
- Roof: Composition
Condition
- New construction: No
- Year built: 2002
Utilities & green energy
- Sewer: Public Sewer
- Water: Public, Well
- Utilities for property: Natural Gas Available, Electricity Available, Natural Gas Connected
Community & HOA
Location
- Region: Marshall
Financial & listing details
- Price per square foot: $206/sqft
- Tax assessed value: $104,204
- Annual tax amount: $5,481
- Date on market: 10/12/2026
- Listing terms: Cash,FHA,VA Loan,Conventional
- Electric utility on property: Yes
- Road surface type: Paved
Estimated market value
Not available
Estimated sales range
Not available
Not available
Price history
| Date | Event | Price |
|---|---|---|
| 10/12/2026 | Listed for sale | $370,000+93.8%$206/sqft |
Source:  MichRIC #26054284 Report a problem | ||
| 1/29/2002 | Sold | $190,900$106/sqft |
Source: Agent Provided Report a problem | ||
Public tax history
| Year | Property taxes | Tax assessment |
|---|---|---|
| 2026 | $5,561 +0.4% | $167,200 +16.8% |
| 2025 | $5,536 +6.3% | $143,200 +6.1% |
| 2024 | $5,208 | $135,000 +4.8% |
| 2023 | -- | $128,800 +18.1% |
| 2022 | -- | $109,100 +10.8% |
| 2021 | -- | $98,500 +0.1% |
| 2020 | -- | $98,400 +6.3% |
| 2018 | -- | $92,600 +6.2% |
| 2017 | -- | $87,200 -2.8% |
| 2016 | -- | $89,700 +4.3% |
| 2015 | -- | $86,000 +10.5% |
| 2014 | -- | $77,800 -14.8% |
| 2013 | -- | $91,300 -7.3% |
| 2011 | -- | $98,500 +10.3% |
| 2010 | -- | $89,300 -6.3% |
| 2009 | -- | $95,300 -5.9% |
| 2008 | -- | $101,300 +2.3% |
| 2006 | -- | $99,000 -5.8% |
| 2005 | -- | $105,100 |
| 2004 | -- | $105,100 +11.2% |
| 2003 | -- | $94,500 |
Find assessor info on the county website
Monthly payment
Est. payment
Payment breakdown
Explore the cost of this home by adjusting the details. Changes won't be saved.Climate risks
Neighborhood: 49068

Similar homes
- $339,9994 bd3 ba2.6k sqft225 Highfield Rd, Marshall, MI 49068For Sale
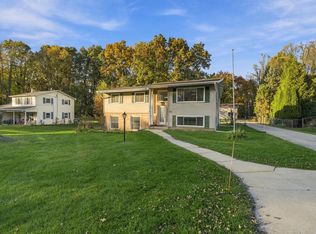
 MLS ID #26056901, Kabrena L Clark, Real Broker, LLC. MichRIC
- $299,9004 bd2 ba1.8k sqft407 High St, Marshall, MI 49068For Sale
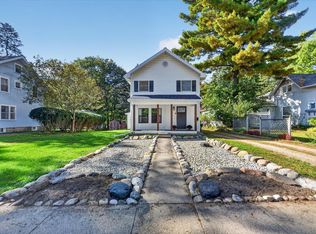 MLS ID #26054430, Aron Hodo, Real Estate One Rosemary Davis. MichRIC
- from $331,9004 bd3 ba2k sqftIntegrity 2015 Plan, Valley View, Marshall, MI 49068New Construction
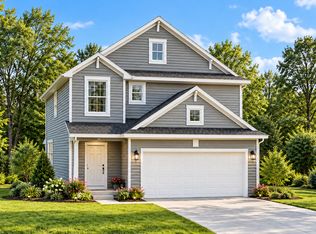 Allen Edwin Homes
- $384,9003 bd4 ba2.5k sqft320 N Division St, Marshall, MI 49068For Sale
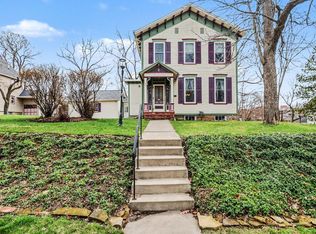 MLS ID #26012557, Lori Sturdevant, Berkshire Hathaway HomeServices Michigan Real Estate. MichRIC
- $290,0002 bd3 ba1.5k sqft763 N Kalamazoo Ave, Marshall, MI 49068For SaleMLS ID #26056142, Clint Burghdorf, Berkshire Hathaway HomeServices Michigan Real Estate. MichRIC
- $249,9003 bd1 ba1k sqft501 Sibley Ln, Marshall, MI 49068For SaleMLS ID #26057135, Jim Stealy, RE/MAX Perrett Associates - Marshall. MichRIC
- $329,9004 bd3 ba1.8k sqft913 Valley View Ct, Marshall, MI 49068New ConstructionMichRIC
- $319,9004 bd2 ba2k sqft910 Valley View Ct, Marshall, MI 49068New ConstructionMichRIC
- $282,5004 bd2 ba1.4k sqft414 High St, Marshall, MI 49068For SaleMLS ID #26048121, Tammy Jo Budzynski, Keller Williams GR North. MichRIC
- $249,9003 bd2 ba1.8k sqft711 N Dr E, Marshall, MI 49068For SaleMLS ID #26041014, Shelly D Hope, RE/MAX Perrett Associates - Marshall. MichRIC
