Welcome to 225 Highfield Road! Situated on nearly half an acre in Marshall, this spacious 4-bedroom, 2.5-bath home offers over 2,600 square feet of versatile living space! The bi-level layout provides plenty of room to spread out, featuring generous living areas, a formal dining space, and a walkout lower level perfect for entertaining, relaxing, or creating a home office or recreation room. Recent improvements include a NEW ROOF, NEW GUTTERS, and GUTTER COVERS! Step outside to enjoy the spacious fenced backyard and patio, ideal for gatherings or quiet evenings outdoors. The impressive 40x24 detached garage provides exceptional space for vehicles, storage, hobbies, or a workshop. An added bonus is the Level 2 EV charging station, providing convenient at-home charging for electric vehicle owners! With abundant indoor and outdoor space, practical updates, and thoughtful amenities, this Marshall home has so much to offer. Schedule your private showing today!
Active
$339,999
225 Highfield Rd, Marshall, MI 49068
4beds
2,664sqft
Single Family Residence
Built in 1965
0.48 Acres Lot
$327,700 Zestimate®
$128/sqft
$-- HOA
What's special
Bi-level layoutFormal dining space
- 22 hours
- 248
- 19
Zillow last checked:
Listing updated:
Listed by:
Kabrena L Clark 269-779-3037,
Real Broker, LLC 855-450-0442
Source: MichRIC,MLS#: 26056901
Facts & features
Interior
Bedrooms & bathrooms
- Bedrooms: 4
- Bathrooms: 3
- Full bathrooms: 2
- 1/2 bathrooms: 1
- Main level bedrooms: 3
Primary bedroom
- Level: Main
- Area: 176
- Dimensions: 16.00 x 11.00
Bedroom 2
- Level: Main
- Area: 121
- Dimensions: 11.00 x 11.00
Bedroom 3
- Level: Main
- Area: 99
- Dimensions: 11.00 x 9.00
Bedroom 4
- Level: Lower
- Area: 156
- Dimensions: 13.00 x 12.00
Primary bathroom
- Level: Main
- Area: 55
- Dimensions: 11.00 x 5.00
Bathroom 2
- Level: Main
- Area: 40
- Dimensions: 8.00 x 5.00
Dining area
- Level: Main
- Area: 165
- Dimensions: 15.00 x 11.00
Family room
- Level: Lower
- Area: 380
- Dimensions: 20.00 x 19.00
Kitchen
- Level: Main
- Area: 150
- Dimensions: 15.00 x 10.00
Laundry
- Level: Lower
- Area: 54
- Dimensions: 9.00 x 6.00
Living room
- Level: Main
- Area: 76
- Dimensions: 19.00 x 4.00
Other
- Description: Bathroom #3
- Level: Lower
- Area: 18
- Dimensions: 6.00 x 3.00
Recreation
- Level: Lower
- Area: 231
- Dimensions: 21.00 x 11.00
Heating
- Radiant
Appliances
- Included: Dishwasher, Oven, Refrigerator
- Laundry: Lower Level
Features
- Eat-in Kitchen
- Basement: Slab,Walk-Out Access
- Has fireplace: No
Interior area
- Total structure area: 1,332
- Total interior livable area: 2,664 sqft
Property
Parking
- Total spaces: 2
- Parking features: Detached
- Garage spaces: 2
Features
- Stories: 2
Lot
- Size: 0.48 Acres
- Dimensions: 100 x 209
- Features: Level, Wooded
Details
- Parcel number: 1643103000
Construction
Type & style
- Home type: SingleFamily
- Property subtype: Single Family Residence
Materials
- Vinyl Siding
- Roof: Composition
Condition
- New construction: No
- Year built: 1965
Utilities & green energy
- Sewer: Public Sewer
- Water: Well
- Utilities for property: Natural Gas Connected, Cable Connected
Community & HOA
Location
- Region: Marshall
Financial & listing details
- Price per square foot: $128/sqft
- Tax assessed value: $131,188
- Annual tax amount: $4,260
- Date on market: 10/26/2026
- Listing terms: Cash,Conventional
- Road surface type: Paved
Estimated market value
$327,700
$311,000 - $344,000
$3,492/mo
Price history
| Date | Event | Price |
|---|---|---|
| 10/26/2026 | Listed for sale | $339,999+32.8%$128/sqft |
Source:  MichRIC #26056901 Report a problem | ||
| 10/31/2022 | Sold | $256,000+4.9%$96/sqft |
Source: MichRIC #22035667 Report a problem | ||
| 8/23/2022 | Pending sale | $244,000$92/sqft |
Source: MichRIC #22035667 Report a problem | ||
| 8/18/2022 | Listed for sale | $244,000+84.5%$92/sqft |
Source: MichRIC #22035667 Report a problem | ||
| 6/21/2021 | Sold | $132,226-28.5%$50/sqft |
Source: Public Record Report a problem | ||
| 9/18/2019 | Sold | $185,000-2.6%$69/sqft |
Source: Public Record Report a problem | ||
| 8/2/2019 | Listed for sale | $190,000$71/sqft |
Source: More Group Michigan, LLC #219077886 Report a problem | ||
Public tax history
| Year | Property taxes | Tax assessment |
|---|---|---|
| 2026 | $4,260 +2.1% | $143,200 +4.4% |
| 2025 | $4,173 -1.1% | $137,100 +6.5% |
| 2024 | $4,218 | $128,700 +9.1% |
| 2023 | -- | $118,000 +10.8% |
| 2022 | -- | $106,500 +5.3% |
| 2021 | -- | $101,100 +5.4% |
| 2020 | -- | $95,900 +13.4% |
| 2018 | -- | $84,600 -1.7% |
| 2017 | -- | $86,100 +1.8% |
| 2016 | -- | $84,600 -5.6% |
| 2015 | -- | $89,600 +7.7% |
| 2014 | -- | $83,200 -0.5% |
| 2013 | -- | $83,600 +5.7% |
| 2011 | -- | $79,100 +5.5% |
| 2010 | -- | $75,000 -9.4% |
| 2009 | -- | $82,800 -3.7% |
| 2008 | -- | $86,000 +0.9% |
| 2006 | -- | $85,200 +2.3% |
| 2005 | -- | $83,300 +5.3% |
| 2004 | -- | $79,100 +3.5% |
| 2003 | -- | $76,400 |
Find assessor info on the county website
Monthly payment
Est. payment
Payment breakdown
Explore the cost of this home by adjusting the details. Changes won't be saved.Climate risks
Neighborhood: 49068
Nearby schools
Schools provided by the listing agent
- Elementary: Walters Elementary School
- Middle: Marshall Middle School
- High: Marshall High School
Source: MichRIC. This data may not be complete. We recommend contacting the local school district to confirm school assignments for this home.


Similar homes
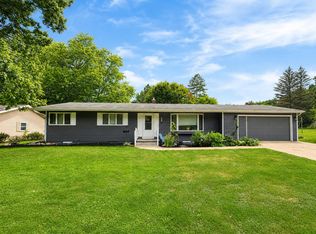
- $285,0004 bd2 ba1.5k sqft163 Highfield Rd, Marshall, MI 49068For Sale

 MLS ID #26056706, Clint Burghdorf, Berkshire Hathaway HomeServices Michigan Real Estate. MichRIC
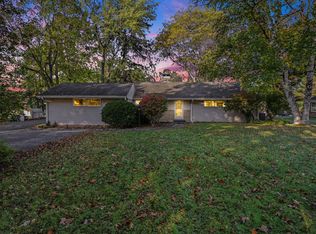
- $340,0006 bd3 ba3k sqft553 East Dr, Marshall, MI 49068For Sale
 MLS ID #26046401, Clint Burghdorf, Berkshire Hathaway HomeServices Michigan Real Estate. MichRIC
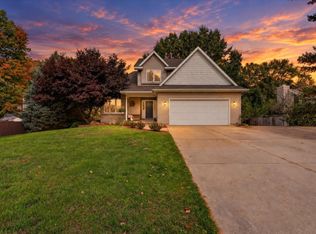
- $290,0002 bd3 ba1.5k sqft763 N Kalamazoo Ave, Marshall, MI 49068For Sale
 MLS ID #26056142, Clint Burghdorf, Berkshire Hathaway HomeServices Michigan Real Estate. MichRIC
- $370,0004 bd3 ba1.8k sqft1412 Okeefe Rd, Marshall, MI 49068For Sale
 MLS ID #26054284, Clint Burghdorf, Berkshire Hathaway HomeServices Michigan Real Estate. MichRIC
- $305,0004 bd2 ba1.8k sqft407 High St, Marshall, MI 49068For SaleMLS ID #26054430, Aron Hodo, Real Estate One Rosemary Davis. MichRIC
- $215,0002 bd2 ba1.5k sqft15495 Nineteen Mile Rd, Marshall, MI 49068For SaleMLS ID #26056617, Ryan R Leonard, eXp Realty LLC. MichRIC
- $335,0004 bd2 ba2.4k sqft828 Wattles Rd N, Battle Creek, MI 49014For SaleMLS ID #26054157, Noelle A Pelton, Epique Realty. MichRIC
- $489,9004 bd3 ba2.4k sqft17998 Us Highway 27 N, Marshall, MI 49068For SaleMLS ID #26051456, Judy A Jordan, Coldwell Banker Morehart Realty. MichRIC
- $384,9003 bd4 ba2.5k sqft320 N Division St, Marshall, MI 49068For SaleMLS ID #26012557, Lori Sturdevant, Berkshire Hathaway HomeServices Michigan Real Estate. MichRIC
- $275,0004 bd2 ba1.5k sqft17785 North Dr E, Marshall, MI 49068For SaleMLS ID #26035310, Clint Burghdorf, Berkshire Hathaway HomeServices Michigan Real Estate. MichRIC
- $299,9002 bd2 ba1.9k sqft11641 22 Mile Rd, Marshall, MI 49068For SaleMLS ID #26053855, Christie M Plemmons, Christie Plemmons Realty. MichRIC
- $379,0004 bd4 ba2.7k sqft611 W Prospect St, Marshall, MI 49068For SaleMLS ID #26051181, Liz Beischer, Five Star Real Estate. MichRIC
- $275,0003 bd2 ba1.7k sqft301 Sherman Dr, Marshall, MI 49068For SaleMLS ID #26045945, Gavin A Homer, eXp Realty LLC. MichRIC
- $329,9004 bd3 ba1.8k sqft913 Valley View Ct, Marshall, MI 49068New ConstructionMichRIC
