Skip main navigation
Pending
  • Price cut: $4.9K (7/13)
    $335,000

    1412 Palomino Trl, Rockingham, VA 22801

    3beds
    1,736sqft
    : 
    $2,207/mo
    Get pre-qualified
    Townhouse
    Built in 2022
    1,742 Square Feet Lot
    $334,200 Zestimate®
    $193/sqft
    $75/mo HOA

    What's special

    Sleek contemporary detailsThoughtfully designed floor planUpgraded cabinet packageModern finishesShared green spacesComfortable living spacesLuxury vinyl plank flooring
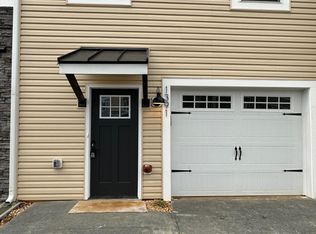
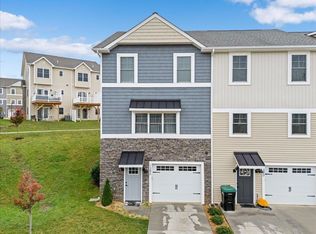
    Welcome to Congers Creek, one of Rockingham’s premier townhouse communities. This upscale residence features a thoughtfully designed floor plan with modern finishes and comfortable living spaces. Inside, you'll find sleek, contemporary details and luxury vinyl plank flooring that create a stylish, low-maintenance environment. The kitchen boasts an upgraded cabinet package, quartz countertops, stainless steel appliances, a spacious walk-in pantry, and a cozy coffee nook—perfect for daily living and entertaining guests. The large primary suite offers tray ceilings, a generous walk-in closet, and a spacious primary bath with dual vanities. Additional highlights include ample storage throughout and carefully curated upgrades that elevate every room. The unfinished bonus room provides versatile space for storage and is already framed and rough plumbed for a full bathroom, ready for future expansion. Step outside to enjoy community amenities such as shared green spaces, a picnic area, and a large playground—ideal for relaxation and recreation. This home combines upscale design, convenient location, and a welcoming community in one desirable package.
    34 days
    |
    785
    |
    33
    |

    Zillow last checked:

    Listing updated:

    Listed by:

    Brad Reese 540-578-1494,

    Melinda Beam Shenandoah Valley Real Estate 540-476-2100

    Source: CAAR,MLS#: 679027MLS LogoOriginating MLS: Harrisonburg-Rockingham Area Association of REALTORS

      Facts & features

      Interior

      Bedrooms & bathrooms
      • Bedrooms: 3
      • Bathrooms: 3
      • Full bathrooms: 2
      • 1/2 bathrooms: 1
      Heating
      • Central, Forced Air, Heat Pump
      Cooling
      • Central Air, Heat Pump
      Appliances
      • Included: Dishwasher, Electric Range, Disposal, Microwave, Refrigerator
      Features
      • Kitchen Island
      • Basement: Unfinished
      • Common walls with other units/homes: 2+ Common Walls
      Interior area
      • Total structure area: 2,416
      • Total interior livable area: 1,736 sqft
      • Finished area above ground: 1,736
      • Finished area below ground: 0

      Property

      Parking
      • Total spaces: 1
      • Parking features: Attached, Concrete, Garage Faces Front, Garage, Garage Door Opener
      • Attached garage spaces: 1
      Features
      • Levels: Three Or More
      • Stories: 3
      • Patio & porch: Concrete, Patio
      • Fencing: Full
      Lot
      • Size: 1,742 Square Feet
      Details
      • Parcel number: 125/ H 30/ 22
      • Zoning description: R-3 General Residential

      Construction

      Type & style
      • Home type: Townhouse
      • Property subtype: Townhouse
      • Attached to another structure: Yes
      Materials
      • Stick Built, Vinyl Siding
      • Foundation: Poured
      • Roof: Architectural
      Condition
      • New construction: No
      • Year built: 2022

      Utilities & green energy

      • Electric: Underground
      • Sewer: Public Sewer
      • Water: Public
      • Utilities for property: Cable Available

      Community & HOA

      Community
      • Subdivision: CONGERS CREEK
      HOA
      • Has HOA: Yes
      • Amenities included: Picnic Area, Playground
      • HOA fee: $75 monthly
      Location
      • Region: Rockingham

      Financial & listing details

      • Price per square foot: $193/sqft
      • Annual tax amount: $2,124
      • Date on market: 7/1/2026
      • Cumulative days on market: 33 days

        Estimated market value

        $334,200

        $317,000 - $351,000

        $2,097/mo

        Price history

        DateEventPrice
        7/27/2026Listing removed$2,100$1/sqft
        Source: CAAR #676820 Report a problem
        7/26/2026Pending sale$335,000$193/sqft
        Source: CAAR #679027 Report a problem
        7/13/2026Price change$2,100-2.3%$1/sqft
        Source: CAAR #676820 Report a problem
        7/13/2026Price change$335,000-1.4%$193/sqft
        Source: CAAR #679027 Report a problem
        7/1/2026Listed for sale$339,900+1.5%$196/sqft
        Source: CAAR #679027 Report a problem
        6/25/2026Price change$2,150-2.1%$1/sqft
        Source: CAAR #676820 Report a problem
        6/9/2026Price change$2,195-2.4%$1/sqft
        Source: CAAR #676820 Report a problem
        5/26/2026Listed for rent$2,250$1/sqft
        Source: CAAR #676820 Report a problem
        5/26/2026Listing removed$2,250$1/sqft
        Source: Zillow Rentals Report a problem
        5/6/2026Listed for rent$2,250+7.1%$1/sqft
        Source: Zillow Rentals Report a problem
        10/14/2025Listing removed$335,000$193/sqft
        Source: CAAR #669373 Report a problem
        10/5/2025Price change$335,000-1.4%$193/sqft
        Source: CAAR #669373 Report a problem
        9/23/2025Listed for sale$339,900$196/sqft
        Source: CAAR #669373 Report a problem
        9/11/2025Price change$2,100-2.3%$1/sqft
        Source: CAAR #668103 Report a problem
        9/3/2025Price change$2,150-4.4%$1/sqft
        Source: CAAR #668103 Report a problem
        8/20/2025Listed for rent$2,250+4.7%$1/sqft
        Source: CAAR #668103 Report a problem
        8/20/2025Listing removed$2,150$1/sqft
        Source: Zillow Rentals Report a problem
        7/31/2025Price change$2,150-4.4%$1/sqft
        Source: Zillow Rentals Report a problem
        7/10/2025Listed for rent$2,250$1/sqft
        Source: Zillow Rentals Report a problem

        Public tax history

        Tax history is unavailable.

        Monthly payment

        Est. payment

        Payment breakdown

        Explore the cost of this home by adjusting the details. Changes won't be saved.
        All calculations are estimates and provided by Zillow, Inc. for informational purposes only. Actual amounts may vary.
        HOA fees may include property taxes on listings classified as Co-Ops. Contact the listing agent and/or owner for fee details.
        Mortgage interest rates are dependent on a number of factors, including credit score, down payment, and repayment length. Interest rate data provided by Zillow Group Marketplace, Inc. as of 1/1/1970 from various mortgage lenders with which we have lead or other similar arrangements; the Estimated Payment is an average of those rates.
        See how much you could borrow to make a competitive offer.

        Climate risks

        Neighborhood: 22801

        Getting around

        0 / 100
        Car-Dependent
        11 / 100
        Somewhat Bikeable

        Nearby schools

        GreatSchools rating
        Schools provided by the listing agent
        • Elementary: Cub Run (Rockingham)
        • Middle: Montevideo
        • High: Spotswood

        Source: CAAR. This data may not be complete. We recommend contacting the local school district to confirm school assignments for this home.

        A local agent can set up tours, give advice and negotiate with sellers.

        Browse local experts

        Similar homes