COMING SOON November 3, 2026 -- Welcome home to this beautifully updated 3 bedroom, 1.5 bath brick ranch home nestled on nearly an acre (.923 acres) in an established neighborhood with mature trees and park-like setting. This property offers the perfect blend of modern updates, classic charm, and serene outdoor surroundings. Inside, you’ll find new LVP flooring throughout, fresh paint, updated lighting, and an inviting open floor plan filled with natural light. The gorgeous kitchen features solid wood cabinets, quartz countertops, a deep granite sink, large island, and breakfast bar, a true centerpiece for cooking and gathering. All appliances convey, including stainless stove and refrigerator, microwave, dishwasher, washer and dryer. The dining area opens directly to the screened porch, ideal for enjoying quiet mornings or evening breezes. The spacious family room offers a cozy gas fireplace, picture window, and dual ceiling fans. All bedrooms include ceiling fans, and the primary bedroom features its own half bath. Both bathrooms have updated vanities for a fresh, modern feel. Exterior highlights include an all brick exterior, screened porch, handicap ramp (removable if not needed), and an oversized 2-car garage with wood stove and electric service. A large paved area which was formerly used as a tennis court, adds incredible versatility for recreation, or future projects. The backyard is partially fenced, offering privacy and space to enjoy the natural surroundings. Heat pump is only 6 years old, and the roof is 10 years old. Located just minutes from shopping, restaurants, highways, and everyday conveniences, this home offers comfort, updates, and unbeatable outdoor beauty in a highly desirable neighborhood.
Coming soon 11/03
$369,900
14120 Puritan Rd, Chesterfield, VA 23838
3beds
1,431sqft
Single Family Residence
Built in 1972
0.92 Acres Lot
$377,600 Zestimate®
$258/sqft
$-- HOA
What's special
- 4 days
- 151
- 15
Zillow last checked:
Listing updated:
Listed by:
Janice Wells (804)526-0491,
Harris & Assoc, Inc 804-526-0491
Source: CVRMLS,MLS#: 2628037 Originating MLS: Central Virginia Regional MLS
Facts & features
Interior
Bedrooms & bathrooms
- Bedrooms: 3
- Bathrooms: 2
- Full bathrooms: 1
- 1/2 bathrooms: 1
Other
- Description: Tub & Shower
- Level: First
Half bath
- Level: First
Heating
- Electric, Heat Pump
Cooling
- Central Air, Heat Pump
Appliances
- Included: Dryer, Dishwasher, Electric Water Heater, Microwave, Refrigerator, Smooth Cooktop, Stove, Washer
- Laundry: Washer Hookup, Dryer Hookup
Features
- Ceiling Fan(s), Dining Area, Eat-in Kitchen, Fireplace, Granite Counters, Kitchen Island, Bath in Primary Bedroom, Main Level Primary
- Flooring: Vinyl
- Basement: Crawl Space
- Attic: Access Only
- Number of fireplaces: 1
- Fireplace features: Gas
Interior area
- Total interior livable area: 1,431 sqft
- Finished area above ground: 1,431
- Finished area below ground: 0
Property
Parking
- Total spaces: 2
- Parking features: Detached, Garage, Garage Door Opener, Off Street, Oversized, Two Spaces
- Garage spaces: 2
Accessibility
- Accessibility features: Accessible Approach with Ramp
Features
- Levels: One
- Stories: 1
- Patio & porch: Rear Porch, Screened, Stoop
- Exterior features: Tennis Court(s)
- Pool features: None
- Fencing: Back Yard,Fenced,Partial
Lot
- Size: 0.92 Acres
- Features: Level
- Topography: Level
Details
- Parcel number: 723654017900000
- Zoning description: R15
- Special conditions: Estate
Construction
Type & style
- Home type: SingleFamily
- Architectural style: Ranch
- Property subtype: Single Family Residence
Materials
- Brick, Drywall, Frame
- Roof: Shingle
Condition
- Resale
- New construction: No
- Year built: 1972
Utilities & green energy
- Sewer: Septic Tank
- Water: Public
Community & HOA
Community
- Subdivision: Physic Hill
Location
- Region: Chesterfield
Financial & listing details
- Price per square foot: $258/sqft
- Tax assessed value: $298,500
- Annual tax amount: $2,656
- Date on market: 10/14/2026
- Exclusions: propane tank
- Ownership: Estate
Estimated market value
$377,600
$359,000 - $396,000
$2,112/mo
Price history
| Date | Event | Price |
|---|---|---|
| 8/21/2010 | Listing removed | $175,000$122/sqft |
Source: Long & Foster Real Estate #1024155 Report a problem | ||
| 7/29/2010 | Listed for sale | $175,000-7.7%$122/sqft |
Source: Long & Foster Real Estate Inc #1024155 Report a problem | ||
| 6/25/2010 | Listing removed | $189,500$132/sqft |
Source: Long & Foster REALTORS #1008891 Report a problem | ||
| 3/21/2010 | Listed for sale | $189,500+117.8%$132/sqft |
Source: Long & Foster - Bon Air #189,500 Report a problem | ||
| 12/11/1992 | Sold | $87,000$61/sqft |
Source: Agent Provided Report a problem | ||
Public tax history
| Year | Property taxes | Tax assessment |
|---|---|---|
| 2025 | $2,588 +3.3% | $290,800 +4.5% |
| 2024 | $2,506 +8.1% | $278,400 +9.3% |
| 2023 | $2,318 +5.9% | $254,700 +7.1% |
| 2022 | $2,189 +6.8% | $237,900 +10.3% |
| 2021 | $2,049 +7.2% | $215,700 +7.2% |
| 2020 | $1,911 +0.6% | $201,200 +0.7% |
| 2019 | $1,899 -0.8% | $199,900 +0.5% |
| 2018 | $1,915 +7.8% | $198,900 +7.5% |
| 2017 | $1,776 | $185,100 +0.1% |
| 2016 | $1,776 +4.9% | $185,000 +4.9% |
| 2015 | $1,692 +0.6% | $176,300 +0.6% |
| 2014 | $1,683 | $175,300 +2.8% |
| 2013 | -- | $170,500 +1.3% |
| 2012 | -- | $168,300 -9.5% |
| 2011 | -- | $185,900 -4.2% |
| 2010 | -- | $194,100 -4.1% |
| 2009 | -- | $202,400 |
| 2008 | -- | $202,400 +9.3% |
| 2007 | -- | $185,200 +34.2% |
| 2005 | -- | $138,000 +3.7% |
| 2004 | -- | $133,100 +8.6% |
| 2003 | -- | $122,600 +17.3% |
| 2002 | -- | $104,500 |
| 2001 | -- | $104,500 |
Find assessor info on the county website
Monthly payment
Est. payment
Payment breakdown
Explore the cost of this home by adjusting the details. Changes won't be saved.Climate risks
Neighborhood: 23838
Nearby schools
Schools provided by the listing agent
- Elementary: Grange Hall
- Middle: Bailey Bridge
- High: Manchester
Source: CVRMLS. This data may not be complete. We recommend contacting the local school district to confirm school assignments for this home.
- $424,4003 bd2 ba2.2k sqft14110 Puritan Rd, Chesterfield, VA 23838Off Market
- $351,1003 bd2 ba1.4k sqft14130 Puritan Rd, Chesterfield, VA 23838Off Market
- $432,1004 bd3 ba1.7k sqft14140 Puritan Rd, Chesterfield, VA 23838Off Market

- $371,8003 bd2 ba2.2k sqft14100 Puritan Rd, Chesterfield, VA 23838Off Market
Similar homes
- $388,0003 bd2 ba1.8k sqft11241 Winterpock Rd, Chesterfield, VA 23838For Sale
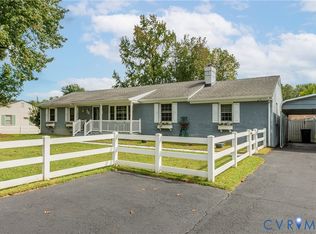 MLS ID #2625665, Elizabeth Day, Real Broker LLC. CVRMLS
- $369,9503 bd3 ba1.5k sqft14131 Branched Antler Dr, Midlothian, VA 23112For Sale
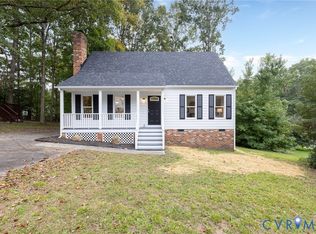 MLS ID #2627961, James Strum, Long & Foster REALTORS. CVRMLS
- $359,0003 bd2 ba1.2k sqft13512 Master Stag Dr, Midlothian, VA 23112For Sale
 MLS ID #2622156, Zachary Ridout, BHG Base Camp. CVRMLS
- $--4 bd2 ba1.5k sqft7525 Secretariat Dr, Midlothian, VA 23112Auction
 Auction.com 2
