Experience resort-style living at this extraordinary Georgian Colonial Revival, privately set on four lush acres in Salisbury. The magnificent grounds, designed by a Southern Living–featured landscape architect, have provided a memorable setting for weddings, motion pictures, & award-winning photography. Meticulously renovated in 2008 & thoughtfully enhanced from 2021–2026, every detail reflects exceptional craftsmanship & timeless elegance. A dramatic three-story foyer introduces marble flooring with a sweeping staircase, showcasing a home filled with seven-layer crown molding, deep tray ceilings, cove lighting, custom millwork, & professionally designed lighting. The chef’s kitchen showcases antique wormy chestnut cabinetry, professional-grade appliances (Wolfe, Sub-Zero), dual ovens, warming drawer, grill, griddle, & premium finishes. The sumptuous primary suite offers a gas fireplace, private laundry, wet & dry bars, a sitting area, & a beautifully appointed ensuite bath with dual vanities. Created for grand-scale entertaining, the estate offers parking for 12+ vehicles, convenient catering access for events of up to 100 guests, bluestone terraces, patios, fountains, iron gates, brick fencing, & an impressive outdoor stone fireplace. A heated saltwater pool is complemented by a pool house with a full bath, second-floor bonus room, expansive Trex deck, rooftop terrace, & complete outdoor kitchen featuring Viking appliances, granite countertops, & a copper sink. A private-entry guest or executive suite includes a secret-garden courtyard, open living area, kitchenette, parlor, two-sided fireplace, black walnut cabinetry, steam shower, body jets, & heated marble flooring. More than three acres of private nature trails complete the peaceful setting. Turnkey and impeccably maintained, with updated appliances and mechanicals, a generator, encapsulated crawlspace, refreshed landscaping, English garden, & extensive recent improvements. Convenient to Midlothian, Route 288, Short Pump, & downtown Richmond.
Pending
Price cut: $205K (9/13)
$3,195,000
14121 W Salisbury Rd, Midlothian, VA 23113
6beds
8,303sqft
Single Family Residence
Built in 1984
4.09 Acres Lot
$2,974,600 Zestimate®
$385/sqft
$10/mo HOA
What's special
- 90 days
- 547
- 9
Zillow last checked:
Listing updated:
Listed by:
Breana Beauford info@hogangrp.com,
The Hogan Group Real Estate 804-571-2900
Source: CVRMLS,MLS#: 2619397 Originating MLS: Central Virginia Regional MLS
Originating MLS: Central Virginia Regional MLSFacts & features
Interior
Bedrooms & bathrooms
- Bedrooms: 6
- Bathrooms: 8
- Full bathrooms: 6
- 1/2 bathrooms: 2
Primary bedroom
- Description: Inlaw suite, grand suite, living area, kitchenette
- Level: First
- Dimensions: 0 x 0
Primary bedroom
- Description: Luxurious,gas FP, personal laundry, en suite
- Level: Second
- Dimensions: 0 x 0
Bedroom 3
- Description: Private bath, crown mouldings
- Level: Second
- Dimensions: 0 x 0
Bedroom 4
- Description: Attached bath, built in drawers
- Level: Second
- Dimensions: 0 x 0
Bedroom 5
- Description: Mouldings
- Level: Second
- Dimensions: 0 x 0
Additional room
- Description: Finished storage or craft room
- Level: Third
- Dimensions: 0 x 0
Additional room
- Description: Parlor/ music room/ heavy mouldings
- Level: First
- Dimensions: 0 x 0
Additional room
- Description: Exercise loft / play area
- Level: Third
- Dimensions: 0 x 0
Additional room
- Description: Bedroom/private bath laundry shoot,blt ins
- Level: Third
- Dimensions: 0 x 0
Dining room
- Description: carved mantel, coffered ceiling, antique brick FP
- Level: First
- Dimensions: 0 x 0
Family room
- Description: huge beam ceiling, hardwood floor
- Level: First
- Dimensions: 0 x 0
Florida room
- Description: Tray,cust blt in china cabs,recessed lighting
- Level: First
- Dimensions: 0 x 0
Foyer
- Description: Grand 3 story,limestone floor
- Level: First
- Dimensions: 0 x 0
Other
- Description: Tub & Shower
- Level: First
Other
- Description: Tub & Shower
- Level: Second
Other
- Description: Tub & Shower
- Level: Third
Half bath
- Level: First
Kitchen
- Description: Wormy Chestnut cabinets, renovated '21
- Level: First
- Dimensions: 0 x 0
Laundry
- Level: First
- Dimensions: 0 x 0
Laundry
- Description: Stacked Washer / Dryer in Primary Bedroom
- Level: Second
- Dimensions: 0 x 0
Living room
- Description: Gas FP, heavy mouldings, hardwood floors
- Level: First
- Dimensions: 0 x 0
Office
- Description: Library, hws, fireplace, built in, 1/2 bath
- Level: First
- Dimensions: 0 x 0
Heating
- Natural Gas, Zoned
Cooling
- Zoned
Appliances
- Included: Built-In Oven, Double Oven, Dryer, Dishwasher, Electric Water Heater, Gas Cooking, Disposal, Gas Water Heater, Microwave, Oven, Refrigerator, Range Hood, Stove, Washer
Features
- Beamed Ceilings, Bookcases, Built-in Features, Bedroom on Main Level, En Suite Bathroom, Full Bath on Main Level, High Ceilings, Main Level Primary
- Flooring: Partially Carpeted, Tile, Wood
- Basement: Crawl Space,Sump Pump
- Attic: Finished
- Number of fireplaces: 6
- Fireplace features: Gas, Masonry, Stone, Wood Burning
Interior area
- Total interior livable area: 8,303 sqft
- Finished area above ground: 8,303
- Finished area below ground: 0
Property
Parking
- Total spaces: 2
- Parking features: Detached, Garage
- Garage spaces: 2
Features
- Levels: Two and One Half
- Stories: 2.5
- Pool features: In Ground, Pool
- Fencing: None
Lot
- Size: 4.09 Acres
Details
- Parcel number: 724714386100000
- Zoning description: R40
Construction
Type & style
- Home type: SingleFamily
- Architectural style: Two Story
- Property subtype: Single Family Residence
Materials
- Brick
- Roof: Slate,Synthetic
Condition
- Resale
- New construction: No
- Year built: 1984
Utilities & green energy
- Sewer: Septic Tank
- Water: Public
Community & HOA
Community
- Subdivision: Salisbury
HOA
- Has HOA: Yes
- HOA fee: $125 annually
Location
- Region: Midlothian
Financial & listing details
- Price per square foot: $385/sqft
- Tax assessed value: $2,281,600
- Annual tax amount: $20,306
- Date on market: 7/21/2026
- Ownership: Individuals
- Ownership type: Sole Proprietor
Estimated market value
$2,974,600
$2.83M - $3.12M
$4,099/mo
Price history
| Date | Event | Price |
|---|---|---|
| 9/17/2026 | Pending sale | $3,195,000$385/sqft |
Source:  CVRMLS #2619397 Report a problem CVRMLS #2619397 Report a problem | ||
| 9/13/2026 | Price change | $3,195,000-6%$385/sqft |
Source: CVRMLS #2619397 Report a problem | ||
| 7/22/2026 | Listed for sale | $3,400,000+1378.3%$409/sqft |
Source: CVRMLS #2619397 Report a problem | ||
| 3/8/2019 | Sold | $230,000-86.5%$28/sqft |
Source: Public Record Report a problem | ||
| 8/7/2017 | Sold | $1,710,000-2.3%$206/sqft |
Source: CVRMLS #1715876 Report a problem | ||
| 5/19/2017 | Pending sale | $1,750,000$211/sqft |
Source: One South Realty Group, LLC #1715876 Report a problem | ||
| 5/6/2017 | Listed for sale | $1,750,000+302.3%$211/sqft |
Source: One South Realty Group, LLC #1715876 Report a problem | ||
| 1/31/2002 | Sold | $435,000-40%$52/sqft |
Source: Public Record Report a problem | ||
| 1/12/1999 | Sold | $725,000$87/sqft |
Source: Public Record Report a problem | ||
Public tax history
| Year | Property taxes | Tax assessment |
|---|---|---|
| 2025 | $19,173 +3.4% | $2,154,300 +4.6% |
| 2024 | $18,544 +1.8% | $2,060,400 +2.9% |
| 2023 | $18,221 +7.8% | $2,002,300 +9% |
| 2022 | $16,900 +11.7% | $1,837,000 +15.3% |
| 2021 | $15,134 +5.7% | $1,593,000 +5.7% |
| 2020 | $14,314 +0.1% | $1,506,700 +0.1% |
| 2019 | $14,304 +1.2% | $1,505,700 +1.6% |
| 2018 | $14,129 +46.7% | $1,482,000 +47% |
| 2017 | $9,630 | $1,008,400 +0.8% |
| 2016 | $9,630 | $1,000,500 |
| 2015 | $9,630 | $1,000,500 |
| 2014 | $9,630 | $1,000,500 -1.2% |
| 2013 | -- | $1,012,600 +7.9% |
| 2012 | -- | $938,400 -8.6% |
| 2011 | -- | $1,026,500 -3.2% |
| 2010 | -- | $1,060,400 -4.7% |
| 2009 | -- | $1,112,800 +8.5% |
| 2008 | -- | $1,025,400 +13.6% |
| 2007 | -- | $902,700 +52.3% |
| 2005 | -- | $592,800 +7.3% |
| 2004 | -- | $552,300 +5.6% |
| 2003 | -- | $523,200 +5.7% |
| 2002 | -- | $494,900 -2.7% |
| 2001 | -- | $508,800 |
Find assessor info on the county website
Monthly payment
Est. payment
Payment breakdown
Explore the cost of this home by adjusting the details. Changes won't be saved.Climate risks
Neighborhood: 23113
Nearby schools
Schools provided by the listing agent
- Elementary: Bettie Weaver
- Middle: Midlothian
- High: Midlothian
Source: CVRMLS. This data may not be complete. We recommend contacting the local school district to confirm school assignments for this home.
- $920,9004 bd3 ba3.7k sqft2106 Worchester Rd, Midlothian, VA 23113Off Market
- $1,183,4005 bd5 ba4.8k sqft2112 Worchester Rd, Midlothian, VA 23113Off Market
- $1,075,6004 bd3 ba4.8k sqft2124 Worchester Rd, Midlothian, VA 23113Off Market
- $1,433,3005 bd4 ba4.6k sqft14201 W Salisbury Rd, Midlothian, VA 23113Off Market
Similar homes
- $2,974,9996 bd8 ba9.3k sqft2530 Whitecastle Dr, Midlothian, VA 23113New Construction
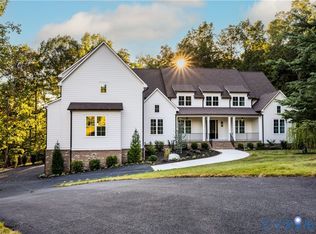 MLS ID #2623536, Mike Boone, Boone Residential LLC. CVRMLS
 - $1,950,0006 bd8 ba7.5k sqft16145 Founders Bridge Ter, Midlothian, VA 23113For Sale
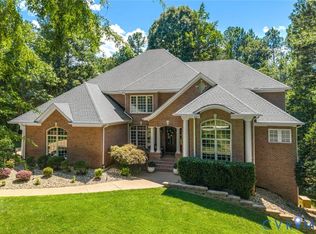 MLS ID #2620017, Pat Hogan, NextHome Advantage. CVRMLS
 - $2,950,0005 bd8 ba7.7k sqft30 Lower Tuckahoe Rd W, Henrico, VA 23238For Sale
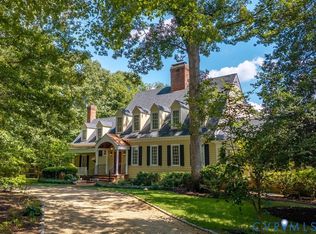 MLS ID #2623840, Greg Somerville, Shaheen Ruth Martin & Fonville. CVRMLS
 - $3,450,0006 bd6 ba5.7k sqft10430 Cherokee Rd, Richmond, VA 23235For Sale
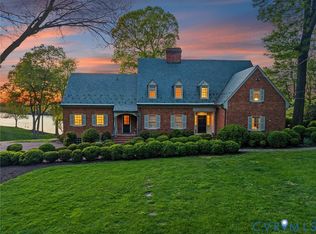 MLS ID #2610064, John Martin, Shaheen Ruth Martin & Fonville. CVRMLS
