Welcome home to this charming brick ranch nestled on a spacious 0.69-acre +/- corner lot in Walterboro! Offering a comfortable blend of classic character and thoughtful updates, this 3-bedroom, 2-bath home is ready to welcome its next owners. Inside you'll find a warm and inviting floor plan with comfortable living spaces, an updated kitchen, and a convenient mudroom. The HVAC was replaced in 2025, offering an important recent improvement for the next homeowner. Outside is where this property really shines.The 2-car carport was added approximately 3 years ago, providing excellent covered parking, while the back patio was added approximately 2 years ago, creating an inviting space for outdoor entertaining and relaxing. The spacious corner lot offers plenty of room to enjoy, along with a fenced side yard. With its established setting, generous lot, recent HVAC, added carport and outdoor living space, 1413 Beach Rd offers the space and comfort you've been looking for at an attractive price point.
Active contingent
$249,900
1413 Beach Rd, Walterboro, SC 29488
3beds
1,574sqft
Single Family Residence
Built in 1970
0.69 Acres Lot
$246,600 Zestimate®
$159/sqft
$-- HOA
What's special
Fenced side yardCharming brick ranchComfortable living spacesUpdated kitchenGenerous lotConvenient mudroom
- 36 days
- 377
- 39
Zillow last checked:
Listing updated:
Listed by:
Colleton Realty, LLC
Source: CTMLS,MLS#: 26026294
Facts & features
Interior
Bedrooms & bathrooms
- Bedrooms: 3
- Bathrooms: 2
- Full bathrooms: 2
Rooms
- Room types: Family Room, Dining Room, Eat-In-Kitchen, Family, Laundry, Separate Dining
Heating
- Electric, Central
Cooling
- Central Air
Appliances
- Laundry: Laundry Room
Features
- Eat-in Kitchen
- Has fireplace: No
Interior area
- Total structure area: 1,574
- Total interior livable area: 1,574 sqft
Property
Parking
- Total spaces: 2
- Parking features: Carport
- Carport spaces: 2
Features
- Levels: One
- Stories: 1
- Patio & porch: Patio, Front Porch
Lot
- Size: 0.69 Acres
- Features: .5 - 1 Acre
Details
- Parcel number: 1780000044000
Construction
Type & style
- Home type: SingleFamily
- Architectural style: Ranch,Traditional
- Property subtype: Single Family Residence
Materials
- Brick Veneer
- Foundation: Crawl Space
Condition
- New construction: No
- Year built: 1970
Utilities & green energy
- Sewer: Septic Tank
- Water: Well
- Utilities for property: Coastal Elec Coop
Community & HOA
Community
- Subdivision: None
Location
- Region: Walterboro
Financial & listing details
- Price per square foot: $159/sqft
- Tax assessed value: $149,700
- Annual tax amount: $1,467
- Date on market: 9/21/2026
- Listing terms: Any,Cash,Conventional,FHA,USDA Loan,VA Loan
Estimated market value
$246,600
$234,000 - $259,000
$1,853/mo
Price history
| Date | Event | Price |
|---|---|---|
| 9/21/2026 | Listed for sale | $249,900+66.6%$159/sqft |
Source:  CTMLS #26026294 Report a problem | ||
| 9/29/2020 | Sold | $150,000$95/sqft |
Source: CTMLS #20023646 Report a problem | ||
| 8/26/2020 | Pending sale | $150,000$95/sqft |
Source: Colleton Realty, LLC #20023646 Report a problem | ||
| 8/26/2020 | Listed for sale | $150,000$95/sqft |
Source: Colleton Realty, LLC #20023646 Report a problem | ||
Public tax history
| Year | Property taxes | Tax assessment |
|---|---|---|
| 2025 | $1,467 +5.7% | $149,700 |
| 2024 | $1,388 +0.7% | $149,700 |
| 2023 | $1,378 +0.1% | $149,700 |
| 2022 | $1,377 +0.5% | $149,700 |
| 2021 | $1,370 +61.2% | $149,700 +44.4% |
| 2020 | $850 +0.6% | $103,700 +2821.1% |
| 2018 | $845 | $3,550 +14.9% |
| 2016 | -- | $3,090 |
| 2015 | -- | $3,090 |
| 2014 | -- | $3,090 |
| 2013 | -- | $3,090 |
| 2012 | -- | $3,090 |
| 2011 | -- | $3,090 |
| 2010 | -- | -- |
| 2008 | -- | $2,690 -33.3% |
| 2007 | -- | $4,030 |
| 2006 | -- | $4,030 |
| 2005 | -- | $4,030 |
| 2002 | -- | $4,030 +49.8% |
| 2001 | -- | $2,690 +19.6% |
| 2000 | -- | $2,250 |
Find assessor info on the county website
Monthly payment
Est. payment
Payment breakdown
Explore the cost of this home by adjusting the details. Changes won't be saved.Climate risks
Neighborhood: 29488
Nearby schools
Schools provided by the listing agent
- Elementary: Forest Hills
- Middle: Colleton
- High: Colleton
Source: CTMLS. This data may not be complete. We recommend contacting the local school district to confirm school assignments for this home.


Similar homes
- $224,9993 bd1 ba988 sqft461 Smoak Rd, Walterboro, SC 29488For Sale

 MLS ID #26029082, Rilee Crosby. CTMLS
- $255,0003 bd2 ba1.3k sqft1247 Peurifoy Rd, Walterboro, SC 29488For Sale
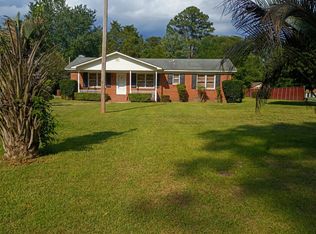 MLS ID #26020056, Willeen Gant. CTMLS
- $280,0003 bd2 ba1.5k sqft605 Lynwood Rd, Walterboro, SC 29488For Sale
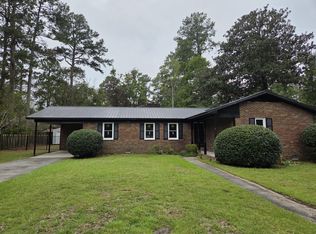 MLS ID #26026624, Marion Steed. CTMLS
- $244,5003 bd1 ba1.5k sqft1002 Poplar St, Walterboro, SC 29488For Sale
 MLS ID #26022253, Robin Harrison. CTMLS
- $262,0004 bd2 ba2.1k sqft215 Walker St, Walterboro, SC 29488For SaleMLS ID #26022546, Terri Cole. CTMLS
- $219,9003 bd2 ba1.3k sqft110 King St, Walterboro, SC 29488For SaleMLS ID #26027977, Nick Crane. CTMLS
- $248,5003 bd2 ba1.5k sqft36 Breddell Ct, Walterboro, SC 29488For SaleMLS ID #26025031, Robert Mixon. CTMLS
- $258,9003 bd1 ba1.1k sqft115 Josie Dr, Walterboro, SC 29488For SaleMLS ID #26024455, Todd Land. CTMLS
- $224,9994 bd2 ba1.6k sqft208 George St, Walterboro, SC 29488For SaleMLS ID #26020631, Rilee Crosby. CTMLS
- $242,0004 bd2 ba1.7k sqft210 Grayson St, Walterboro, SC 29488For SaleMLS ID #26017559, Shannon Guess. CTMLS
- $227,5003 bd2 ba1.1k sqft906 Poplar St, Walterboro, SC 29488For SaleMLS ID #26027426, Shannon Guess. CTMLS
- $295,0003 bd3 ba1.9k sqft306 Peachtree Rd, Walterboro, SC 29488For SaleMLS ID #25025742, Jeremiah Brown. CTMLS
- $239,0003 bd1 ba1.1k sqft227 Carolina Cir, Walterboro, SC 29488For SaleMLS ID #26025568, Rilee Crosby. CTMLS
- $190,0003 bd1 ba1k sqft2042 Sniders Hwy, Walterboro, SC 29488For SaleMLS ID #26028790, Cassandra Littrell. CTMLS
- $219,9993 bd2 ba1.5k sqft482 Stanley Ave, Walterboro, SC 29488For SaleMLS ID #26018522, Robert Mixon. CTMLS
- $228,9003 bd2 ba1.6k sqft279 Mount Carmel Rd, Walterboro, SC 29488For SaleMLS ID #26015485, Barbara Carelock. CTMLS
- $279,9993 bd2 ba1.3k sqft102 Dahlia St, Walterboro, SC 29488For SaleMLS ID #26024795, Terri Cole. CTMLS
- $259,0003 bd3 ba1.7k sqft93 Ramsey Hill Dr, Walterboro, SC 29488For SaleMLS ID #26028531, Miranda Stone. CTMLS
- $265,0004 bd1 ba1.3k sqft315 George St, Walterboro, SC 29488For SaleMLS ID #26009635, Deb Armentrout. CTMLS
- $220,0003 bd2 ba1.6k sqft817 Catawba Hill Ct, Walterboro, SC 29488For SaleMLS ID #26028885, Cal Griffin. CTMLS
