Some homes just feel different the moment you walk in. This Craftsman is one of them.The main floor was made for entertaining. A living room with a gas fireplace, a dining area made for family meals and holiday gatherings, and a remodeled kitchen with updated stainless steel appliances that opens into a spacious family room. Both the living room and family room spill out onto a large deck built for dining, grilling, and hanging out from the first warm day to the last. A bedroom, full bath, laundry room, and a mudroom/pantry area round out this level.Upstairs the primary bedroom has a walk-in closet, a private balcony, and an updated en suite with double sinks and a linen closet. Sharing the level is a second bedroom, another updated full bath, and a cozy sitting area to make your own. The loft above adds even more to work with. Each floor has something a little different to offer.The roof, furnace, and water heater have all been updated within the last few years and a home warranty is included at closing.Steps from Happy Valley Park and in the North Clackamas School District, the home sits on an oversized lot with a wrap-around driveway, RV parking, and no HOA. The yard has room for the boats, the bikes, and then some. Inside and out, there is a lot of house here to grow into.
Active
$675,000
14135 SE Ridgecrest Rd, Portland, OR 97086
3beds
3,016sqft
Residential, Single Family Residence
Built in 1910
0.42 Acres Lot
$-- Zestimate®
$224/sqft
$-- HOA
What's special
Loft aboveRv parkingSpacious family roomLaundry roomWrap-around drivewayOversized lot
- 2 days
- 200
- 6
Likely to sell faster than
Zillow last checked:
Listing updated:
Listed by:
Katie Cox-Moscillo 503-381-8342,
Keller Williams Realty Portland Elite
Source: RMLS (OR),MLS#: 558134596
Facts & features
Interior
Bedrooms & bathrooms
- Bedrooms: 3
- Bathrooms: 3
- Full bathrooms: 3
- Main level bathrooms: 1
Rooms
- Room types: Laundry, Bedroom 2, Bedroom 3, Dining Room, Family Room, Kitchen, Living Room, Primary Bedroom
Primary bedroom
- Features: Balcony, Ceiling Fan, Double Sinks, Walkin Closet
- Level: Upper
Bedroom 2
- Features: Closet, Wallto Wall Carpet
- Level: Upper
Bedroom 3
- Features: Closet, Wallto Wall Carpet
- Level: Main
Dining room
- Features: Sliding Doors
- Level: Main
Kitchen
- Features: Disposal, Gas Appliances
- Level: Main
Living room
- Level: Main
Heating
- Forced Air
Cooling
- None
Appliances
- Included: Built In Oven, Built-In Range, Dishwasher, Disposal, Free-Standing Refrigerator, Gas Appliances, Microwave, Stainless Steel Appliance(s), Wine Cooler, Gas Water Heater
- Laundry: Laundry Room
Features
- Granite, High Speed Internet, Vaulted Ceiling(s), Closet, Balcony, Ceiling Fan(s), Double Vanity, Walk-In Closet(s), Tile
- Flooring: Tile, Wall to Wall Carpet
- Doors: Sliding Doors
- Number of fireplaces: 1
- Fireplace features: Gas
Interior area
- Total structure area: 3,016
- Total interior livable area: 3,016 sqft
Video & virtual tour
Property
Parking
- Parking features: Driveway, RV Access/Parking, RV Boat Storage
- Has uncovered spaces: Yes
Accessibility
- Accessibility features: Main Floor Bedroom Bath, Accessibility
Features
- Stories: 3
- Patio & porch: Deck
- Exterior features: Balcony
- Has spa: Yes
- Spa features: Bath
Lot
- Size: 0.42 Acres
- Features: Level, SqFt 15000 to 19999
Details
- Additional structures: RVParking, RVBoatStorage
- Parcel number: 05012902
Construction
Type & style
- Home type: SingleFamily
- Architectural style: Craftsman,Traditional
- Property subtype: Residential, Single Family Residence
Materials
- Cedar
- Roof: Composition
Condition
- Updated/Remodeled
- New construction: No
- Year built: 1910
Utilities & green energy
- Gas: Gas
- Sewer: Public Sewer
- Water: Public
Community & HOA
Community
- Security: Sidewalk
HOA
- Has HOA: No
Location
- Region: Portland
Financial & listing details
- Price per square foot: $224/sqft
- Tax assessed value: $287,610
- Annual tax amount: $7,231
- Date on market: 9/17/2026
- Listing terms: Cash,Conventional,FHA,VA Loan
Estimated market value
Not available
Estimated sales range
Not available
Not available
Price history
| Date | Event | Price |
|---|---|---|
| 9/17/2026 | Listed for sale | $675,000+141.2%$224/sqft |
Source:  RMLS (OR) #558134596 Report a problem RMLS (OR) #558134596 Report a problem | ||
| 8/2/2026 | Listing removed | $3,500$1/sqft |
Source: Zillow Rentals Report a problem | ||
| 7/23/2026 | Listed for rent | $3,500+6.1%$1/sqft |
Source: Zillow Rentals Report a problem | ||
| 10/24/2025 | Listing removed | $3,300$1/sqft |
Source: Zillow Rentals Report a problem | ||
| 10/4/2025 | Price change | $3,300-8.3%$1/sqft |
Source: Zillow Rentals Report a problem | ||
| 8/10/2025 | Listed for rent | $3,600+4.3%$1/sqft |
Source: Zillow Rentals Report a problem | ||
| 6/1/2024 | Listing removed | -- |
Source: Zillow Rentals Report a problem | ||
| 5/27/2024 | Listed for rent | $3,450$1/sqft |
Source: Zillow Rentals Report a problem | ||
| 2/22/2009 | Listing removed | $279,900+4.4%$93/sqft |
Source: EpropertySites #14135seridgecrestrd Report a problem | ||
| 11/10/2008 | Sold | $268,000-4.3%$89/sqft |
Source: Agent Provided Report a problem | ||
| 9/13/2008 | Listed for sale | $279,900$93/sqft |
Source: EpropertySites #14135seridgecrestrd Report a problem | ||
Public tax history
| Year | Property taxes | Tax assessment |
|---|---|---|
| 2015 | $4,994 +12.5% | $253,812 +3% |
| 2014 | $4,438 +5.6% | $246,419 +3% |
| 2013 | $4,202 +6.1% | $239,242 +2.2% |
| 2012 | $3,960 -2.1% | $234,115 +1.9% |
| 2011 | $4,043 +4.5% | $229,699 +3% |
| 2010 | $3,867 +3.2% | $223,009 +3% |
| 2009 | $3,747 +6.3% | $216,514 +3% |
| 2008 | $3,524 +1.8% | $210,208 +3% |
| 2007 | $3,462 +11.1% | $204,085 +3% |
| 2006 | $3,116 | $198,141 |
Find assessor info on the county website
Monthly payment
Est. payment
Payment breakdown
Explore the cost of this home by adjusting the details. Changes won't be saved.Climate risks
Neighborhood: 97086
Nearby schools
Schools provided by the listing agent
- Elementary: Happy Valley
- Middle: Happy Valley
- High: Clackamas
Source: RMLS (OR). This data may not be complete. We recommend contacting the local school district to confirm school assignments for this home.
- $939,7005 bd3 ba3.8k sqft9480 SE 143rd Ave, Happy Valley, OR 97086Off Market
- $447,9002 bd1 ba2.3k sqft14135 SE Ridgecrest Rd, Happy Valley, OR 97086Off Market
- $1,083,5004 bd4 ba4k sqft9424 SE 143rd Ave, Happy Valley, OR 97086Off Market
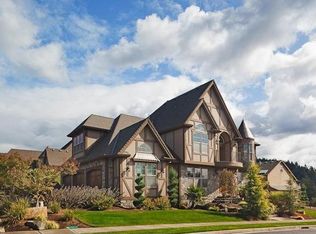
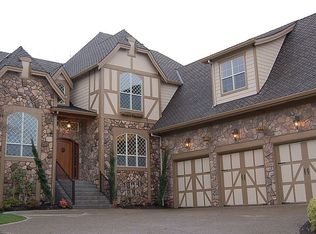
- $1,154,5004 bd4 ba4.1k sqft14197 SE Ridgecrest Rd, Happy Valley, OR 97086Off Market
Similar homes
- $699,0004 bd3 ba2.6k sqft11040 SE Happy Valley Dr, Happy Valley, OR 97086Active
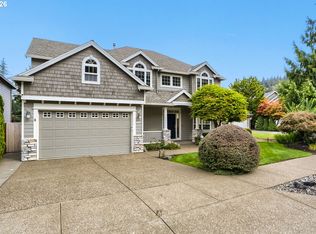
 MLS ID #696334896, Amanda Tahayori, MORE Realty. RMLS (OR)
 - $540,0003 bd3 ba3k sqft13212 SE Lucille St, Happy Valley, OR 97086Active
 MLS ID #522365737, Sharon Alexander, RE/MAX Advantage Group. RMLS (OR)
 - $850,0004 bd2 ba3.4k sqft13166 SE Ridgecrest Rd, Happy Valley, OR 97086Active
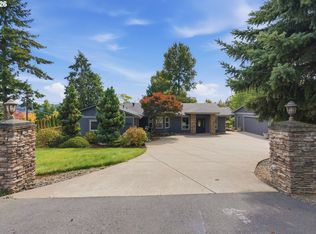 MLS ID #799914739, Scarlet Eikrem, Windermere Realty Trust. RMLS (OR)
 - $649,9504 bd3 ba2.1k sqft9879 SE 134th Ave, Happy Valley, OR 97086Active
 MLS ID #524122241, Nancy Kelly, Harcourts Real Estate Network Group. RMLS (OR)
 - $649,0006 bd3 ba2.8k sqft15102 SE Clatsop St, Happy Valley, OR 97086ActiveMLS ID #751186659, Victoria Cooper, Knipe Realty ERA Powered. RMLS (OR)
- $712,0004 bd3 ba2.8k sqft11546 SE Lincoln Heights St, Portland, OR 97086ActiveMLS ID #464665701, Lizbeth Abbott, Tree City Real Estate. RMLS (OR)
- $765,0004 bd3 ba2.7k sqft8129 SE 145th Ct, Portland, OR 97236ActiveMLS ID #159632639, Bill Gaffney, Change Realty, LLC. RMLS (OR)
- $610,0004 bd3 ba2.1k sqft8045 SE 138th Dr, Portland, OR 97236ActiveMLS ID #447052638, Steve Rosling, Cascade Hasson Sotheby's International Realty. RMLS (OR)
- $699,9004 bd3 ba2.7k sqft9985 SE Elderberry St, Happy Valley, OR 97086ActiveMLS ID #151613063, Koira Ramirez-Sierra, Move Real Estate Inc. RMLS (OR)
- $679,0004 bd3 ba2.4k sqft10898 SE Happy Valley Dr, Happy Valley, OR 97086ActiveMLS ID #300334031, Sean Premo, Premiere Property Group, LLC. RMLS (OR)
- $724,9005 bd3 ba2.4k sqft13456 SE Snowfire Dr, Happy Valley, OR 97086ActiveMLS ID #145233581, Darryl Bodle, Keller Williams Realty Portland Premiere. RMLS (OR)
- $641,9954 bd3 ba2.3k sqft16671 SE Wintergreen St, Happy Valley, OR 97086ActiveRMLS (OR)
- $849,9905 bd3 ba3.7k sqft14751 SE Jackson Hills Dr, Happy Valley, OR 97086ActiveMLS ID #408470902, Victoria Wriglesworth, Harcourts Real Estate Network Group. RMLS (OR)
- $750,0003 bd3 ba2.9k sqft9801 SE Nicholas Dr, Happy Valley, OR 97086ActiveMLS ID #219043338, Steve Nassar, Premiere Property Group, LLC. RMLS (OR)
- $641,9954 bd3 ba2.3k sqft9301 SE Crystal Rose St, Happy Valley, OR 97086ActiveRMLS (OR)
- $820,0004 bd3 ba2.9k sqft13550 SE Clatsop St, Happy Valley, OR 97086For Sale
 MLS ID #842954, YOLANDA GUZMAN, Realty Of America, Llc. WVMLS
 - $865,0004 bd3 ba2.9k sqft12379 SE 143rd Pl, Happy Valley, OR 97086ActiveMLS ID #171606387, Virginia Getz, Windermere Happy Valley. RMLS (OR)
- $577,0003 bd2 ba1.8k sqft11070 SE Alexander Ave, Happy Valley, OR 97086ActiveMLS ID #565765786, Peter Cutile, Modern Realty. RMLS (OR)
- $634,9954 bd3 ba2.2k sqft9319 SE Crystal Rose St, Happy Valley, OR 97086ActiveRMLS (OR)
