This beautifully updated four-bedroom home plus a den, backs onto greenspace on a street with local traffic only. The bright, open floor plan showcases extensive, gleaming hardwood floors, fresh interior paint, an inviting fireplace, and open-rail detailing. The kitchen features stainless steel appliances, updated cupboards and the quartz counters adding style throughout. Den is currently used as a workout room but could easily become a 5th bedroom with a closet. A new roof and new HVAC system with air conditioning provide added comfort and peace of mind. Enjoy outdoor living on the expansive deck overlooking a beautiful, level, easy-care backyard and privacy of greenspace. Convenient upstairs laundry completes this home is move-in-ready.
Active
$599,900
14946 SE Stanhope Rd, Clackamas, OR 97015
4beds
2,309sqft
Residential, Single Family Residence
Built in 1998
-- sqft lot
$-- Zestimate®
$260/sqft
$33/mo HOA
What's special
Inviting fireplaceBeautiful level easy-care backyardUpdated cupboardsFresh interior paintExpansive deckConvenient upstairs laundryBright open floor plan
- 1 day
- 131
- 12
Zillow last checked:
Listing updated:
Listed by:
Geri Penner 971-777-3137,
MORE Realty
Source: RMLS (OR),MLS#: 186867743
Facts & features
Interior
Bedrooms & bathrooms
- Bedrooms: 4
- Bathrooms: 3
- Full bathrooms: 2
- Partial bathrooms: 1
- Main level bathrooms: 1
Rooms
- Room types: Den, Laundry, Bedroom 2, Bedroom 3, Dining Room, Family Room, Kitchen, Living Room, Primary Bedroom
Primary bedroom
- Features: Ensuite
- Level: Upper
- Area: 247
- Dimensions: 19 x 13
Bedroom 2
- Features: Closet
- Level: Upper
- Area: 120
- Dimensions: 12 x 10
Bedroom 3
- Features: Closet
- Level: Upper
- Area: 130
- Dimensions: 13 x 10
Dining room
- Level: Main
- Area: 132
- Dimensions: 12 x 11
Family room
- Features: Deck, Fireplace
- Level: Main
- Area: 180
- Dimensions: 15 x 12
Kitchen
- Features: Free Standing Range, Free Standing Refrigerator, Quartz
- Level: Main
- Area: 240
- Width: 12
Living room
- Level: Main
Heating
- Forced Air, Fireplace(s)
Cooling
- Central Air
Appliances
- Included: Dishwasher, Free-Standing Range, Free-Standing Refrigerator, Microwave, Gas Water Heater
Features
- Closet, Quartz, Kitchen Island
- Basement: Crawl Space
- Number of fireplaces: 1
- Fireplace features: Wood Burning
Interior area
- Total structure area: 2,309
- Total interior livable area: 2,309 sqft
Video & virtual tour
Property
Parking
- Total spaces: 2
- Parking features: Driveway, Attached
- Attached garage spaces: 2
- Has uncovered spaces: Yes
Features
- Levels: Two
- Stories: 2
- Patio & porch: Deck
- Exterior features: Water Feature
- Has view: Yes
- View description: Park/Greenbelt, Trees/Woods
Lot
- Features: Level, SqFt 5000 to 6999
Details
- Parcel number: 01785884
Construction
Type & style
- Home type: SingleFamily
- Architectural style: Contemporary
- Property subtype: Residential, Single Family Residence
Materials
- Brick, Vinyl Siding
- Roof: Composition
Condition
- Resale
- New construction: No
- Year built: 1998
Utilities & green energy
- Gas: Gas
- Sewer: Public Sewer
- Water: Public
Community & HOA
HOA
- Has HOA: Yes
- Amenities included: Commons, Management
- HOA fee: $33 monthly
Location
- Region: Clackamas
Financial & listing details
- Price per square foot: $260/sqft
- Tax assessed value: $543,677
- Annual tax amount: $6,307
- Date on market: 10/21/2026
- Listing terms: Cash,Conventional,FHA,VA Loan
- Road surface type: Paved
Estimated market value
Not available
Estimated sales range
Not available
Not available
Price history
| Date | Event | Price |
|---|---|---|
| 10/21/2026 | Listed for sale | $599,900+102%$260/sqft |
Source:  RMLS (OR) #186867743 Report a problem | ||
| 8/21/2009 | Sold | $297,000+36.7%$129/sqft |
Source: Public Record Report a problem | ||
| 6/15/2009 | Sold | $217,200-33.6%$94/sqft |
Source: Public Record Report a problem | ||
| 6/23/2005 | Sold | $326,900+59.2%$142/sqft |
Source: Public Record Report a problem | ||
| 10/20/1998 | Sold | $205,355$89/sqft |
Source: Public Record Report a problem | ||
Public tax history
| Year | Property taxes | Tax assessment |
|---|---|---|
| 2025 | $6,308 +3.6% | $328,591 +3% |
| 2024 | $6,087 +2.9% | $319,021 +3% |
| 2023 | $5,917 +5.6% | $309,730 +3% |
| 2022 | $5,603 +3.7% | $300,709 +3% |
| 2021 | $5,402 +5.3% | $291,951 +3% |
| 2020 | $5,132 +1.1% | $283,448 +3% |
| 2019 | $5,078 +12.2% | $275,193 +3% |
| 2018 | $4,527 | $267,178 +3% |
| 2017 | $4,527 +6.9% | $259,396 +3% |
| 2016 | $4,234 | $251,841 +3% |
| 2015 | $4,234 +2.9% | $244,506 +3% |
| 2014 | $4,115 +11.3% | $237,384 +3% |
| 2013 | $3,697 +1.4% | $230,470 +3.1% |
| 2012 | $3,645 -3.7% | $223,595 -0.1% |
| 2011 | $3,784 +4.1% | $223,757 +3% |
| 2010 | $3,634 +3.1% | $217,240 +3% |
| 2009 | $3,526 +6.4% | $210,913 +3% |
| 2008 | $3,313 +1.6% | $204,770 +3% |
| 2007 | $3,262 +11.3% | $198,806 +3% |
| 2006 | $2,930 +1.4% | $193,016 +3% |
| 2005 | $2,889 +2.9% | $187,394 +3% |
| 2004 | $2,808 +1.9% | $181,936 +3% |
| 2003 | $2,757 -2.3% | $176,637 +3% |
| 2002 | $2,822 +8.8% | $171,492 +3% |
| 2001 | $2,593 -0.7% | $166,497 +3% |
| 2000 | $2,610 | $161,648 |
Find assessor info on the county website
Monthly payment
Est. payment
Payment breakdown
Explore the cost of this home by adjusting the details. Changes won't be saved.Climate risks
Neighborhood: 97015
Nearby schools
Schools provided by the listing agent
- Elementary: Oregon Trail
- High: Clackamas
Source: RMLS (OR). This data may not be complete. We recommend contacting the local school district to confirm school assignments for this home.
- $602,0004 bd3 ba2.4k sqft14942 SE Stanhope Rd, Clackamas, OR 97015Off Market

- $534,0003 bd2 ba2.1k sqft14950 SE Stanhope Rd, Clackamas, OR 97015Off Market
- $636,7004 bd3 ba2.8k sqft14938 SE Stanhope Rd, Clackamas, OR 97015Off Market
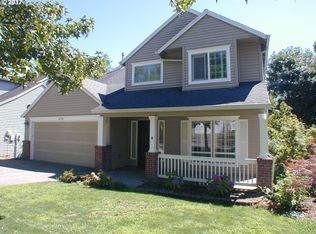
- $548,8003 bd2 ba2k sqft14954 SE Stanhope Rd, Clackamas, OR 97015Off Market
Similar homes
- $650,0003 bd3 ba2.4k sqft13661 SE Ellen Dr, Clackamas, OR 97015Active
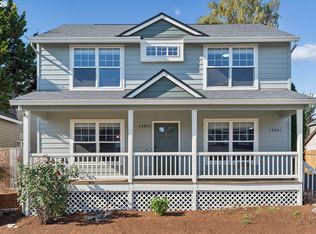
 MLS ID #193208915, Corie Gosse, John L. Scott. RMLS (OR)
- $575,0004 bd3 ba2.1k sqft14955 SE Stanhope Rd, Clackamas, OR 97015Active
 MLS ID #641421507, Rachel Johnson, LUXE Forbes Global Properties. RMLS (OR)
- $575,0004 bd3 ba2k sqft16186 SE Goosehollow Dr, Damascus, OR 97089Active
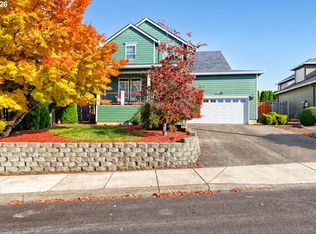 MLS ID #387218929, Kathleen Myers, RE/MAX Equity Group. RMLS (OR)
- $549,9003 bd3 ba1.6k sqft15076 SE Pinegrove Loop, Clackamas, OR 97015Active
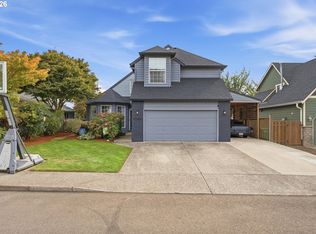 MLS ID #168755950, Brandon King, Keller Williams PDX Central. RMLS (OR)
- $549,9004 bd3 ba2.2k sqft14683 SE Marci Way, Clackamas, OR 97015ActiveMLS ID #588937131, Tonya LM Osborn, Premiere Property Group, LLC. RMLS (OR)
- $579,0003 bd2 ba1.6k sqft14441 SE Frontier Ave, Clackamas, OR 97015ActiveMLS ID #569801345, Mychelle Strouhal, MORE Realty. RMLS (OR)
- $599,0004 bd3 ba2.4k sqft14292 SE Meadows Ln, Clackamas, OR 97015ActiveMLS ID #439001657, Sharon Parmenter, Opendoor Brokerage LLC. RMLS (OR)
- $599,9003 bd3 ba2.2k sqft12725 SE Dream Weaver Ct, Happy Valley, OR 97086ActiveMLS ID #691535295, Amy Savage, A Group Real Estate. RMLS (OR)
- $619,9004 bd3 ba2.2k sqft14388 SE Meadows Ln, Clackamas, OR 97015ActiveMLS ID #744142417, Susan Cassidy, Windermere Realty Trust. RMLS (OR)
- $740,0003 bd3 ba2.3k sqft15223 SE Mistwood Way, Clackamas, OR 97015ActiveMLS ID #476881612, Brandon Fox, Keller Williams Premier Partners. RMLS (OR)
- $599,9003 bd3 ba2.1k sqft11582 SE Idyllwild Ct, Clackamas, OR 97015ActiveMLS ID #192896286, Sunny Hildebrand, Hildebrand Realty. RMLS (OR)
- $550,0004 bd3 ba1.8k sqft13811 SE Gannon Dr, Clackamas, OR 97015ActiveMLS ID #407165292, Chrissy Hamlin, Real Estate Network Group, LLC. RMLS (OR)
- $709,9004 bd3 ba2.5k sqft14652 SE Megan Way, Clackamas, OR 97015ActiveMLS ID #488137725, April Turner, RE/MAX Advantage Group. RMLS (OR)
- $589,0003 bd3 ba1.8k sqft13755 SE 119th Dr, Clackamas, OR 97015ActiveMLS ID #178594219, Amanda Folkestad, eXp Realty, LLC. RMLS (OR)
- $540,0003 bd3 ba2.5k sqft15472 SE Bollam Dr, Clackamas, OR 97015ActiveMLS ID #700831923, Johnny Choi Sang Wong, MORE Realty. RMLS (OR)
- $587,0003 bd3 ba2k sqft12276 SE Mountain Sun Dr, Clackamas, OR 97015ActiveMLS ID #160452789, Kurt Johnson, All County Real Estate. RMLS (OR)
- $659,9003 bd2 ba2.1k sqft13231 SE Jordan Ct, Happy Valley, OR 97086ActiveMLS ID #724842926, Olivia Logue, Urban Pacific Real Estate. RMLS (OR)
- $475,0004 bd3 ba2.1k sqft13751 SE Luca Ave, Clackamas, OR 97015ActiveMLS ID #149567100, Troy Wilkerson, The Broker Network, LLC. RMLS (OR)
- $685,0004 bd3 ba2.9k sqft13115 SE Normandy Dr, Clackamas, OR 97015ActiveMLS ID #593971398, Leigh Flynn, Wise Move Real Estate. RMLS (OR)
- $740,0004 bd3 ba2.7k sqft14317 SE Vista Heights St, Happy Valley, OR 97086ActiveMLS ID #226935927, Christine Binge, MORE Realty. RMLS (OR)
