Welcome home to this charming, beautifully updated one-level residence situated on a large, professionally landscaped lot. Offering 3 bedrooms and 2.5 bathrooms, this home combines timeless character with modern updates and an inviting open layout.
A welcoming foyer opens to the formal dining room and spacious great room, highlighted by vaulted wood ceilings that create a warm, airy atmosphere. The updated kitchen features elegant quartz countertops, a gas cooktop, and abundant workspace, flowing seamlessly into the breakfast area and comfortable family room—perfect for everyday living and entertaining.
Recent improvements include a freshly painted exterior and new windows, providing enhanced curb appeal and energy efficiency. Step outside to the spacious deck overlooking the expansive backyard, offering plenty of room to relax, entertain, or enjoy the beautifully landscaped surroundings.
This move-in-ready home offers the perfect blend of comfort, style, and functional one-level living.
For sale
$705,000
1 Mayhaw Lane, Savannah, GA 31411
3beds
2,389sqft
:
Get pre-qualified$4,896/mo
Single Family Residence
Built in 1987
0.56 Acres Lot
$672,700 Zestimate®
$295/sqft
$216/mo HOA
What's special
Beautifully landscaped surroundingsSpacious deckUpdated kitchenAbundant workspaceComfortable family roomExpansive backyardBreakfast area
- 14 hours |
- 259 |
- 12 |
Zillow last checked:
Listing updated:
Listed by:
Linda Novack 912-596-1908,
The Landings Real Estate Co
Source: Hive MLS,MLS#: SA361297 Originating MLS: Savannah Multi-List Corporation
Originating MLS: Savannah Multi-List CorporationFacts & features
Interior
Bedrooms & bathrooms
- Bedrooms: 3
- Bathrooms: 3
- Full bathrooms: 2
- 1/2 bathrooms: 1
Dining room
- Dimensions: 0 x 0
Family room
- Dimensions: 0 x 0
Living room
- Dimensions: 0 x 0
Sunroom
- Dimensions: 0 x 0
Heating
- Central, Natural Gas
Cooling
- Central Air, Electric, Gas
Appliances
- Included: Some Gas Appliances, Cooktop, Dishwasher, Disposal, Gas Water Heater, Microwave, Oven, Dryer, Refrigerator, Washer
- Laundry: Laundry Room, Laundry Tub, Sink
Features
- Built-in Features, Breakfast Area, Ceiling Fan(s), Double Vanity, Entrance Foyer, Fireplace, High Ceilings, Main Level Primary, Pantry, Pull Down Attic Stairs, Recessed Lighting, Separate Shower, Vaulted Ceiling(s), Programmable Thermostat
- Windows: Double Pane Windows
- Attic: Pull Down Stairs
- Number of fireplaces: 1
- Fireplace features: Gas, Great Room, Gas Log
Interior area
- Total interior livable area: 2,389 sqft
Property
Parking
- Total spaces: 2
- Parking features: Detached, Golf Cart Garage, Garage Door Opener, Kitchen Level
- Garage spaces: 2
Features
- Patio & porch: Deck
- Exterior features: Deck, Gas Grill, Irrigation System
- Has view: Yes
- View description: Trees/Woods
Lot
- Size: 0.56 Acres
- Dimensions: 19 x 20 x 20 x 160 x 130 x 190
- Features: Corner Lot, Garden, Sprinkler System
Details
- Parcel number: 10259A02015
- Zoning: RA
- Special conditions: Standard
Construction
Type & style
- Home type: SingleFamily
- Architectural style: Traditional
- Property subtype: Single Family Residence
Materials
- Cedar
- Foundation: Slab
- Roof: Asphalt
Condition
- Year built: 1987
Utilities & green energy
- Sewer: Public Sewer
- Water: Public
- Utilities for property: Cable Available, Underground Utilities
Green energy
- Energy efficient items: Windows
Community & HOA
Community
- Features: Gated, Playground, Park, Trails/Paths
- Security: Security Lights, Security Service
- Subdivision: Landings/Skidaway Island Ph Ii
HOA
- Has HOA: Yes
- Services included: Road Maintenance
- HOA fee: $2,594 annually
- HOA name: THE LANDINGS ASSOCIATION
- HOA phone: 912-598-2520
Location
- Region: Savannah
Financial & listing details
- Price per square foot: $295/sqft
- Tax assessed value: $576,000
- Annual tax amount: $5,331
- Date on market: 7/27/2026
- Listing agreement: Exclusive Right To Sell
- Listing terms: Cash,Conventional,Private Financing Available
- Inclusions: Ceiling Fans, Dryer, Gas Logs, Refrigerator, Washer
- Ownership type: Homeowner/Owner
- Road surface type: Asphalt
Estimated market value
$672,700
$639,000 - $706,000
$3,772/mo
Price history
| Date | Event | Price |
|---|---|---|
| 7/27/2026 | Listed for sale | $705,000+88%$295/sqft |
Source:  Hive MLS #SA361297 Report a problem Hive MLS #SA361297 Report a problem | ||
| 5/17/2017 | Sold | $375,000-6%$157/sqft |
Source: Hive MLS #SA166672 Report a problem | ||
| 1/19/2017 | Listed for sale | $399,000$167/sqft |
Source: The Landings Company #166672 Report a problem | ||
Public tax history
| Year | Property taxes | Tax assessment |
|---|---|---|
| 2025 | $5,331 +7.3% | $230,400 -2.5% |
| 2024 | $4,968 +16.1% | $236,280 +23.1% |
| 2023 | $4,278 -8.8% | $191,880 +10% |
| 2022 | $4,693 +2.6% | $174,400 +17.8% |
| 2021 | $4,574 -1.9% | $148,040 |
| 2020 | $4,663 -0.3% | $148,040 |
| 2019 | $4,678 | $148,040 +1.9% |
| 2018 | $4,678 +1.3% | $145,280 -0.7% |
| 2017 | $4,618 +37.6% | $146,280 +12.7% |
| 2016 | $3,357 -3.7% | $129,760 -1% |
| 2015 | $3,488 -29.1% | $131,080 -5.5% |
| 2014 | $4,921 | $138,760 +1.1% |
| 2013 | -- | $137,200 +0.5% |
| 2012 | -- | $136,560 -1.3% |
| 2011 | -- | $138,360 -2.5% |
| 2010 | -- | $141,960 -5.6% |
| 2009 | -- | $150,400 |
| 2008 | -- | $150,400 -2.1% |
| 2007 | -- | $153,600 +7.9% |
| 2006 | -- | $142,400 +8.2% |
| 2005 | -- | $131,600 +16.9% |
| 2003 | -- | $112,600 +10.8% |
| 2002 | -- | $101,600 +11.2% |
| 2001 | -- | $91,400 |
Find assessor info on the county website
Monthly payment
Est. payment
Payment breakdown
Explore the cost of this home by adjusting the details. Changes won't be saved.Climate risks
Neighborhood: 31411
Nearby schools
GreatSchools rating
- 6/10Hesse SchoolGrades: PK-8Distance: 4.5 mi
- 4/10Jenkins High SchoolGrades: 9-12Distance: 6.9 mi
- $14,174-- bd-- ba-- sqftWestcross Rd, Savannah, GA 31411Off Market
- $1,115,9004 bd5 ba4.1k sqft2 Mayhaw Ln, Savannah, GA 31411Off Market
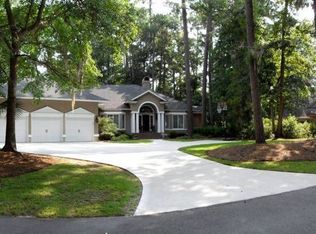
- $642,8003 bd2 ba2.5k sqft8 Planters Ln, Savannah, GA 31411Off Market
- $639,4003 bd3 ba2.6k sqft6 Mayhaw Ln, Savannah, GA 31411Off Market
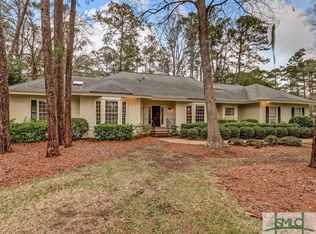
- $940,4003 bd5 ba3.9k sqft6 Westcross Rd, Savannah, GA 31411Off Market
- $825,0003 bd4 ba3.1k sqft7 Planters Ln, Savannah, GA 31411For Sale
- $1,303,5004 bd5 ba5.8k sqft8 Westcross Rd, Savannah, GA 31411Off Market
- $997,6004 bd3 ba3.5k sqft6 Sweet William Retreat, Savannah, GA 31411Off Market
A local agent can set up tours, give advice and negotiate with sellers.
Similar homes
- $725,0003 bd3 ba2.1k sqft12 Riding Lane, Savannah, GA 31411For Sale

 MLS ID #SA360708, Emily Trust, Daniel Ravenel SIR. Hive MLS
 - $699,9003 bd3 ba2.3k sqft1 Kelsall Lane, Savannah, GA 31411For Sale
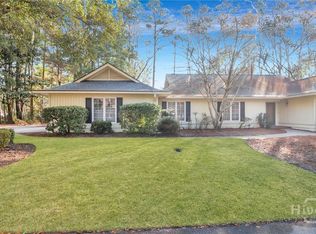 MLS ID #SA359129, Angelina Macaulay, Re/Max Savannah. Hive MLS
 - $724,9003 bd3 ba2.7k sqft217 Wiley Bottom Road, Savannah, GA 31411For Sale
 MLS ID #SA358238, Julie Brawn, Daniel Ravenel SIR. Hive MLS
 - $785,0003 bd3 ba2.5k sqft5 Willow Oak Circle, Savannah, GA 31411For Sale
 MLS ID #SA361011, Mary C. Moore, Compass Georgia. Hive MLS
 - $724,9003 bd2 ba2.4k sqft2 Senauki Lane, Savannah, GA 31411For SaleMLS ID #SA360395, Jill W. Brooks, Daniel Ravenel SIR. Hive MLS
- $750,0003 bd3 ba2.3k sqft1 Black Hawk Trail, Savannah, GA 31411For SaleMLS ID #SA359067, Esther Goossens, Engel & Volkers. Hive MLS
- $825,0003 bd4 ba3.1k sqft7 Planters Lane, Savannah, GA 31411For SaleMLS ID #SA358237, Christie Wallace-bergen, Salt Marsh Realty LLC. Hive MLS
- $749,0003 bd3 ba2.9k sqft14 Hemingway Drive, Savannah, GA 31411For SaleMLS ID #SA356694, Victor Moore, Compass Georgia. Hive MLS
- $650,0003 bd3 ba2.7k sqft9 Magnolia Crossing, Savannah, GA 31411For SaleMLS ID #SA353649, Mary H. Smith, Keller Williams Coastal Area P. Hive MLS
- $750,0003 bd3 ba2.2k sqft1 Treutlen Lane, Savannah, GA 31411For SaleMLS ID #SA354368, William Boyd, The Landings Real Estate Co. Hive MLS
- $799,0004 bd3 ba2.8k sqft230 Wiley Bottom Road, Savannah, GA 31411For SaleMLS ID #SA358898, Patrick Bergen, Salt Marsh Realty LLC. Hive MLS
- $640,0004 bd3 ba2.4k sqft7 Fletcher Lane, Savannah, GA 31411For SaleMLS ID #SA356842, Mark M. Herrin, Keller Williams Coastal Area P. Hive MLS
- $685,0003 bd3 ba2.4k sqft9 Schroeder Court, Savannah, GA 31411For SaleMLS ID #SA348995, Sarah Arcanti, Integrity Real Estate LLC. Hive MLS
- $899,0003 bd2 ba2.5k sqft1 Wild Boar Crossing, Savannah, GA 31411For SaleMLS ID #SA359824, Mary C. Moore, Compass Georgia. Hive MLS
- $750,0003 bd2 ba2.1k sqft2 Blount Lane, Savannah, GA 31411For SaleMLS ID #SA357489, Suzanne Andrews, The Landings Real Estate Co. Hive MLS
- $750,0004 bd3 ba2.3k sqft1 Holemark Lane, Savannah, GA 31411For SaleMLS ID #SA353845, Wendy R. Reed, The Landings Real Estate Co. Hive MLS
- $775,0003 bd3 ba2.6k sqft2 Mackay Lane, Savannah, GA 31411For SaleMLS ID #SA358162, Kati Ann Wright, Realty One Group Inclusion. Hive MLS
- $835,0003 bd3 ba2.3k sqft115 Wickersham Drive, Savannah, GA 31411For SaleMLS ID #SA359583, Christopher Eastwood, Eastwood Realty Group. Hive MLS
- $589,9003 bd2 ba2.3k sqft201 Wiley Bottom Road, Savannah, GA 31411For SaleMLS ID #SA353191, Renee P. Dunn, ERA Southeast Coastal. Hive MLS
- $628,4003 bd3 ba2.7k sqft29 Monastery Road, Savannah, GA 31411For SaleMLS ID #SA346314, Lisa A. Harris, Scott Realty Professionals. Hive MLS
