Enjoy the best of city living in this beautifully maintained three-level townhome on a charming, tree-lined street in the heart of Little Italy. Offering 2 bedrooms, 2 full bathrooms, a functional multi-level layout, attached one-car garage, and multiple outdoor spaces, this home blends comfort, convenience, and the best of urban living. Freshly updated throughout, the home features all-new hardwood floors, new lighting, fresh paint, and freshly carpeted staircases, creating a bright and welcoming feel. The main living level offers an inviting open layout with a spacious kitchen featuring white cabinetry, granite countertops, stainless steel appliances, a new dishwasher, and breakfast bar, flowing seamlessly into the dining and living areas. A dedicated office nook provides the perfect work-from-home space, while the private balcony offers an additional spot to enjoy your morning coffee or unwind. The upper level features two comfortable bedrooms, while the lower-level family room offers flexible living space, a full bathroom, and direct access to the attached garage. Recent improvements include a new furnace in 2024, along with a freshly restained patio and rooftop deck. One of the home's standout features is the private rooftop deck with direct access from inside the unit, offering beautiful skyline views and the perfect setting for entertaining, relaxing, or enjoying Chicago's warmer months. Perfectly positioned just moments from the restaurants, cafes, and shops along Taylor Street, with convenient access to UIC, the Medical District, public transportation, and major expressways. A wonderful opportunity to enjoy the character of Little Italy with the space, privacy, and outdoor living that make townhome living so appealing.
New
$560,000
1414 W Fillmore St, Chicago, IL 60607
2beds
--sqft
Townhouse, Single Family Residence
Built in 2000
-- sqft lot
$556,400 Zestimate®
$--/sqft
$150/mo HOA
What's special
Charming tree-lined streetPrivate balconyTwo comfortable bedroomsBeautiful skyline viewsFreshly updated throughoutAttached one-car garageDedicated office nook
- 3 days
- 349
- 33
Zillow last checked:
Listing updated:
Listed by:
Kathleen Carr 847-602-0959,
@properties Christie's International Real Estate,
Margaret Baczkowski 312-500-5178,
@properties Christie's International Real Estate
Source: MRED as distributed by MLS GRID,MLS#: 12802557
Facts & features
Interior
Bedrooms & bathrooms
- Bedrooms: 2
- Bathrooms: 2
- Full bathrooms: 2
Rooms
- Room types: Den
Primary bedroom
- Features: Bathroom (Full)
- Level: Third
- Area: 143 Square Feet
- Dimensions: 13X11
Bedroom 2
- Level: Third
- Area: 130 Square Feet
- Dimensions: 13X10
Den
- Level: Main
- Area: 143 Square Feet
- Dimensions: 13X11
Dining room
- Features: Flooring (Hardwood)
- Level: Second
- Area: 72 Square Feet
- Dimensions: 8X9
Family room
- Features: Flooring (Hardwood)
- Level: Lower
- Area: 143 Square Feet
- Dimensions: 13X11
Kitchen
- Features: Flooring (Hardwood)
- Level: Second
- Area: 56 Square Feet
- Dimensions: 7X8
Laundry
- Features: Flooring (Ceramic Tile)
- Level: Main
- Area: 12 Square Feet
- Dimensions: 3X4
Living room
- Features: Flooring (Hardwood)
- Level: Second
- Area: 345 Square Feet
- Dimensions: 15X23
Heating
- Forced Air
Cooling
- Central Air
Appliances
- Laundry: In Unit
Features
- Dining Combo, Granite Counters
- Flooring: Hardwood
- Basement: None
Interior area
- Total structure area: 0
Property
Parking
- Total spaces: 1
- Parking features: Yes, Garage Owned, Attached, Garage
- Attached garage spaces: 1
Accessibility
- Accessibility features: No Disability Access
Details
- Parcel number: 17173250390000
- Special conditions: None
Construction
Type & style
- Home type: Townhouse
- Property subtype: Townhouse, Single Family Residence
Materials
- Brick
- Roof: Tar/Gravel
Condition
- New construction: No
- Year built: 2000
Utilities & green energy
- Electric: Circuit Breakers
- Sewer: Public Sewer
- Water: Lake Michigan
Community & HOA
HOA
- Has HOA: Yes
- Services included: Water, Insurance, Exterior Maintenance, Lawn Care, Scavenger, Snow Removal
- HOA fee: $150 monthly
Location
- Region: Chicago
Financial & listing details
- Tax assessed value: $460,000
- Annual tax amount: $9,527
- Date on market: 11/7/2026
- Ownership: Fee Simple w/ HO Assn.
Estimated market value
$556,400
$529,000 - $584,000
$3,257/mo
Price history
| Date | Event | Price |
|---|---|---|
| 11/7/2026 | Listed for sale | $560,000+16.7% |
Source:  MRED as distributed by MLS GRID #12802557 Report a problem | ||
| 3/11/2022 | Sold | $479,999+0% |
Source: MRED as distributed by MLS GRID #11342972 Report a problem | ||
| 3/9/2022 | Pending sale | $479,900 |
Source: MRED as distributed by MLS GRID #11342972 Report a problem | ||
| 3/9/2022 | Listed for sale | $479,900 |
Source: MRED as distributed by MLS GRID #11342972 Report a problem | ||
| 6/11/2020 | Listing removed | $479,900 |
Source: Century 21 S.G.R. Inc. #10630367 Report a problem | ||
| 3/31/2020 | Price change | $479,900-4% |
Source: CENTURY 21 S.G.R., Inc. #10630367 Report a problem | ||
| 3/6/2020 | Price change | $499,900-3.8% |
Source: CENTURY 21 S.G.R., Inc. #10630367 Report a problem | ||
| 2/6/2020 | Listed for sale | $519,900+22.3% |
Source: Century 21 S.G.R. Inc. #10630367 Report a problem | ||
| 6/10/2014 | Sold | $425,000 |
Source: MRED as distributed by MLS GRID #08594794 Report a problem | ||
| 4/26/2014 | Listed for sale | $425,000+81.2% |
Source: CENTURY 21 S.G.R., Inc. #08594794 Report a problem | ||
| 9/19/2000 | Sold | $234,500 |
Source: Public Record Report a problem | ||
Public tax history
| Year | Property taxes | Tax assessment |
|---|---|---|
| 2024 | $9,276 -2.6% | $46,000 +2.2% |
| 2023 | $9,527 +11% | $44,999 |
| 2022 | $8,581 +2.1% | $44,999 |
| 2021 | $8,407 +0.9% | $44,999 +11.5% |
| 2020 | $8,329 +0.9% | $40,368 -9% |
| 2019 | $8,251 +1.7% | $44,361 |
| 2018 | $8,110 -1.2% | $44,361 +7.2% |
| 2017 | $8,207 +4.1% | $41,370 -1.2% |
| 2016 | $7,886 +9.7% | $41,869 |
| 2015 | $7,192 +10.5% | $41,869 +19.3% |
| 2014 | $6,510 +17.1% | $35,089 |
| 2013 | $5,562 +0.6% | $35,089 |
| 2012 | $5,529 +10.5% | $35,089 -18.3% |
| 2011 | $5,002 -16.6% | $42,929 |
| 2010 | $5,999 +7.4% | $42,929 |
| 2009 | $5,584 +10.4% | $42,929 -0.9% |
| 2008 | $5,059 -7% | $43,327 -8.7% |
| 2007 | $5,440 +16% | $47,447 |
| 2006 | $4,691 +23% | $47,447 +66.2% |
| 2005 | $3,813 +1.9% | $28,542 |
| 2004 | $3,742 +4.5% | $28,542 |
| 2003 | $3,583 -5.4% | $28,542 +24.6% |
| 2002 | $3,788 +1018.8% | $22,904 |
| 2001 | $339 | $22,904 |
Find assessor info on the county website
Monthly payment
Est. payment
Payment breakdown
Explore the cost of this home by adjusting the details. Changes won't be saved.Climate risks
Neighborhood: University Village - Little Italy
Nearby schools

Similar homes
- $429,0003 bd2 ba1.3k sqft841 S Racine Ave Unit C, Chicago, IL 60607Active
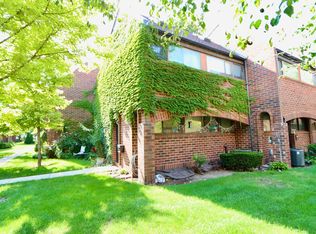 MLS ID #12794553, Peter Gordon, C. Gallucci Realty, Inc.. MRED as distributed by MLS GRID
- $--3 bd3 ba1.8k sqft4475 S Oakenwald Ave, Chicago, IL 60653Auction
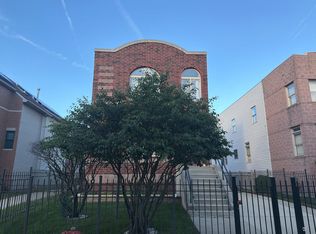 Auction.com 2
- $550,0002 bd2 ba1.6k sqft1903 W Chicago Ave APT 3, Chicago, IL 60622Active
 MLS ID #12794404, Melissa Siegal, SERHANT.. MRED as distributed by MLS GRID
- $375,0003 bd2 ba1.3k sqft812 S Miller St #3S, Chicago, IL 60607Active
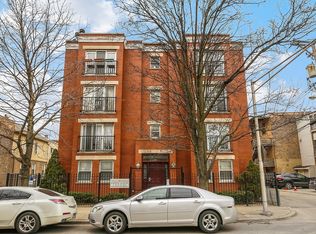 MLS ID #12786380, Jacqueline Alter, Redfin Corporation. MRED as distributed by MLS GRID
