Welcome to this beautifully refreshed Savannah home, where thoughtful updates and modern touches make it truly move-in ready. The seller has completed extensive improvements throughout, including a new roof, all-new flooring, and fresh interior paint. The kitchen has been completely transformed with new lighting, stainless steel appliances, all-new cabinetry, granite countertops, and an opened layout that creates a more spacious and inviting feel. Both bathrooms have been stylishly updated, featuring a new tiled shower in the second bath and a gorgeous new tiled walk-in shower in the primary bath. Additional improvements include a new water heater, new garage door, and new French doors in the living room. A new door from the primary bedroom provides convenient access to the porch and enhances the home's indoor-outdoor appeal. With its extensive updates, modern finishes, and inviting spaces, this home offers an exceptional combination of comfort, style, and value. Truly move-in ready and waiting for its next owner!
For sale
$335,000
98 Red Fox Drive, Savannah, GA 31419
3beds
1,652sqft
Single Family Residence
Built in 1985
0.27 Acres Lot
$-- Zestimate®
$203/sqft
$43/mo HOA
What's special
New roofNew garage doorOpened layoutInviting spacesStainless steel appliancesGranite countertopsAll-new cabinetry
- 2 days |
- 493 |
- 36 |
Likely to sell faster than
Zillow last checked:
Listing updated:
Listed by:
Chandie W. Hupman 912-398-1224,
Keller Williams Coastal Area P,
Jay Mills 912-312-3858,
Keller Williams Coastal Area P
Source: Hive MLS,MLS#: SA362548 Originating MLS: Savannah Multi-List Corporation
Originating MLS: Savannah Multi-List CorporationFacts & features
Interior
Bedrooms & bathrooms
- Bedrooms: 3
- Bathrooms: 2
- Full bathrooms: 2
- Main level bathrooms: 2
- Main level bedrooms: 3
Primary bedroom
- Features: Walk-In Closet(s)
- Level: Main
- Dimensions: 0 x 0
Bedroom 2
- Level: Main
- Dimensions: 0 x 0
Bedroom 3
- Level: Main
- Dimensions: 0 x 0
Heating
- Central, Electric
Cooling
- Central Air, Electric
Appliances
- Included: Gas Water Heater
- Laundry: Laundry Room
Features
- Breakfast Area, Double Vanity, Entrance Foyer, Main Level Primary, Pantry, Pull Down Attic Stairs, Recessed Lighting
- Attic: Pull Down Stairs
- Number of fireplaces: 1
- Fireplace features: Gas, Living Room
- Common walls with other units/homes: No Common Walls
Interior area
- Total interior livable area: 1,652 sqft
Video & virtual tour
Property
Parking
- Total spaces: 1
- Parking features: Attached, Garage Door Opener, Off Street
- Garage spaces: 1
Features
- Stories: 1
- Patio & porch: Patio, Front Porch
- Fencing: Wood,Yard Fenced
- Has view: Yes
- View description: Panoramic
Lot
- Size: 0.27 Acres
- Features: Back Yard, Private
Details
- Additional structures: Outbuilding, Storage
- Parcel number: 11004E07011
- Zoning: PUD-C
- Zoning description: Single Family
- Special conditions: Standard
Construction
Type & style
- Home type: SingleFamily
- Architectural style: Ranch,Traditional
- Property subtype: Single Family Residence
Materials
- Cedar
- Foundation: Slab
- Roof: Composition
Condition
- Year built: 1985
Utilities & green energy
- Sewer: Public Sewer
- Water: Public
- Utilities for property: Underground Utilities
Community & HOA
Community
- Subdivision: Kings Grant
HOA
- Has HOA: Yes
- HOA fee: $515 annually
Location
- Region: Savannah
Financial & listing details
- Price per square foot: $203/sqft
- Tax assessed value: $227,600
- Annual tax amount: $2,246
- Date on market: 8/13/2026
- Listing agreement: Exclusive Right To Sell
- Listing terms: Cash,Conventional,FHA,VA Loan
- Ownership type: Homeowner/Owner
- Road surface type: Asphalt
Estimated market value
Not available
Estimated sales range
Not available
Not available
Price history
| Date | Event | Price |
|---|---|---|
| 8/13/2026 | Listed for sale | $335,000+64.5%$203/sqft |
Source:  Hive MLS #SA362548 Report a problem Hive MLS #SA362548 Report a problem | ||
| 5/28/2026 | Sold | $203,630+16.4%$123/sqft |
Source: Hive MLS #SA355486 Report a problem | ||
| 5/9/2026 | Pending sale | $175,000$106/sqft |
Source: Hive MLS #SA355486 Report a problem | ||
| 5/6/2026 | Listed for sale | $175,000$106/sqft |
Source: Hive MLS #SA355486 Report a problem | ||
Public tax history
| Year | Property taxes | Tax assessment |
|---|---|---|
| 2025 | $1,993 +7.5% | $91,040 -1.8% |
| 2024 | $1,855 +52% | $92,680 +33.7% |
| 2023 | $1,220 -30.7% | $69,320 +8.4% |
| 2022 | $1,760 +0% | $63,960 +18.2% |
| 2021 | $1,759 +0% | $54,120 +4% |
| 2020 | $1,759 -0.9% | $52,040 -1.2% |
| 2019 | $1,776 | $52,680 +1.2% |
| 2018 | $1,776 -39.3% | $52,040 -1.9% |
| 2017 | $2,927 +64.9% | $53,040 -0.5% |
| 2016 | $1,775 -48.7% | $53,280 +15.5% |
| 2015 | $3,457 +35.4% | $46,120 -8.6% |
| 2014 | $2,554 | $50,440 -0.1% |
| 2013 | -- | $50,480 +3.4% |
| 2012 | -- | $48,800 -14.6% |
| 2011 | -- | $57,160 -4.4% |
| 2010 | -- | $59,800 |
| 2009 | -- | $59,800 |
| 2008 | -- | $59,800 |
| 2007 | -- | $59,800 |
| 2006 | -- | $59,800 +11.6% |
| 2005 | -- | $53,600 +19.1% |
| 2003 | -- | $45,000 |
| 2002 | -- | $45,000 +10.3% |
| 2001 | -- | $40,800 |
Find assessor info on the county website
Monthly payment
Est. payment
Payment breakdown
Explore the cost of this home by adjusting the details. Changes won't be saved.Climate risks
Neighborhood: Georgetown
Nearby schools
GreatSchools rating
- 8/10Georgetown SchoolGrades: PK-8Distance: 0.7 mi
- 1/10Windsor Forest High SchoolGrades: PK,9-12Distance: 5.1 mi
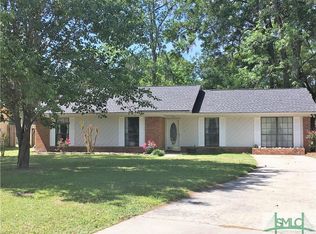
- $299,9004 bd2 ba1.6k sqft96 Red Fox Dr, Savannah, GA 31419Off Market
- $299,9004 bd2 ba1.5k sqft1 E White Hawthorne Dr, Savannah, GA 31419For Sale

- $244,1003 bd2 ba1.1k sqft3 E White Hawthorne Dr, Savannah, GA 31419Off Market

- $275,0003 bd2 ba1.3k sqft94 Red Fox Dr, Savannah, GA 31419Sold

- $236,1003 bd2 ba1k sqft5 E White Hawthorne Dr, Savannah, GA 31419Off Market
- $311,1003 bd2 ba2k sqft2 Narrow Pines Xing, Savannah, GA 31419Off Market
- $264,0003 bd2 ba1.3k sqft85 Red Fox Dr, Savannah, GA 31419Off Market
- $362,00010,367 sqft87 Red Fox Dr, Savannah, GA 31419Off Market
A local agent can set up tours, give advice and negotiate with sellers.
Similar homes
- $315,0003 bd3 ba1.5k sqft21 Bristlecone Drive, Savannah, GA 31419For Sale

 MLS ID #SA356866, Teresa H. Cowart, RE/MAX Accent. Hive MLS
 - $299,9004 bd2 ba1.5k sqft1 E White Hawthorne Drive, Savannah, GA 31419For SaleMLS ID #SA356987, Dana L. Dorsey, Next Move Real Estate LLC. Hive MLS
- $305,0003 bd2 ba1.4k sqft37 Beaver Run Drive, Savannah, GA 31419For Sale
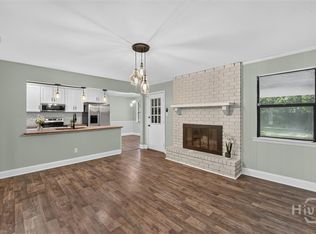 MLS ID #SA360706, Shelley S Smith, BHHS Bay Street Realty Group. Hive MLS
 - $315,0003 bd2 ba1.4k sqft2 St Ives Place, Savannah, GA 31419For Sale
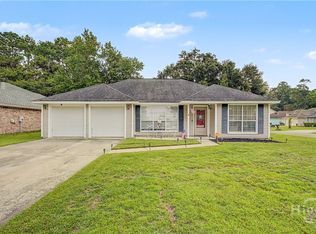 MLS ID #SA361392, Ann Lamoureux, NorthGroup Real Estate, Inc.. Hive MLS
 - $389,0003 bd2 ba2.3k sqft64 Beaver Run Drive, Savannah, GA 31419For SaleMLS ID #SA358204, Jennifer Moanikeala Katzman, eXp Realty LLC. Hive MLS
- $349,0003 bd3 ba2.3k sqft102 Quail Street, Savannah, GA 31419For SaleMLS ID #SA356102, Dewayne C. Hilliard, Keller Williams Coastal Area P. Hive MLS
- $279,9003 bd2 ba1k sqft18 E White Hawthorne Drive, Savannah, GA 31419For SaleMLS ID #SA359250, Melissa Stanford, Next Move Real Estate LLC. Hive MLS
- $320,0003 bd2 ba1.8k sqft120 Dukes Way, Savannah, GA 31419For SaleMLS ID #SA335318, Brandon Giebler, Next Move Real Estate LLC. Hive MLS
- $374,0004 bd2 ba2.4k sqft6 Cove Drive, Savannah, GA 31419For SaleMLS ID #SA358181, Julie Brawn, Daniel Ravenel SIR. Hive MLS
- $295,0003 bd2 ba1.6k sqft115 Rivermarsh Drive, Savannah, GA 31419For SaleMLS ID #SA359098, Kimberly Turpin, Summit Homes & Land, LLC. Hive MLS
- $324,9004 bd3 ba2.1k sqft1620 Stillwood Drive, Savannah, GA 31419For SaleMLS ID #SA351924, Mona Smalls, Scott Realty Professionals. Hive MLS
- $299,0003 bd2 ba1.8k sqft906 Mill Stream Court, Savannah, GA 31419For SaleMLS ID #SA354665, Kuiyu Slater, Brand Name Real Estate, Inc. Hive MLS
- $349,9003 bd2 ba1.4k sqft1907 E 63rd Street, Savannah, GA 31404For SaleMLS ID #SA362306, Emily W. Fields, Next Move Real Estate LLC. Hive MLS
- $359,0004 bd2 ba1.7k sqft12746 Golf Club Drive, Savannah, GA 31419For SaleMLS ID #SA359850, Vann-Ellison Seales, BHHS Bay Street Realty Group. Hive MLS
- $299,9004 bd4 ba2k sqft1 Fiore Drive, Savannah, GA 31419For SaleMLS ID #SA348189, Toneka P. Scott, HomeHeart Realty LLC. Hive MLS
- $315,0004 bd3 ba2.1k sqft8 Snowy Egret Court, Savannah, GA 31419For SaleMLS ID #SA349942, Amy L. White, eXp Realty LLC. Hive MLS
- $289,0004 bd2 ba1.5k sqft12407 Deerfield Road, Savannah, GA 31419For SaleMLS ID #SA355598, Elizabeth K. Myers, Daniel Ravenel SIR. Hive MLS
- $425,0005 bd3 ba2.1k sqft20 Vernonburg Road, Savannah, GA 31419For SaleMLS ID #SA360779, Cathy Cason, Realty One Group Inclusion. Hive MLS
- $299,0003 bd2 ba1.6k sqft3 Durango Court, Savannah, GA 31406For SaleMLS ID #SA360878, Sarah Poulos, Keller Williams Coastal Area P. Hive MLS
- $319,9003 bd2 ba1.8k sqft295 Kelly Davis Rd, Richmond Hill, GA 31324For SaleMLS ID #171130, Miranda Tate, Realty One Group Inclusion. HABR
