Exceptional Custom French Country Estate. This exceptional custom-built French Country estate showcases timeless architecture, extraordinary craftsmanship, and resort-style indoor and outdoor living. The home features a main-level primary suite and guest suite, two additional bedroom suites upstairs, and an expansive finished basement. Brick and stone construction, a covered front porch, side-entry three-car garage, gated driveway, and beautifully landscaped grounds create an impressive first impression. The walk-out rear opens to a covered outdoor living area featuring a stone fireplace, built-in bookcases, coffered ceiling, outdoor kitchen, and pool bathroom. The outdoor kitchen includes a stainless steel grill, copper hood, premium appliances, a Large Green Egg, and leathered granite countertops. The adjacent saltwater infinity-edge pool features a pebble finish, elevated spa, waterfall, and stone decking, while a lower-level patio with fire pit provides additional entertaining space. The interior is defined by exceptional custom details including reclaimed wide-plank hardwood floors, arched doorways, vaulted and coffered ceilings, exposed beams, walnut cabinetry, custom moldings, and Rocky Mountain hardware. The dramatic two-story family room features a stone fireplace and impressive elk-antler chandelier. The gourmet kitchen offers custom inset cabinetry, 2-inch quartzite countertops, a 5.5’ x 9’ island, 48-inch Wolf range, Sub-Zero refrigeration, warming drawers, coffee bar, beverage cooler, and walk-in pantry. The primary suite includes a vaulted beamed ceiling, private sitting room, luxurious marble bath with heated floors, and custom walk-in closets. Upstairs are two additional bedroom suites and a gallery overlooking the family room. The finished basement offers a bedroom/exercise room, media room, billiard room, family room with stone fireplace, wet bar, steam shower, and refrigerated wine cellar with capacity for approximately 750 bottles. A storm cellar is also included. Additional highlights include a 20' X 32' Greenhouse with reclaimed Chicago brick flooring and automated features, plus a 26' X 26' detached barn/garage/workshop with power, unfinished loft, and 12-foot shed-roof extension. Other notable amenities include Pella windows and doors, foam insulation, central vacuum, Sonos surround sound, five HVAC systems, two tankless water heaters, whole-home water filtration, and closed-circuit security. A truly exceptional estate offering privacy, craftsmanship, sophisticated finishes, and unparalleled amenities for both everyday living and entertaining.
Pending
$3,700,000
1415 Liberty Grove Rd, Alpharetta, GA 30004
5beds
7,389sqft
Single Family Residence, Residential
Built in 2013
2.8 Acres Lot
$3,499,500 Zestimate®
$501/sqft
$-- HOA
What's special
Saltwater infinity-edge poolGuest suiteBrick and stone constructionBeautifully landscaped groundsExposed beamsElevated spaMain-level primary suite
- 59 days
- 966
- 65
Zillow last checked:
Listing updated:
Listed by:
CYNTHIA W CHANDLEE,
Atlanta Fine Homes Sotheby's International 770-826-8276
Source: FMLS GA,MLS#: 7826086
Facts & features
Interior
Bedrooms & bathrooms
- Bedrooms: 5
- Bathrooms: 7
- Full bathrooms: 6
- 1/2 bathrooms: 1
- Main level bathrooms: 2
- Main level bedrooms: 2
Rooms
- Room types: Den, Exercise Room, Family Room, Game Room, Great Room, Library, Wine Cellar, Workshop
Primary bedroom
- Features: Master on Main, Oversized Master, Sitting Room
- Level: Master on Main, Oversized Master, Sitting Room
Bedroom
- Features: Master on Main, Oversized Master, Sitting Room
Primary bathroom
- Features: Separate His/Hers, Separate Tub/Shower, Soaking Tub, Other
Dining room
- Features: Seats 12+, Separate Dining Room
Kitchen
- Features: Breakfast Room, Cabinets Other, Kitchen Island, Pantry Walk-In, Stone Counters, View to Family Room, Wine Rack
Heating
- Central, Forced Air, Gravity, Propane
Cooling
- Central Air, Electric, Electric Air Filter, Humidity Control
Appliances
- Included: Dishwasher, Disposal, Double Oven, Dryer, ENERGY STAR Qualified Appliances, Gas Range, Gas Water Heater, Microwave, Range Hood, Refrigerator, Tankless Water Heater, Washer
- Laundry: Laundry Room, Main Level, Sink
Features
- Beamed Ceilings, Bookcases, Cathedral Ceiling(s), Coffered Ceiling(s), Crown Molding, Elevator, Entrance Foyer 2 Story, High Ceilings 9 ft Upper, High Ceilings, High Ceilings 10 ft Main
- Flooring: Hardwood, Marble, Tile, Wood
- Windows: Double Pane Windows, Insulated Windows, Window Treatments
- Basement: Daylight,Exterior Entry,Finished,Finished Bath,Full,Interior Entry
- Number of fireplaces: 5
- Fireplace features: Basement, Family Room, Great Room, Masonry, Master Bedroom
- Common walls with other units/homes: No Common Walls
Interior area
- Total structure area: 7,389
- Total interior livable area: 7,389 sqft
- Finished area above ground: 5,911
- Finished area below ground: 2,343
Video & virtual tour
Property
Parking
- Total spaces: 6
- Parking features: Attached, Driveway, Garage, Garage Faces Rear, Kitchen Level, Level Driveway, Parking Pad
- Attached garage spaces: 3
- Has uncovered spaces: Yes
Accessibility
- Accessibility features: Accessible Bedroom, Accessible Doors, Accessible Hallway(s), Accessible Washer/Dryer
Features
- Levels: Two
- Stories: 2
- Patio & porch: Breezeway, Covered, Front Porch, Patio, Rear Porch, Side Porch
- Exterior features: Garden, Gas Grill, Lighting, Private Yard, Storage, No Dock
- Pool features: Gunite, Heated, In Ground, Infinity, Pool/Spa Combo, Salt Water
- Has spa: Yes
- Spa features: Private
- Fencing: Back Yard,Fenced,Front Yard,Wood,Wrought Iron
- Has view: Yes
- View description: Rural, Trees/Woods
- Waterfront features: None
- Body of water: None
Lot
- Size: 2.8 Acres
- Features: Landscaped, Level, Open Lot, Private, Sprinklers In Front, Sprinklers In Rear
Details
- Additional structures: Greenhouse, Outbuilding, Outdoor Kitchen, Pool House, Workshop
- Parcel number: 02N10 076 B
- Other equipment: Air Purifier, Dehumidifier, Irrigation Equipment
- Horse amenities: None
Construction
Type & style
- Home type: SingleFamily
- Architectural style: Craftsman,French Provincial
- Property subtype: Single Family Residence, Residential
Materials
- Brick, Spray Foam Insulation, Stone
- Foundation: Concrete Perimeter, Slab
- Roof: Other
Condition
- Resale
- New construction: No
- Year built: 2013
Utilities & green energy
- Electric: 220 Volts, 220 Volts in Workshop
- Sewer: Septic Tank
- Water: Public, Well
- Utilities for property: Cable Available, Electricity Available, Natural Gas Available, Phone Available, Underground Utilities, Water Available
Green energy
- Energy efficient items: Appliances, Doors, Thermostat, Water Heater, Windows
- Energy generation: None
Community & HOA
Community
- Features: None
- Security: Carbon Monoxide Detector(s), Security Gate, Smoke Detector(s)
- Subdivision: Private Estate On 2.87 Acres
HOA
- Has HOA: No
Location
- Region: Alpharetta
Financial & listing details
- Price per square foot: $501/sqft
- Tax assessed value: $2,599,800
- Annual tax amount: $6,760
- Date on market: 8/24/2026
- Cumulative days on market: 43 days
- Electric utility on property: Yes
- Road surface type: Asphalt
Estimated market value
$3,499,500
$3.32M - $3.67M
Not available
Price history
| Date | Event | Price |
|---|---|---|
| 10/21/2026 | Pending sale | $3,700,000$501/sqft |
Source:  FMLS GA #7826086 Report a problem FMLS GA #7826086 Report a problem | ||
| 8/24/2026 | Listed for sale | $3,700,000+1750%$501/sqft |
Source: FMLS GA #7826086 Report a problem | ||
| 8/27/2009 | Sold | $200,000$27/sqft |
Source: Public Record Report a problem | ||
Public tax history
| Year | Property taxes | Tax assessment |
|---|---|---|
| 2025 | $6,760 -63.3% | $1,039,920 +22.1% |
| 2024 | $18,412 -47% | $851,760 -47.2% |
| 2023 | $34,744 +57.4% | $1,612,324 +60.6% |
| 2022 | $22,068 +17.5% | $1,003,804 +29% |
| 2021 | $18,774 -16.1% | $777,844 -1.2% |
| 2020 | $22,365 -0.9% | $787,084 -0.9% |
| 2019 | $22,564 -1.7% | $794,080 -60.4% |
| 2018 | $22,949 -1.1% | $2,006,900 -0.4% |
| 2017 | $23,212 +26.6% | $2,014,100 +27.9% |
| 2016 | $18,332 | $1,574,200 -1% |
| 2015 | $18,332 -1.9% | $1,590,600 +0.3% |
| 2014 | $18,685 +125.8% | $1,585,700 +129.6% |
| 2013 | $8,274 | $690,700 |
Find assessor info on the county website
Monthly payment
Est. payment
Payment breakdown
Explore the cost of this home by adjusting the details. Changes won't be saved.Climate risks
Neighborhood: 30004
Nearby schools
Schools provided by the listing agent
- Elementary: Avery
- Middle: Creekland - Cherokee
- High: Creekview
Source: FMLS GA. This data may not be complete. We recommend contacting the local school district to confirm school assignments for this home.
- $1,251,0004 bd2 ba3.1k sqft1431 Liberty Grove Rd, Alpharetta, GA 30004Off Market
- $1,876,8004 bd4 ba3.7k sqft1070 Liberty Grove Rd, Alpharetta, GA 30004Off Market
- $441,0002 bd1 ba1.6k sqft1399 Liberty Grove Rd, Alpharetta, GA 30004Off Market
- $1,462,5005 bd4 ba4.2k sqft17250 Barberry, Milton, GA 30004Off Market
Similar homes
- $3,890,0005 bd7 ba7.1k sqft14870 E Bluff Rd, Milton, GA 30004For Sale
 MLS ID #1544958, Justin Hood. Greater Chattanooga Realtors
 - $3,695,0006 bd8 ba9.9k sqft1510 Birmingham Rd, Milton, GA 30004For Sale
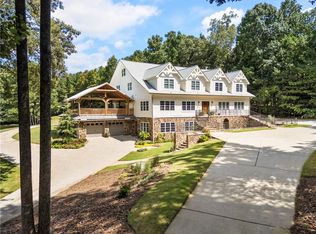
 MLS ID #7837341, BRENDA HAMSTEAD, Hamstead Realty. FMLS GA
 - $3,400,0006 bd8 ba9.1k sqft10145 Cedar Ridge Dr, Milton, GA 30004For Sale
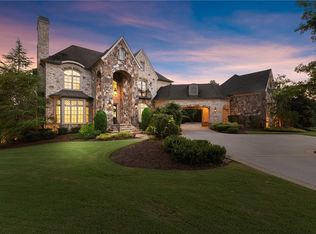 MLS ID #7852028, Doug Harden, Atlanta Fine Homes Sotheby's International. FMLS GA
 - $3,375,0006 bd7 ba8.9k sqft765 Foxhollow Run, Milton, GA 30004Active
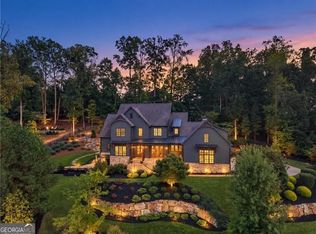
 MLS ID #10851617, Michelle Hudson, Keller Williams Realty North Atlanta. GAMLS
 - $4,100,0006 bd8 ba9.7k sqft14560 Wood Rd #B, Alpharetta, GA 30004For SaleMLS ID #7825503, MICHELE GALLAGHER, Atlanta Fine Homes Sotheby's International. FMLS GA
- $3,990,0004 bd6 ba5.6k sqft14915 Freemanville Rd, Milton, GA 30004ActiveMLS ID #10844443, Cindy R Bowers, HomeSmart. GAMLS
- $3,335,0007 bd9 ba9.8k sqft16138 Belford Dr, Milton, GA 30004For SaleMLS ID #7829185, Nick Malone, Atlanta Fine Homes Sotheby's International. FMLS GA
- $3,450,0007 bd11 ba9.8k sqft2950 Manor Bridge Dr, Milton, GA 30004For SaleMLS ID #7832951, Zana Dillard, Atlanta Fine Homes Sotheby's International. FMLS GA
- $2,095,0005 bd6 ba4k sqft1040 Little River Way, Alpharetta, GA 30004Active Under ContractMLS ID #10836268, Elizabeth Yancey, Better Homes GA. GAMLS
- $3,249,9995 bd7 ba7.5k sqft233 Traditions Dr, Alpharetta, GA 30004ActiveMLS ID #10802441, Matthew Baker, BHHS Georgia Properties. GAMLS
- $2,995,0005 bd6 ba7.2k sqft251 Traditions Dr, Alpharetta, GA 30004New ConstructionMLS ID #7819856, MARTIN KHABBAZ, Trend Atlanta Realty, Inc.. FMLS GA
- $3,999,0007 bd9 ba10k sqft16146 Belford Dr, Milton, GA 30004ActiveMLS ID #10819657, Hannah Tucker, Harry Norman, REALTORS. GAMLS
- $2,500,0006 bd7 ba8.2k sqft135 Foxhollow Trl, Milton, GA 30004For SaleMLS ID #7851483, JENNY DOYLE, Atlanta Fine Homes Sotheby's International. FMLS GA
- $3,995,0006 bd8 ba9.2k sqft10210 Cedar Ridge Dr, Milton, GA 30004New ConstructionMLS ID #7840789, Julie Allan, Peachtree Town & Country. FMLS GA
- $2,900,0006 bd8 ba9.7k sqft14560 Wood Rd, Milton, GA 30004For SaleMLS ID #7774468, MICHELE GALLAGHER, Atlanta Fine Homes Sotheby's International. FMLS GA
- $3,800,0007 bd9 ba7.9k sqft1005 Haddie Way, Alpharetta, GA 30004ActiveMLS ID #10651755, Lisa Letchworth, Engel & Völkers Atlanta. GAMLS
- $3,599,9997 bd10 ba10k sqft241 Traditions Dr, Alpharetta, GA 30004ActiveMLS ID #10771836, De'jah Watson, Atlanta Communities. GAMLS
- $2,200,0006 bd8 ba8.3k sqft13488 Hipworth Rd, Milton, GA 30004ActiveMLS ID #10855940, Cindy Beasley, Coldwell Banker Realty. GAMLS
- $3,950,0006 bd9 ba10k sqft680 Gaddis Rd, Canton, GA 30115ActiveMLS ID #10760630, Myles Chatham, Keller Williams Realty North Atlanta. GAMLS
- $2,295,0005 bd7 ba8.1k sqft2830 Manor Bridge Dr, Milton, GA 30004ActiveMLS ID #10795822, Aneta Blanco, Maximum One Executive Realtors. GAMLS
