Welcome to 13488 Hipworth Road, where luxury, space, and versatility come together in one of Milton's most desirable communities. Today's luxury buyers are looking for more than square footage-they want a home that supports the way they live now. With 6 bedrooms, 7.5 bathrooms and more than 8,000 square feet, this exceptional Lake Haven residence delivers flexible living and entertaining spaces, private work-from-home options, a fully equipped terrace-level apartment, outstanding outdoor living, and thoughtful upgrades throughout. From the welcoming rocking-chair front porch, step inside to beautifully refinished red oak hardwood floors and an impressive, light-filled interior. The formal dining room, complete with Butler's Pantry and walk-in pantry, provides an elegant setting for holidays and entertaining. Across the foyer, French doors open to a private office featuring shiplap walls and its own full bath-ideal for today's work-from-home lifestyle or flexible guest accommodations. The heart of the home is its expansive open living area, where the great room, additional fireside living space and beautifully appointed kitchen create a natural gathering place. The kitchen features KitchenAid stainless-steel appliances, double ovens, a new refrigerator, six-burner range, oversized island and soft-close cabinetry. A custom elevator provides convenient access to the terrace level, while an additional discreet office with custom cabinetry offers even more flexibility. Outdoor living is equally impressive. The expansive rear deck captures picturesque views and includes an outdoor fireplace, creating an inviting setting for year-round entertaining. A three-car garage and expanded parking area provide ample room for residents and guests. Upstairs are four spacious bedrooms, each with a private en-suite bath. The oversized primary suite provides a true retreat with a spa-inspired bathroom, soaking tub, walk-in shower and generous custom-designed closet. An additional family retreat offers the perfect space for movie nights, gaming, entertaining or simply relaxing. One of the home's most valuable features for today's buyer is the fully equipped terrace level. Designed to function as a private apartment, it includes a spacious living area, full kitchen with handsome wood countertops and ice maker, bedroom with en-suite bath, home gym, additional bathroom and laundry area. It's an outstanding option for multigenerational living, extended-stay guests, an au pair suite or simply another level of private living and entertainment space. The current owners have thoughtfully enhanced the property with improvements designed to make an already exceptional residence even more functional and enjoyable. Beyond the home, Lake Haven offers the lifestyle today's Milton buyer is seeking. Residents enjoy access to an eight-acre lake with a private dock, boating and fishing, along with a scenic nature trail leading to the community waterfall and fire pit. And while the setting feels peaceful and private, the location keeps you convenient to Downtown Alpharetta, Milton, Crabapple, Avalon and GA-400-offering an ideal combination of sanctuary and accessibility. 13488 Hipworth Road isn't simply a large luxury home. It's a home designed for how people want to live today-with room to work, entertain, host family and friends, enjoy the outdoors, and still have private spaces to retreat. Up to $12,000 in lender credit may also be available through preferred lender CrossCountry Mortgage, LLC. Terms and eligibility apply.
Active
$2,200,000
13488 Hipworth Rd, Milton, GA 30004
6beds
8,308sqft
Single Family Residence
Built in 2014
1.21 Acres Lot
$2,081,900 Zestimate®
$265/sqft
$104/mo HOA
What's special
Outdoor fireplaceThree-car garageCustom elevatorImpressive light-filled interiorPicturesque viewsAdditional family retreatBeautifully appointed kitchen
- 3 days
- 372
- 17
Zillow last checked:
Listing updated:
Listed by:
Cindy Beasley 770-842-0483,
Coldwell Banker Realty,
Daniel W Burns 480-414-8133,
Coldwell Banker Realty
Source: GAMLS,MLS#: 10855940
Facts & features
Interior
Bedrooms & bathrooms
- Bedrooms: 6
- Bathrooms: 8
- Full bathrooms: 7
- 1/2 bathrooms: 1
- Main level bathrooms: 1
- Main level bedrooms: 1
Rooms
- Room types: Family Room, Foyer
Dining room
- Features: Seats 12+
Kitchen
- Features: Breakfast Bar, Kitchen Island, Solid Surface Counters, Walk-in Pantry
Heating
- Central
Cooling
- Ceiling Fan(s), Central Air
Appliances
- Included: Dishwasher, Microwave, Refrigerator
- Laundry: In Basement, Laundry Closet, Upper Level
Features
- Bookcases, Double Vanity, High Ceilings
- Flooring: Hardwood
- Windows: Double Pane Windows
- Basement: Bath Finished,Daylight,Exterior Entry,Finished,Full
- Number of fireplaces: 4
- Fireplace features: Factory Built, Family Room, Outside
- Common walls with other units/homes: No Common Walls
Interior area
- Total structure area: 8,308
- Total interior livable area: 8,308 sqft
- Finished area above ground: 8,308
- Finished area below ground: 0
Property
Parking
- Total spaces: 4
- Parking features: Attached, Garage, Garage Door Opener, Kitchen Level, Side/Rear Entrance
- Has attached garage: Yes
Features
- Levels: Three Or More
- Stories: 3
- Patio & porch: Deck, Patio, Screened
- Waterfront features: No Dock Or Boathouse
- Body of water: None
Lot
- Size: 1.21 Acres
- Features: Private
- Residential vegetation: Grassed
Details
- Parcel number: 22 430009150718
Construction
Type & style
- Home type: SingleFamily
- Architectural style: Traditional
- Property subtype: Single Family Residence
Materials
- Concrete, Stone
- Roof: Composition
Condition
- Resale
- New construction: No
- Year built: 2014
Utilities & green energy
- Electric: 220 Volts, Generator
- Sewer: Septic Tank
- Water: Public
- Utilities for property: Cable Available, Electricity Available, Natural Gas Available, Phone Available, Water Available
Community & HOA
Community
- Features: Lake, Walk To Schools, Near Shopping
- Security: Smoke Detector(s)
- Subdivision: Lake Haven
HOA
- Has HOA: Yes
- Services included: None
- HOA fee: $1,250 annually
Location
- Region: Milton
Financial & listing details
- Price per square foot: $265/sqft
- Tax assessed value: $1,615,900
- Annual tax amount: $16,396
- Date on market: 10/15/2026
- Cumulative days on market: 4 days
- Listing agreement: Exclusive Right To Sell
- Listing terms: Cash,Conventional
- Electric utility on property: Yes
Estimated market value
$2,081,900
$1.98M - $2.19M
$5,371/mo
Price history
| Date | Event | Price |
|---|---|---|
| 10/15/2026 | Listed for sale | $2,200,000-8.3%$265/sqft |
Source:  GAMLS #10855940 Report a problem GAMLS #10855940 Report a problem | ||
| 7/30/2026 | Listing removed | $2,399,999$289/sqft |
Source: GAMLS #10709984 Report a problem | ||
| 6/15/2026 | Price change | $2,399,999-2%$289/sqft |
Source: GAMLS #10709984 Report a problem | ||
| 4/28/2026 | Price change | $2,449,999-2%$295/sqft |
Source:  FMLS GA #7732837 Report a problem FMLS GA #7732837 Report a problem | ||
| 3/13/2026 | Listed for sale | $2,499,999+53.8%$301/sqft |
Source: FMLS GA #7732837 Report a problem | ||
| 11/17/2022 | Sold | $1,625,000-4.4%$196/sqft |
Source: FMLS GA #7082770 Report a problem | ||
| 10/28/2022 | Pending sale | $1,700,000$205/sqft |
Source: FMLS GA #7082770 Report a problem | ||
| 10/20/2022 | Contingent | $1,700,000$205/sqft |
Source: FMLS GA #7082770 Report a problem | ||
| 9/26/2022 | Price change | $1,700,000-2.9%$205/sqft |
Source: FMLS GA #7082770 Report a problem | ||
| 9/20/2022 | Price change | $1,750,000-2.8%$211/sqft |
Source: FMLS GA #7082770 Report a problem | ||
| 8/8/2022 | Price change | $1,800,000-5%$217/sqft |
Source: FMLS GA #7082770 Report a problem | ||
| 7/14/2022 | Listed for sale | $1,895,000+105.1%$228/sqft |
Source: FMLS GA #7082770 Report a problem | ||
| 7/24/2015 | Sold | $924,017$111/sqft |
Source:  FMLS GA #5335637 Report a problem FMLS GA #5335637 Report a problem | ||
Public tax history
| Year | Property taxes | Tax assessment |
|---|---|---|
| 2025 | $16,396 +15.4% | $646,360 |
| 2024 | $14,208 +8.8% | $646,360 |
| 2023 | $13,059 -7.2% | $646,360 +20.9% |
| 2022 | $14,070 +7.4% | $534,760 +10.8% |
| 2021 | $13,099 +3.4% | $482,840 +7.6% |
| 2020 | $12,667 -11.6% | $448,760 +1.8% |
| 2019 | $14,329 | $440,840 +2.4% |
| 2018 | $14,329 | $430,480 +16.5% |
| 2017 | $14,329 +13.3% | $369,600 |
| 2016 | $12,651 +752.6% | $369,600 +87.5% |
| 2015 | $1,484 +93.6% | $197,120 +186.2% |
| 2014 | $766 +5.2% | $68,880 +175.5% |
| 2013 | $728 -46% | $25,000 -45.8% |
| 2012 | $1,349 +3% | $46,100 |
| 2011 | $1,309 -26.6% | $46,100 -36.3% |
| 2010 | $1,785 +3.6% | $72,320 |
| 2009 | $1,723 | $72,320 |
| 2008 | -- | $72,320 |
Find assessor info on the county website
Monthly payment
Est. payment
Payment breakdown
Explore the cost of this home by adjusting the details. Changes won't be saved.Climate risks
Neighborhood: 30004
Nearby schools
Schools provided by the listing agent
- Elementary: Summit Hill
- Middle: Northwestern
- High: Milton
Source: GAMLS. This data may not be complete. We recommend contacting the local school district to confirm school assignments for this home.
Similar homes
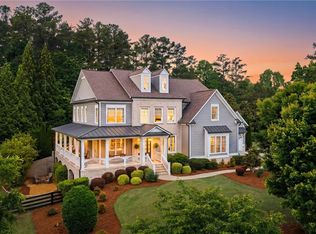
- $2,199,0006 bd7 ba9.2k sqft13942 Tree Loft Rd, Milton, GA 30004Active

 MLS ID #10836548, Luke Weathers, Keller Williams Realty North Atlanta. GAMLS
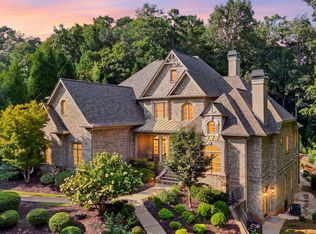
 - $1,800,0006 bd5 ba6k sqft410 Buckfield Ln, Milton, GA 30004For Sale
 MLS ID #7815263, JENNY DOYLE, Atlanta Fine Homes Sotheby's International. FMLS GA
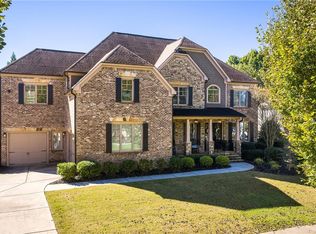
 - $1,595,0006 bd7 ba7.1k sqft750 Tramore Pl, Milton, GA 30004Active
 MLS ID #10849295, Kelly B Rosen, Keller Williams Realty Atl. Partners. GAMLS
 - $1,475,0006 bd6 ba6.5k sqft12719 Ruths Farm Way, Alpharetta, GA 30004For Sale
 MLS ID #7853101, JENNY DOYLE, Atlanta Fine Homes Sotheby's International. FMLS GA
 - $1,235,0005 bd5 ba5k sqft1670 Highgrove Club Dr, Milton, GA 30004For SaleMLS ID #7853755, Sarah Wilkins, Atlanta Fine Homes Sotheby's International. FMLS GA
- $1,850,0005 bd6 ba7.4k sqft910 Pleasant Hollow Trl, Milton, GA 30004For SaleMLS ID #7719912, Lisa Augello, Atlanta Fine Homes Sotheby's International. FMLS GA
- $1,250,0005 bd5 ba7k sqft60 Gladwyne Ridge Dr, Milton, GA 30004For SaleMLS ID #7851537, Bonnie Smith, Atlanta Fine Homes Sotheby's International. FMLS GA
- $1,599,0006 bd8 ba7.4k sqft485 Arcaro Dr, Milton, GA 30004For SaleMLS ID #7809769, Andrea Seeney, Atlanta Fine Homes Sotheby's International. FMLS GA
- $1,675,0006 bd7 ba7.2k sqft720 Lake Mist Cv, Milton, GA 30004For SaleMLS ID #7786427, Jamie Keeling, HOME Luxury Real Estate. FMLS GA
- $2,099,0006 bd6 ba6.7k sqft1370 Rumson Ln, Alpharetta, GA 30004ActiveMLS ID #10760022, Katie Gardner, Keller Williams Realty North Atlanta. GAMLS
- $2,900,0006 bd8 ba9.7k sqft14560 Wood Rd, Milton, GA 30004For SaleMLS ID #7774468, MICHELE GALLAGHER, Atlanta Fine Homes Sotheby's International. FMLS GA
- $1,599,0006 bd7 ba5.5k sqft14695 Timber Point, Milton, GA 30004Active Under ContractMLS ID #10828343, Robin S Oakley, Century 21 Results. GAMLS
- $1,724,9996 bd6 ba8k sqft516 Founders Dr E, Alpharetta, GA 30004For SaleMLS ID #7828541, Andrea Seeney, Atlanta Fine Homes Sotheby's International. FMLS GA
- $1,649,0006 bd6 ba7k sqft1645 Eversedge Dr, Alpharetta, GA 30009For SaleMLS ID #7788710, Pam Franco, Moss Real Estate, Inc.. FMLS GA
- $1,349,9006 bd6 ba7.2k sqft657 Dunbrody Dr, Milton, GA 30004For SaleMLS ID #7833293, SAM DIVITO SPIVA, HOME Luxury Real Estate. FMLS GA
- $1,199,0005 bd5 ba4.8k sqft1175 Jennifer Oaks Dr, Alpharetta, GA 30004For SaleMLS ID #7850744, Tammy Weaver, Armont Real Estate. FMLS GA
- $1,560,0006 bd6 ba7k sqft7559 Bates Dr, Alpharetta, GA 30004For SaleMLS ID #7837434, Melissa Hartley, Peachtree Town & Country. FMLS GA
- $3,295,0007 bd8 ba9.4k sqft1050 Little River Ln, Milton, GA 30004ActiveMLS ID #10606236, Stephanie Patterson, Real Broker, LLC. GAMLS
- $1,995,0005 bd6 ba5.4k sqft203 Memory Ln, Canton, GA 30115New ConstructionMLS ID #7854341, Louis Cloete, Georgia Premier Realty Team Inc.. FMLS GA
