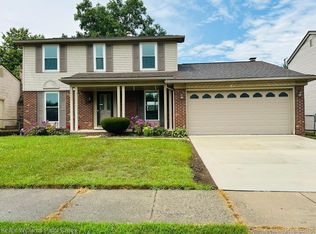
WELCOME HOME to this Move-in-Ready 3 Bedroom/1.5 Bath Colonial in Plymouth/Canton Schools! Professionally Painted inside and outside with New Carpet throughout. Beautiful Hardwood Floors in Foyer and Kitchen. Additional updates include: New Gas Range 2026, Furnace and Water Heater 2024, Roof 2023, and newer replacement Windows. The Main Level features a Living Room and Formal Dining Room, Spacious Eat-In Kitchen, Bathroom, and Family Room with Fireplace and Sliding Door to Deck and the Spacious Backyard. The Upper Level has a Large Primary Bedroom with Walk-in-Closet, 2 additional Bedrooms and a Full-Bathroom. The Basement offers plenty of storage or additional space. The Yard is nicely landscaped and the large Backyard is perfect for entertaining, playing or relaxing. Nice subdivision that has a park. All information deemed reliable but not guaranteed. Buyer should verify all measurements.
Active
$385,000
1415 Walnut Ridge Cir, Canton, MI 48187
3beds
1,704sqft
Single Family Residence
Built in 1978
8,276 Square Feet Lot
$344,900 Zestimate®
$226/sqft
$10/mo HOA
What's special
Spacious backyardNew carpet throughoutFamily room with fireplaceFormal dining roomSpacious eat-in kitchenSliding door to deckNew gas range
- 1 hour
- 129
- 8
Zillow last checked:
Listing updated:
Listed by:
Julie Dart 734-383-0111,
Metro West Real Estate LLC 734-261-3434
Source: MichRIC,MLS#: 26051177
Facts & features
Interior
Bedrooms & bathrooms
- Bedrooms: 3
- Bathrooms: 2
- Full bathrooms: 1
- 1/2 bathrooms: 1
Primary bedroom
- Level: Upper
- Area: 198
- Dimensions: 18.00 x 11.00
Bedroom 2
- Level: Upper
- Area: 135
- Dimensions: 13.50 x 10.00
Bedroom 3
- Level: Upper
- Area: 110
- Dimensions: 11.00 x 10.00
Family room
- Level: Main
- Area: 252
- Dimensions: 18.00 x 14.00
Living room
- Description: Living Room/Dining Room
- Level: Main
- Area: 310.5
- Dimensions: 23.00 x 13.50
Heating
- Forced Air
Cooling
- Central Air
Appliances
- Included: Dishwasher, Disposal, Dryer, Range, Refrigerator, Washer
- Laundry: In Basement
Features
- Ceiling Fan(s), Eat-in Kitchen
- Flooring: Carpet, Ceramic Tile, Wood
- Basement: Full
- Number of fireplaces: 1
- Fireplace features: Family Room, Living Room
Interior area
- Total structure area: 1,704
- Total interior livable area: 1,704 sqft
- Finished area below ground: 0
Property
Parking
- Total spaces: 2
- Parking features: Garage Door Opener, Attached
- Garage spaces: 2
Features
- Stories: 2
Lot
- Size: 8,276 Square Feet
- Dimensions: 60 x 138
Details
- Parcel number: 71053040124000
Construction
Type & style
- Home type: SingleFamily
- Architectural style: Colonial,Traditional
- Property subtype: Single Family Residence
Materials
- Aluminum Siding, Brick
- Roof: Shingle
Condition
- New construction: No
- Year built: 1978
Utilities & green energy
- Sewer: Public Sewer
- Water: Public
- Utilities for property: Natural Gas Connected, Cable Connected
Community & HOA
HOA
- Has HOA: Yes
- Services included: Other, Snow Removal
- HOA fee: $125 annually
Location
- Region: Canton
Financial & listing details
- Price per square foot: $226/sqft
- Tax assessed value: $101,667
- Annual tax amount: $6,180
- Date on market: 9/25/2026
- Listing terms: Cash,FHA,VA Loan,Conventional
- Road surface type: Paved
Estimated market value
$344,900
$324,000 - $366,000
$2,443/mo
Price history
| Date | Event | Price |
|---|---|---|
| 9/25/2026 | Listed for sale | $385,000+213%$226/sqft |
Source:  MichRIC #26051177 Report a problem MichRIC #26051177 Report a problem | ||
| 3/31/2011 | Sold | $123,000+39.8%$72/sqft |
Source: Public Record Report a problem | ||
| 10/7/2010 | Sold | $88,000-28.5%$52/sqft |
Source: Public Record Report a problem | ||
| 7/24/2010 | Listed for sale | $123,000$72/sqft |
Source: COLDWELL BANKER PREFERRED, REALTORS #29127589 Report a problem | ||
| 6/19/2010 | Listing removed | $123,000$72/sqft |
Source: COLDWELL BANKER PREFERRED, REALTORS #29127589 Report a problem | ||
| 6/12/2010 | Price change | $123,000-8.8%$72/sqft |
Source: COLDWELL BANKER PREFERRED, REALTORS #29127589 Report a problem | ||
| 5/12/2010 | Listed for sale | $134,900-10%$79/sqft |
Source: COLDWELL BANKER PREFERRED, REALTORS #29127589 Report a problem | ||
| 3/28/2010 | Listing removed | $149,900$88/sqft |
Source: Coldwell Banker Preferred, Realtors #29127589 Report a problem | ||
| 3/18/2010 | Price change | $149,900-9.1%$88/sqft |
Source: COLDWELL BANKER PREFERRED, REALTORS #29127589 Report a problem | ||
| 2/11/2010 | Price change | $164,900-10.8%$97/sqft |
Source: COLDWELL BANKER PREFERRED, REALTORS #29127589 Report a problem | ||
| 10/22/2009 | Price change | $184,900-12%$109/sqft |
Source: COLDWELL BANKER PREFERRED, REALTORS #29127589 Report a problem | ||
| 9/29/2009 | Listed for sale | $210,000$123/sqft |
Source: COLDWELL BANKER PREFERRED, REALTORS #29127589 Report a problem | ||
Public tax history
| Year | Property taxes | Tax assessment |
|---|---|---|
| 2025 | -- | $147,800 +4.2% |
| 2024 | -- | $141,900 +16.2% |
| 2023 | -- | $122,100 +4.6% |
| 2022 | -- | $116,700 +0.2% |
| 2021 | -- | $116,420 +0% |
| 2020 | $5,009 +9.7% | $116,400 +8.9% |
| 2019 | $4,567 | $106,860 +2% |
| 2018 | $4,567 | $104,780 +5.4% |
| 2017 | -- | $99,400 +0.6% |
| 2016 | $2,741 | $98,800 +8.5% |
| 2015 | $2,741 -63.3% | $91,090 +10.9% |
| 2013 | $7,471 +172.6% | $82,120 +4.5% |
| 2010 | $2,741 | $78,600 -10.3% |
| 2009 | -- | $87,670 -14.9% |
| 2007 | -- | $102,960 +5.6% |
| 2005 | -- | $97,500 +5% |
| 2003 | $662 -67.2% | $92,860 +46.3% |
| 2001 | $2,019 +4.2% | $63,487 +3.2% |
| 2000 | $1,938 | $61,519 |
Find assessor info on the county website
Monthly payment
Est. payment
Payment breakdown
Explore the cost of this home by adjusting the details. Changes won't be saved.Climate risks
Neighborhood: 48187
Similar homes
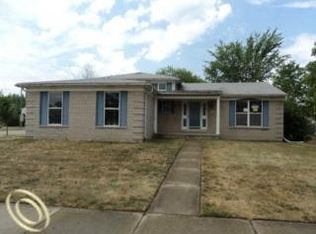
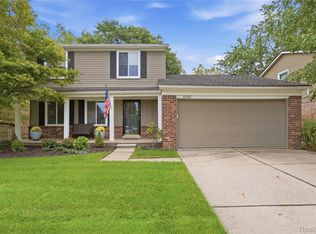
- $379,9003 bd2 ba1.9k sqft41703 Greenwood Dr, Canton, MI 48187For Sale
 MLS ID #20261076648, Robert Cuffe, Remerica Integrity. Realcomp II
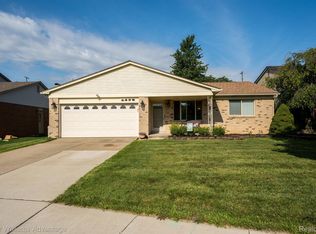
 - $349,0003 bd3 ba2.2k sqft6160 Porteridge Ln, Canton, MI 48187For Sale
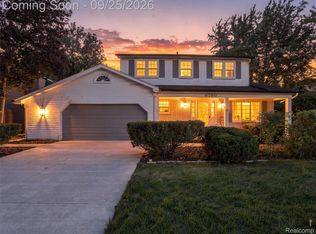 MLS ID #20261075790, Laura Fontanive, EXP Realty Main. Realcomp II
 - $390,0003 bd3 ba1.5k sqft42991 Saxony Rd, Canton, MI 48187For Sale

 MLS ID #26049346, Nathan Boji, RE/MAX Classic. MichRIC
 - $380,0004 bd3 ba1.7k sqft6023 Beaufort Dr, Canton, MI 48187For Sale
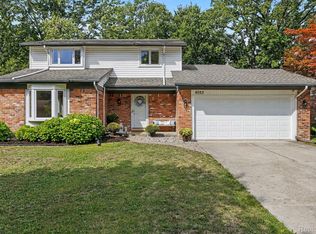 MLS ID #20261069002, Derica Wade, Real Estate One-Plymouth. Realcomp II
 - $351,0003 bd2 ba1.2k sqft42195 Fairview Dr, Canton, MI 48187For SaleMLS ID #20261015988, Daniel Beirne, OpenDoor Brokerage LLC. Realcomp II
- $399,9004 bd2 ba2.2k sqft44597 Westminister Way, Canton, MI 48187For SaleMLS ID #20261071471, Vishal Shah, Clients First, REALTORS®. Realcomp II
- $339,9993 bd2 ba1.4k sqft1205 Hampshire Dr, Canton, MI 48188For SaleMLS ID #20261076720, Keith Fitzpatrick, Liberty Way Realty. Realcomp II
- $369,9004 bd2 ba2k sqft45429 Brunswick Dr, Canton, MI 48187For SaleMLS ID #20261074761, Diane Remer, KW Professionals. Realcomp II
- $425,0003 bd3 ba2k sqft43996 Brandywyne Rd, Canton, MI 48187For SaleMLS ID #20261075106, Jeffery Kropodra, Real Broker, LLC. Realcomp II
- $424,9994 bd3 ba1.9k sqft44685 Fair Oaks Dr, Canton, MI 48187For SaleMLS ID #20261074897, Raham Fayaz, Clients First, REALTORS®. Realcomp II
- $365,0004 bd3 ba2.4k sqft6409 Runnymeade Dr, Canton, MI 48187For SaleMLS ID #20261069429, Erik Wright, Social House Real Estate Group LLC. Realcomp II
- $339,9003 bd2 ba2k sqft43875 Somerset Sq, Canton, MI 48187For SaleMLS ID #20261072396, Amber Rinehart, RE/MAX Leading Edge. Realcomp II
- $355,0003 bd2 ba1.3k sqft6850 Willow Creek Dr, Canton, MI 48187For SaleMLS ID #20261063733, Jeff Kermath, Kermath Realty LLC. Realcomp II
- $469,9004 bd3 ba2.4k sqft44665 Forest Trail Dr, Canton, MI 48187For SaleMLS ID #20261077035, Alexandra Hoeft, The Home Company. Realcomp II
- $425,0004 bd2 ba2.1k sqft278 Kings Way, Canton, MI 48188For Sale
 MLS ID #50221920, Sheila Bussell, Home Time Realty. MiRealSource
 - $440,0004 bd3 ba2.1k sqft6767 Longwood Rd, Canton, MI 48187For SaleMLS ID #20261073058, Jessica Jones Liberati, Social House Group Belleville. Realcomp II
- $360,0003 bd2 ba2.1k sqft1540 Stafford Dr, Canton, MI 48188For SaleMLS ID #20261072411, Michael Perna, EXP Realty The Perna Team. Realcomp II
- $324,9003 bd1 ba1.6k sqft44220 Saltz Rd, Canton, MI 48187For SaleMLS ID #20261067705, Maria F Gomez, Real Estate One. Realcomp II
- $410,0003 bd2 ba1.6k sqft9441 Corinne St, Plymouth, MI 48170For SaleMLS ID #20261067625, Dennis Weese, National Realty Centers, Inc. Realcomp II
- $375,9003 bd2 ba1.6k sqft2053 Brookfield St, Canton, MI 48188For SaleMLS ID #20261060369, Victor F Fawaz, RE/MAX Team 2000. Realcomp II
