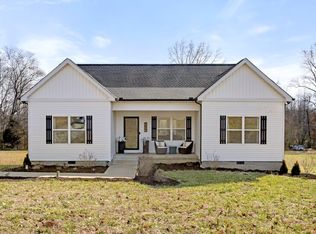
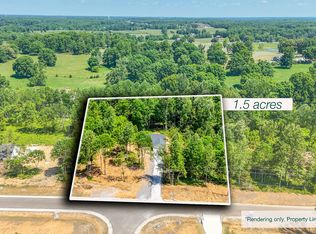
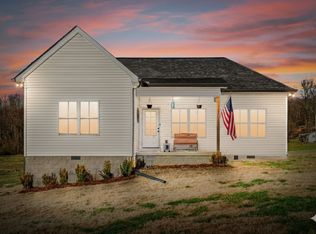
****BRAND NEW HOME w/ 1.52 ACRES+/-... THIS LAND IS A TOTAL VIBE!!!!****Park-Like + Level Yard of Your Dreams*Perfect Location for Nashville Commuters****Awesome Country Vibe yet Approx.10 Minutes to I-40 Access at Exit 172*****Statement Making Great Room w/ Cathedral Ceiling*Fabulous Open Concept Design*NO HOA*All One Level Living*Stunning Chef's Kitchen w/ Beautifully Upgraded Cabinetry*Full Granite Package Throughout*Upgraded Stainless Steel Appliance Package*Completely ON TREND Colors + Selections*1 Year New Home Warranty for Peace of Mind*100% Loans Available on this Brand New Home*Energy Efficient Upgrades*HUGE UPGRADE: ENCAPSULATED CRAWLSPACE*Primary Suite of Your Dreams w/ Spa Worthy Bathroom*Large Walk-In Closet*UPGRADED LVP WIDE PLANK FLOORING in Main Living Areas*9 Ft. Ceilings or Higher Throughout*Upgraded Windows (Tilting + Insulated)*Upgraded Interior Doors*Fabulous Outdoor Entertainment Area*Covered Front Porch*Concrete Sidewalk*Spacious Floorplan that is a Buyer Favorite*Experienced + Well Respected Builder Well Known for his Commitment to Quality*EASY ACCESS TO I-40 + 840***Nashville has World Class Entertainment, Restaurants, Shopping, High Paying Jobs + More* Work from Home??? Dickson Electric is currently installing IGNITE FIBER INTERNET to many Addresses but Buyer to Independently confirm Availability + Timelines***THIS YARD IS EVERYTHING**Convenient to Charming + Historic Downtown Dickson Too*NOTE: READY FOR QUICK CLOSING*100% Complete Ready for FAST CLOSE*HOT SELLING LOCATION JUST OUTSIDE NASHVILLE!!!!
Under contract - showing
Price cut: $5K (4/17)
$379,900
1416 E Piney Rd Lot 2, Dickson, TN 37055
3beds
1,503sqft
Est.: Get pre-qualified
Single Family Residence, Residential
Built in 2026
1.52 Acres Lot
$-- Zestimate®
$253/sqft
$-- HOA
What's special
Covered front porchFabulous open concept designLarge walk-in closetAll one level livingFull granite package throughoutUpgraded interior doorsFabulous outdoor entertainment area
- 48 days |
- 309 |
- 24 |
Zillow last checked:
Listing updated:
Listed by:
Missy Chandler 615-405-0659,
Parker Peery Properties 615-446-1884
Source: RealTracs MLS as distributed by MLS GRID,MLS#: 3178758
Facts & features
Interior
Bedrooms & bathrooms
- Bedrooms: 3
- Bathrooms: 2
- Full bathrooms: 2
- Main level bedrooms: 3
Bedroom 1
- Features: Full Bath
- Level: Full Bath
- Area: 195 Square Feet
- Dimensions: 15x13
Bedroom 2
- Features: Extra Large Closet
- Level: Extra Large Closet
- Area: 132 Square Feet
- Dimensions: 12x11
Bedroom 3
- Features: Extra Large Closet
- Level: Extra Large Closet
- Area: 132 Square Feet
- Dimensions: 12x11
Primary bathroom
- Features: Primary Bedroom
- Level: Primary Bedroom
Dining room
- Features: Combination
- Level: Combination
Kitchen
- Features: Eat-in Kitchen
- Level: Eat-in Kitchen
- Area: 288 Square Feet
- Dimensions: 18x16
Living room
- Features: Great Room
- Level: Great Room
- Area: 252 Square Feet
- Dimensions: 18x14
Other
- Features: Utility Room
- Level: Utility Room
- Area: 45 Square Feet
- Dimensions: 9x5
Other
- Features: Utility Room
- Level: Utility Room
- Area: 20 Square Feet
- Dimensions: 5x4
Heating
- Central, Electric
Cooling
- Ceiling Fan(s), Central Air, Electric
Appliances
- Included: Electric Oven, Electric Range, Dishwasher, Microwave, Stainless Steel Appliance(s)
- Laundry: Electric Dryer Hookup, Washer Hookup
Features
- Ceiling Fan(s), Extra Closets, High Ceilings, Open Floorplan, Pantry, Walk-In Closet(s)
- Flooring: Carpet, Vinyl
- Basement: Crawl Space
Interior area
- Total structure area: 1,503
- Total interior livable area: 1,503 sqft
- Finished area above ground: 1,503
Property
Parking
- Parking features: Driveway, Gravel
- Has uncovered spaces: Yes
Features
- Levels: One
- Stories: 1
- Patio & porch: Porch, Covered, Deck
Lot
- Size: 1.52 Acres
Details
- Special conditions: Standard
Construction
Type & style
- Home type: SingleFamily
- Architectural style: Traditional
- Property subtype: Single Family Residence, Residential
Materials
- Vinyl Siding
- Roof: Asphalt
Condition
- New construction: Yes
- Year built: 2026
Utilities & green energy
- Sewer: Septic Tank
- Water: Public
- Utilities for property: Electricity Available, Water Available
Green energy
- Energy efficient items: Windows, Thermostat
Community & HOA
Community
- Security: Smoke Detector(s)
- Subdivision: Conoco Farms
HOA
- Has HOA: No
Location
- Region: Dickson
Financial & listing details
- Price per square foot: $253/sqft
- Annual tax amount: $2,501
- Date on market: 4/17/2026
- Date available: 05/01/2026
- Electric utility on property: Yes
Estimated market value
Not available
Estimated sales range
Not available
Not available
Price history
| Date | Event | Price |
|---|---|---|
| 5/22/2026 | Contingent | $379,900$253/sqft |
Source:  RealTracs MLS as distributed by MLS GRID #3178758 Report a problem RealTracs MLS as distributed by MLS GRID #3178758 Report a problem | ||
| 4/17/2026 | Price change | $379,900-1.3%$253/sqft |
Source: RealTracs MLS as distributed by MLS GRID #3178758 Report a problem | ||
| 3/20/2026 | Listed for sale | $384,900$256/sqft |
Source: RealTracs MLS as distributed by MLS GRID #3155721 Report a problem | ||
Public tax history
Tax history is unavailable.
Monthly payment
Est. payment$--/mo
Payment breakdown
Explore the cost of this home by adjusting the details. Changes won't be saved.
All calculations are estimates and provided by Zillow, Inc. for informational purposes only. Actual amounts may vary.
HOA fees may include property taxes on listings classified as Co-Ops. Contact the listing agent and/or owner for fee details.
Mortgage interest rates are dependent on a number of factors, including credit score, down payment, and repayment length. Interest rate data provided by Zillow Group Marketplace, Inc. as of 1/1/1970 from various mortgage lenders with which we have lead or other similar arrangements; the Estimated Payment is an average of those rates.
See how much you could borrow to make a competitive offer.
Climate risks
Neighborhood: 37055
Nearby schools
GreatSchools rating
- 9/10Centennial Elementary SchoolGrades: PK-5Distance: 6 mi
- 6/10Dickson Middle SchoolGrades: 6-8Distance: 4.9 mi
- 5/10Dickson County High SchoolGrades: 9-12Distance: 5.9 mi
Schools provided by the listing agent
- Elementary: Centennial Elementary
- Middle: Dickson Middle School
- High: Dickson County High School
Source: RealTracs MLS as distributed by MLS GRID. This data may not be complete. We recommend contacting the local school district to confirm school assignments for this home.
A local agent can set up tours, give advice and negotiate with sellers.
A local lender can help you make sure your offer is ready when you are.


- Tennessee
- Dickson County
- Dickson
- 37055
- 1416 E Piney Rd Lot 2
Nearby cities
Nearby zip codes
Other Dickson Topics
