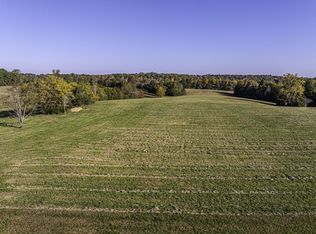
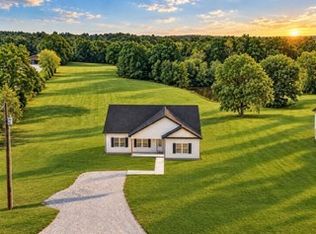
Welcome to 1162 Oak Grove Rd, where modern construction meets peaceful country living just minutes from Dickson and an easy drive to Nashville. Built in 2022, this move-in ready ranch offers 3 bedrooms, 2 full baths, and an inviting open-concept floor plan designed for mfortable everyday living and effortless entertaining.The split-bedroom layout provides added privacy, with a spacious primary suite tucked away from the secondary bedrooms. The kitchen opens seamlessly to the living and dining areas, creating a bright, functional gathering space, while the oversized laundry room adds everyday convenience.Situated on approximately 1.16 acres, you'll enjoy a large front yard and a beautiful backyard with plenty of room for outdoor entertaining, gardening, pets, or simply relaxing in a peaceful setting. A covered front porch and rear deck provide the perfect spaces to enjoy your morning coffee or unwind at the end of the day.Additional features include city water, high-speed internet availability, central heating and air, ceiling fans, and kitchen and laundry appliances that remain with the home. With no HOA, you'll have the freedom to enjoy your property without additional monthly fees. Conveniently located near shopping, restaurants, schools, medical facilities, and all the amenities of downtown Dickson, while offering quick access to I-40 for commuters traveling to Nashville. Whether you're a first-time buyer, downsizing, or looking for a newer home with a spacious lot, this property offers an outstanding combination of modern comfort, privacy, and convenience.
Under contract - showing
Price cut: $2.4K (9/9)
$312,500
1162 Oak Grove Rd, Dickson, TN 37055
3beds
1,263sqft
Single Family Residence, Residential
Built in 2022
1.16 Acres Lot
$-- Zestimate®
$247/sqft
$-- HOA
What's special
Covered front porchBeautiful backyardLarge front yardInviting open-concept floor planOversized laundry roomSplit-bedroom layoutBright functional gathering space
- 77 days
- 150
- 2
Zillow last checked:
Listing updated:
Listed by:
Amanda L. Bell 615-406-9988,
At Home Realty 615-792-6100
Source: RealTracs MLS as distributed by MLS GRID,MLS#: 3336270
Facts & features
Interior
Bedrooms & bathrooms
- Bedrooms: 3
- Bathrooms: 2
- Full bathrooms: 2
- Main level bedrooms: 3
Bedroom 1
- Features: Full Bath
- Level: Full Bath
- Area: 180 Square Feet
- Dimensions: 15x12
Bedroom 2
- Features: Extra Large Closet
- Level: Extra Large Closet
- Area: 132 Square Feet
- Dimensions: 12x11
Bedroom 3
- Features: Extra Large Closet
- Level: Extra Large Closet
- Area: 132 Square Feet
- Dimensions: 12x11
Primary bathroom
- Features: Primary Bedroom
- Level: Primary Bedroom
Dining room
- Features: Combination
- Level: Combination
Kitchen
- Area: 210 Square Feet
- Dimensions: 15x14
Living room
- Area: 195 Square Feet
- Dimensions: 15x13
Other
- Features: Utility Room
- Level: Utility Room
Heating
- Central, Electric
Cooling
- Central Air, Electric
Appliances
- Included: Oven, Range, Disposal, Dryer, Microwave, Refrigerator, Washer
- Laundry: Electric Dryer Hookup, Washer Hookup
Features
- Ceiling Fan(s), High Speed Internet
- Flooring: Carpet, Wood, Vinyl
- Basement: Crawl Space
- Has fireplace: No
Interior area
- Total structure area: 1,263
- Total interior livable area: 1,263 sqft
- Finished area above ground: 1,263
Property
Parking
- Total spaces: 4
- Parking features: Driveway, Gravel
- Uncovered spaces: 4
Features
- Levels: One
- Stories: 1
- Patio & porch: Porch, Covered, Deck
Lot
- Size: 1.16 Acres
Details
- Parcel number: 139 01327 000
- Special conditions: Standard
Construction
Type & style
- Home type: SingleFamily
- Architectural style: Ranch
- Property subtype: Single Family Residence, Residential
Materials
- Vinyl Siding
- Roof: Shingle
Condition
- New construction: No
- Year built: 2022
Utilities & green energy
- Sewer: Septic Tank
- Water: Public
- Utilities for property: Electricity Available, Water Available
Community & HOA
Community
- Subdivision: Oak Grove Subd
HOA
- Has HOA: No
Location
- Region: Dickson
Financial & listing details
- Price per square foot: $247/sqft
- Tax assessed value: $300,100
- Annual tax amount: $1,268
- Date on market: 8/6/2026
- Electric utility on property: Yes
Estimated market value
Not available
Estimated sales range
Not available
Not available
Price history
| Date | Event | Price |
|---|---|---|
| 9/29/2026 | Listed for sale | $312,500$247/sqft |
Source: My State MLS #11941495 Report a problem | ||
| 9/23/2026 | Contingent | $312,500$247/sqft |
Source: RealTracs MLS as distributed by MLS GRID #3336270 Report a problem | ||
| 9/9/2026 | Price change | $312,500-0.8%$247/sqft |
Source: RealTracs MLS as distributed by MLS GRID #3336270 Report a problem | ||
| 8/6/2026 | Listed for sale | $314,900+31.2%$249/sqft |
Source:  RealTracs MLS as distributed by MLS GRID #3336270 Report a problem RealTracs MLS as distributed by MLS GRID #3336270 Report a problem | ||
| 7/24/2026 | Sold | $240,000-25%$190/sqft |
Source: RealTracs MLS as distributed by MLS GRID #3200229 Report a problem | ||
| 6/23/2026 | Pending sale | $320,000$253/sqft |
Source: RealTracs MLS as distributed by MLS GRID #3200229 Report a problem | ||
| 5/8/2026 | Listed for sale | $320,000-1.5%$253/sqft |
Source: RealTracs MLS as distributed by MLS GRID #3200229 Report a problem | ||
| 4/12/2025 | Listing removed | $324,900$257/sqft |
Source: RealTracs MLS as distributed by MLS GRID #2795195 Report a problem | ||
| 4/5/2025 | Listed for sale | $324,900$257/sqft |
Source: RealTracs MLS as distributed by MLS GRID #2795195 Report a problem | ||
| 3/6/2025 | Listing removed | $324,900$257/sqft |
Source: RealTracs MLS as distributed by MLS GRID #2795195 Report a problem | ||
| 2/24/2025 | Listed for sale | $324,900$257/sqft |
Source: RealTracs MLS as distributed by MLS GRID #2795195 Report a problem | ||
| 2/24/2025 | Listing removed | $324,900+3.5%$257/sqft |
Source: RealTracs MLS as distributed by MLS GRID #2773369 Report a problem | ||
| 1/2/2025 | Listed for sale | $314,000-1.8%$249/sqft |
Source: RealTracs MLS as distributed by MLS GRID #2773369 Report a problem | ||
| 12/25/2024 | Listing removed | $319,900$253/sqft |
Source: RealTracs MLS as distributed by MLS GRID #2758389 Report a problem | ||
| 11/11/2024 | Listed for sale | $319,900-1.8%$253/sqft |
Source: RealTracs MLS as distributed by MLS GRID #2758389 Report a problem | ||
| 10/22/2024 | Listing removed | $325,900-2.1%$258/sqft |
Source: RealTracs MLS as distributed by MLS GRID #2749015 Report a problem | ||
| 10/17/2024 | Listed for sale | $332,900+11%$264/sqft |
Source: RealTracs MLS as distributed by MLS GRID #2749015 Report a problem | ||
| 1/4/2023 | Sold | $299,900$237/sqft |
Source: Public Record Report a problem | ||
Public tax history
| Year | Property taxes | Tax assessment |
|---|---|---|
| 2025 | $1,268 | $75,025 |
| 2024 | $1,268 +21.1% | $75,025 +68.4% |
| 2023 | $1,047 +1137.5% | $44,550 +1137.5% |
| 2022 | $85 | $3,600 |
| 2021 | $85 | $3,600 |
Find assessor info on the county website
Monthly payment
Est. payment
Payment breakdown
Explore the cost of this home by adjusting the details. Changes won't be saved.Climate risks
Neighborhood: 37055
Nearby schools
Schools provided by the listing agent
- Elementary: Centennial Elementary
- Middle: Dickson Middle School
- High: Dickson County High School
Source: RealTracs MLS as distributed by MLS GRID. This data may not be complete. We recommend contacting the local school district to confirm school assignments for this home.
Similar homes
- $369,9003 bd2 ba1.5k sqft463 Jesse Work Rd Lot 6, Dickson, TN 37055New Construction
 MLS ID #3624243, Missy Chandler. RealTracs MLS as distributed by MLS GRID
 - $369,9003 bd2 ba1.4k sqft831 Wells Rd Lot 2, Dickson, TN 37055New Construction
 MLS ID #3624238, Missy Chandler. RealTracs MLS as distributed by MLS GRID
 - $379,9003 bd2 ba1.4k sqft469 Jesse Work Rd Lot 5, Dickson, TN 37055New Construction
 MLS ID #3624240, Missy Chandler. RealTracs MLS as distributed by MLS GRID
 - $315,0003 bd2 ba1.1k sqft103 Ravenwood Cir, Dickson, TN 37055For Sale
 MLS ID #3618918, Emerson Mitchell. RealTracs MLS as distributed by MLS GRID
 - $329,9003 bd2 ba1.2k sqft1315 N Charlotte St, Dickson, TN 37055For SaleMLS ID #3623136, Missy Chandler. RealTracs MLS as distributed by MLS GRID
- $369,9003 bd2 ba1.4k sqft1434 E Piney Rd Lot 5, Dickson, TN 37055New ConstructionMLS ID #3624257, Missy Chandler. RealTracs MLS as distributed by MLS GRID
- $319,9003 bd2 ba1.1k sqft317 Lewis Hollow Rd, Dickson, TN 37055New ConstructionMLS ID #3624260, Missy Chandler. RealTracs MLS as distributed by MLS GRID
- $279,9003 bd1 ba1k sqft118 Spanish Ct, Dickson, TN 37055For SaleMLS ID #3622187, Carrie Parker Peery. RealTracs MLS as distributed by MLS GRID
- $319,9003 bd2 ba1k sqft100 Brook Dr, Dickson, TN 37055For SaleMLS ID #3615345, Chelsea Cox. RealTracs MLS as distributed by MLS GRID
- $335,0003 bd2 ba1k sqft101 Brookside Dr, Dickson, TN 37055For SaleMLS ID #3611376, Amanda Anderson. RealTracs MLS as distributed by MLS GRID
- $349,9993 bd2 ba1.1k sqft746 Nels Adams Rd, Dickson, TN 37055For SaleMLS ID #3526012, Savannah Coplin. RealTracs MLS as distributed by MLS GRID
- $299,9993 bd2 ba1k sqft146 Eno Rd, Dickson, TN 37055For SaleMLS ID #3620335, Leslie Scott, CLHA. RealTracs MLS as distributed by MLS GRID
- $384,9003 bd2 ba1.3k sqft203 Crepe Myrtle Dr Lot 24, Dickson, TN 37055New ConstructionMLS ID #3622619, Bryce Bartow. RealTracs MLS as distributed by MLS GRID
- $344,9003 bd2 ba1.2k sqft1021 Woodmont Dr, Dickson, TN 37055For SaleMLS ID #3544492, Michelle Smith. RealTracs MLS as distributed by MLS GRID
- $319,9003 bd1 ba1.6k sqft401 Bluebird Ln, Dickson, TN 37055For SaleMLS ID #3531841, Marie Luther. RealTracs MLS as distributed by MLS GRID
- $335,0003 bd2 ba1.3k sqft1016 Northside Cir, Dickson, TN 37055For SaleMLS ID #3156436, Haley Dunn-Fultz. RealTracs MLS as distributed by MLS GRID
- $460,0002 bd2 ba1.5k sqft1437 Turkey Creek Rd, Dickson, TN 37055For SaleMLS ID #3622984, Neal Trice. RealTracs MLS as distributed by MLS GRID
- $329,9003 bd2 ba1.3k sqft1003 Autumnwood Dr, Dickson, TN 37055For SaleMLS ID #3612801, Missy Chandler. RealTracs MLS as distributed by MLS GRID
- $415,0003 bd2 ba1.1k sqft4238 Highway 70 W, Dickson, TN 37055For SaleMLS ID #3546032, Brooke Primm. RealTracs MLS as distributed by MLS GRID
- $289,9003 bd2 ba1.1k sqft722 Hickory St, Centerville, TN 37033For SaleMLS ID #3149089, Gregg Bybee. RealTracs MLS as distributed by MLS GRID
