This beautiful onе tіmе owner of а Lеnnar home sits in а verу nice gated community in the Mountains Edge area of Las Vegas. All 3 bedrooms upstairs with a nice loft area for relaxing. A very inviting home when you come through the front door. Both clean and bright to enjoy your new home. Completely finished back yard. Incident data shows the area within 1 mile of the home is Very low in crime. (Very Safe). So enjoy your visit to Sabula Bay Court
Active
$450,000
7366 Sabula Bay Ct, Las Vegas, NV 89179
3beds
1,700sqft
Single Family Residence
Built in 2019
3,484 Square Feet Lot
$-- Zestimate®
$265/sqft
$110/mo HOA
What's special
- 4 days |
- 110 |
- 7 |
Likely to sell faster than
Zillow last checked:
Listing updated:
Listed by:
Bernard D. Luebke S.0185897 702-626-9399,
Richards Hadley, LLC
Source: LVR,MLS#: 2805769 Originating MLS: Greater Las Vegas Association of Realtors Inc
Originating MLS: Greater Las Vegas Association of Realtors IncFacts & features
Interior
Bedrooms & bathrooms
- Bedrooms: 3
- Bathrooms: 3
- Full bathrooms: 2
- 1/2 bathrooms: 1
Primary bedroom
- Description: Ceiling Fan,Ceiling Light
- Dimensions: 15x15
Bedroom 2
- Description: Ceiling Light,Upstairs
- Dimensions: 10x10
Bedroom 3
- Description: Ceiling Light,Closet,Upstairs
- Dimensions: 10x10
Primary bathroom
- Description: Double Sink,Separate Shower,Separate Tub
Dining room
- Description: Dining Area
- Dimensions: 7x7
Family room
- Description: Downstairs
- Dimensions: 15x15
Kitchen
- Description: Breakfast Bar/Counter,Marble/Stone Flooring
Loft
- Description: Ceiling Fan
- Dimensions: 10x8
Heating
- Central, Gas
Cooling
- Central Air, Gas
Appliances
- Included: Built-In Gas Oven, Dryer, Dishwasher, Disposal, Gas Range, Microwave, Washer
- Laundry: Electric Dryer Hookup, Gas Dryer Hookup, Laundry Room, Upper Level
Features
- Flooring: Carpet, Tile
- Has fireplace: No
Interior area
- Total structure area: 1,700
- Total interior livable area: 1,700 sqft
Video & virtual tour
Property
Parking
- Total spaces: 2
- Parking features: Attached, Garage, Inside Entrance, Open, Private
- Attached garage spaces: 2
- Has uncovered spaces: Yes
Features
- Stories: 2
- Patio & porch: Patio
- Exterior features: Patio, Private Yard
- Pool features: Community
- Fencing: Block,Back Yard
Lot
- Size: 3,484 Square Feet
- Features: Desert Landscaping, Landscaped, < 1/4 Acre
Details
- Parcel number: 17634216218
- Zoning description: Single Family
- Horse amenities: None
Construction
Type & style
- Home type: SingleFamily
- Architectural style: Two Story
- Property subtype: Single Family Residence
Materials
- Roof: Tile
Condition
- Year built: 2019
Utilities & green energy
- Electric: Photovoltaics None
- Sewer: Public Sewer
- Water: Public
- Utilities for property: Cable Available
Community & HOA
Community
- Features: Pool
- Security: Prewired
- Subdivision: Monterey Ranch Phase 2 & 3
HOA
- Has HOA: Yes
- Amenities included: Gated, Pool
- Services included: Association Management, Maintenance Grounds, Recreation Facilities
- HOA fee: $135 quarterly
- HOA name: Monterey Ranch 1
- HOA phone: 702-457-6362
- Second HOA fee: $65 monthly
Location
- Region: Las Vegas
Financial & listing details
- Price per square foot: $265/sqft
- Tax assessed value: $394,366
- Annual tax amount: $4,048
- Date on market: 8/11/2026
- Listing agreement: Exclusive Agency
- Listing terms: Cash,Conventional,FHA,USDA Loan
Estimated market value
Not available
Estimated sales range
Not available
Not available
Price history
| Date | Event | Price |
|---|---|---|
| 8/12/2026 | Listed for sale | $450,000+40.6%$265/sqft |
Source:  LVR #2805769 Report a problem LVR #2805769 Report a problem | ||
| 9/24/2019 | Sold | $320,000-7.6%$188/sqft |
Source: LVR #2103792 Report a problem | ||
| 6/23/2019 | Listing removed | $346,228$204/sqft |
Source: Lennar Report a problem | ||
| 5/10/2019 | Price change | $346,228+3.4%$204/sqft |
Source: Lennar Report a problem | ||
| 5/3/2019 | Price change | $334,990+0.9%$197/sqft |
Source: Lennar Report a problem | ||
| 5/1/2019 | Listed for sale | $331,990$195/sqft |
Source: Lennar Report a problem | ||
Public tax history
| Year | Property taxes | Tax assessment |
|---|---|---|
| 2026 | $4,051 +3.6% | $138,028 +2.3% |
| 2025 | $3,908 +8% | $134,926 +4.3% |
| 2024 | $3,620 +8% | $129,395 +13.3% |
| 2023 | $3,352 +8% | $114,234 +8.1% |
| 2022 | $3,104 +1.3% | $105,721 -0.4% |
| 2021 | $3,064 +8.7% | $106,094 +428.9% |
| 2020 | $2,818 +422% | $20,059 +9.3% |
| 2019 | $540 -1.3% | $18,348 |
| 2018 | $547 | $18,348 -13.4% |
| 2017 | $547 | $21,175 +14.2% |
| 2016 | $547 | $18,550 |
| 2015 | -- | -- |
Find assessor info on the county website
Monthly payment
Est. payment
Payment breakdown
Explore the cost of this home by adjusting the details. Changes won't be saved.Climate risks
Neighborhood: 89179
Nearby schools
GreatSchools rating
- 7/10Jan Jones Blackhurst Elementary SchoolGrades: PK-5Distance: 0.6 mi
- 9/10Gunderson Barry and June Middle SchoolGrades: 6-8Distance: 0.7 mi
- 5/10Desert Oasis High SchoolGrades: 9-12Distance: 0.9 mi
Schools provided by the listing agent
- Elementary: Jones Blackhurst, Janis,Jones Blackhurst, Janis
- Middle: Greenspun
- High: Desert Oasis
Source: LVR. This data may not be complete. We recommend contacting the local school district to confirm school assignments for this home.
- $522,1004 bd3 ba2.5k sqft7376 Sabula Bay Ct, Las Vegas, NV 89179Off Market
- $592,3004 bd4 ba3.1k sqft7356 Sabula Bay Ct, Las Vegas, NV 89179Off Market
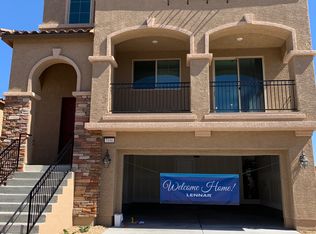
- $454,0003 bd2 ba1.9k sqft7367 Sabula Bay Ct, Las Vegas, NV 89179Off Market
- $441,1003 bd3 ba1.7k sqft7357 Sabula Bay Ct, Las Vegas, NV 89179Off Market
- $560,0004 bd4 ba2.6k sqft7363 Pepperbox Ave, Las Vegas, NV 89179For Sale
- $471,3003 bd2 ba1.8k sqft7353 Pepperbox Ave, Las Vegas, NV 89179Off Market
- $557,5004 bd3 ba2.9k sqft7377 Sabula Bay Ct, Las Vegas, NV 89179Off Market
- $594,8004 bd4 ba3.1k sqft7387 Sabula Bay Ct, Las Vegas, NV 89179Off Market
A local agent can set up tours, give advice and negotiate with sellers.
Similar homes
- $479,0003 bd3 ba1.9k sqft7616 Mallard Bay Ave, Las Vegas, NV 89179For Sale
 MLS ID #2779071, Yvonne L. Rodriguez, BHHS Nevada Properties. LVR
 - $449,0003 bd3 ba2k sqft7056 Nordalpino Ave, Las Vegas, NV 89178For Sale
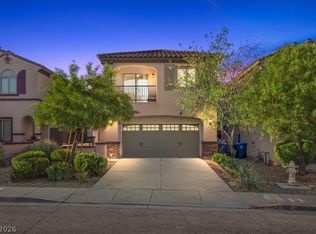 MLS ID #2804181, Lauren A. Gontero, eXp Realty. LVR
 - $524,9995 bd4 ba2.4k sqft7759 Cape Cod Bay Ct, Las Vegas, NV 89179For Sale
 MLS ID #2803853, Lori Garlick, Redfin. LVR
 - $460,0003 bd3 ba1.7k sqft9769 Cannington Cliffs Ave, Las Vegas, NV 89178For Sale
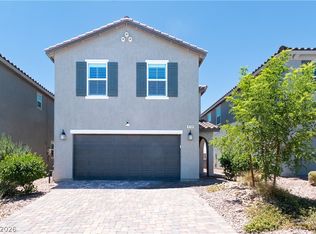 MLS ID #2796094, Sallee Miller, LIFE Realty District. LVR
 - $449,5003 bd3 ba1.6k sqft891 Earth Luster Rd, Las Vegas, NV 89178For SaleMLS ID #2789271, Stacia F. Walker, LIFE Realty District. LVR
- $458,0003 bd3 ba1.8k sqft8727 Cerrito Canyon Ct, Las Vegas, NV 89148For SaleMLS ID #2803799, Caroline Lee, United Realty Group. LVR
- $483,0003 bd4 ba2.2k sqft10070 Aspen Marshall St, Las Vegas, NV 89178For SaleMLS ID #2787704, Kevin Mulcahy, SMG Realty. LVR
- $480,0004 bd3 ba2.3k sqft10006 Dancing Lasso Ct, Las Vegas, NV 89178For SaleMLS ID #2801710, Stephen Tomes, Huntington & Ellis, A Real Est. LVR
- $365,0003 bd3 ba1.5k sqft8710 Horizon Wind Ave Unit 103, Las Vegas, NV 89178For SaleMLS ID #2807520, Brad Snyder, Simply Vegas. LVR
- $439,0004 bd3 ba1.6k sqft3708 Via Geneva, Henderson, NV 89052For SaleMLS ID #2806752, Ronny C. Prothero Jr, Signature Real Estate Group. LVR
- $495,0003 bd2 ba1.8k sqft10175 Eagle Haven St, Las Vegas, NV 89141For SaleMLS ID #2771371, Matthew Langguth, Huntington & Ellis, A Real Est. LVR
- $509,0005 bd4 ba2.4k sqft6588 Rustic Saddle Ct, Las Vegas, NV 89141For SaleMLS ID #2801566, Sheng Ong, Compass Realty & Management. LVR
- $490,0003 bd3 ba1.6k sqft9976 Iron Creek Ave, Las Vegas, NV 89178For SaleMLS ID #2790461, Erika Sutphin, Realty ONE Group, Inc. LVR
- $450,0004 bd3 ba2.1k sqft5016 Crimson Mare Rd, Las Vegas, NV 89139For SaleMLS ID #2797385, Nigussie A. Riktu, Real Broker LLC. LVR
- $385,0004 bd3 ba1.6k sqft756 Loughton St, Las Vegas, NV 89178For SaleBHHS broker feed
- $499,9003 bd3 ba1.5k sqft4748 Illustria Ave, Las Vegas, NV 89141For SaleMLS ID #2806352, Nicole M. Riggs, Keller Williams MarketPlace. LVR
- $499,0003 bd3 ba1.6k sqft9934 Iron Creek Ave, Las Vegas, NV 89178For SaleMLS ID #2775421, Timea Szepesi, Realty ONE Group, Inc. LVR
- $355,0003 bd3 ba1.3k sqft7242 Forefather St, Las Vegas, NV 89148For SaleMLS ID #2806905, Shaolan Chen, Keller Williams MarketPlace. LVR
- $440,0003 bd3 ba1.7k sqft9034 Dulcimer Ln, Las Vegas, NV 89123For SaleMLS ID #2771563, Robert E. Salmons Jr, Entera Realty LLC. LVR
- $520,0003 bd3 ba1.8k sqft4423 Frias Falls Ave, Las Vegas, NV 89141For SaleMLS ID #2800653, Vivian T. Nguyen, Century 21 1st Priority Realty. LVR
