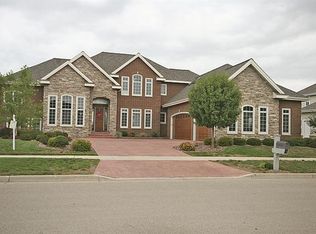
Southbridge Contemporary is set on a spacious landscaped lot, offering an idyllic location backing up to Bolz Conservancy, and walkable to neighborhood parks, trails and pool. Sun-kissed living w/incredible sunset views on the daily. Main floor offers a large mud room w/ custom built-ins, formal dining w/ french doors that could also make an office, a barrel ceiling bar/pantry feature, & living room w/gas fireplace. Spacious kitchen with cherry cabinetry, granite counters, breakfast bar open to informal dining w/patio doors leading out to the new composite deck. Six bedrooms w/4 bedrooms on the 2nd floor + a 2nd floor laundry room w/cabintery & folding space. Spacious primary suite with walk-in closet, bath with dual vanities, tiled walk-in shower & jetted tub. LL walk-out offering two additional bedrooms, bath, family room w/large stamped concrete patio and screened porch. Oversized three car garage with staircase directly to the basement. Highly ranked schools and community.
Active
$850,000
1418 Blue Ridge Trl, Waunakee, WI 53597
6beds
3,850sqft
Single Family Residence
Built in 2008
0.31 Acres Lot
$836,100 Zestimate®
$221/sqft
$-- HOA
What's special
- --
- on Zillow
- 474
- views
- 34
- saves
Zillow last checked:
Listing updated:
Listed by:
Liz Lauer,
Lauer Realty Group, Inc.
Source: SCWMLS,MLS#: 2032400
Facts & features
Interior
Bedrooms & bathrooms
- Bedrooms: 6
- Bathrooms: 4
- Full bathrooms: 3
- 1/2 bathrooms: 1
- Main level bathrooms: 1
Primary bedroom
- Level: Upper
- Area: 225
- Dimensions: 15 x 15
Bedroom 2
- Level: Upper
- Area: 216
- Dimensions: 18 x 12
Bedroom 3
- Level: Upper
- Area: 169
- Dimensions: 13 x 13
Bedroom 4
- Level: Upper
- Area: 168
- Dimensions: 14 x 12
Bedroom 5
- Level: Lower
- Area: 180
- Dimensions: 15 x 12
Dining room
- Level: Main
- Area: 195
- Dimensions: 15 x 13
Kitchen
- Features: Breakfast Bar, Pantry, Range/Oven, Refrigerator, Dishwasher, Microwave, Disposal
- Level: Main
- Area: 225
- Dimensions: 15 x 15
Living room
- Level: Main
- Area: 324
- Dimensions: 18 x 18
Heating
- Forced Air
Cooling
- Central Air
Appliances
- Included: Washer, Dryer, Water Softener Included
- Laundry: Upper Level
Features
- Walk-In Closet(s), At Least 1 tub, Split bedrooms, Smart doorbell, Ceiling Fan(s), Entrance Foyer, Primary Bath, Bedroom, Rec Room, Mud Room
- Windows: Window Coverings
- Basement: Full,Full Size Windows/Exposed,Walk-Out Access,Finished,Sump Pump,Storage Space
- Number of fireplaces: 1
- Fireplace features: Gas, 1 fireplace
Interior area
- Total structure area: 3,850
- Total interior livable area: 3,850 sqft
- Finished area above ground: 2,872
Video & virtual tour
Property
Parking
- Total spaces: 3
- Parking features: Additional Parking, Attached, Garage Door Opener, Access to Basement
- Attached garage spaces: 3
- Has uncovered spaces: Yes
Features
- Levels: Two
- Stories: 2
- Patio & porch: Deck, Patio
Lot
- Size: 0.31 Acres
- Features: Adjacent park/public land, Sidewalk
Details
- Parcel number: 080917444251
- Zoning: Res
Construction
Type & style
- Home type: SingleFamily
- Architectural style: Contemporary,Colonial
- Property subtype: Single Family Residence
Materials
- Vinyl Siding, Brick, Stone
- Foundation: Poured concrete foundatn
Condition
- Year built: 2008
Details
- Builder name: Craftsman
Utilities & green energy
- Sewer: Public Sewer
- Water: Public
Community & HOA
Community
- Security: Security System
- Subdivision: Southbridge
Location
- Region: Waunakee
Financial & listing details
- Price per square foot: $221/sqft
- Tax assessed value: $768,800
- Annual tax amount: $10,822
- Date on market: 9/10/2026
- Inclusions: Range/Oven, Refrigerator, Microwave, Dishwasher, Washer/Dryer, Water Softener, All Window Coverings
- Exclusions: All personal property of the Seller.
Estimated market value
$836,100
$794,000 - $878,000
$4,519/mo
Price history
| Date | Event | Price |
|---|---|---|
| 9/10/2026 | Listed for sale | $850,000+78.9%$221/sqft |
Source: SCWMLS #2032400 Report a problem | ||
| 4/15/2010 | Sold | $475,000+239.5%$123/sqft |
Source: Public Record Report a problem | ||
| 11/13/2007 | Sold | $139,900$36/sqft |
Source: Public Record Report a problem | ||
Public tax history
| Year | Property taxes | Tax assessment |
|---|---|---|
| 2025 | $10,822 -2.2% | $768,800 +14.8% |
| 2024 | $11,064 +3.3% | $669,800 |
| 2023 | $10,708 +0.6% | $669,800 +24.8% |
| 2022 | $10,648 +0.6% | $536,500 |
| 2021 | $10,588 +3.5% | $536,500 |
| 2020 | $10,230 +3.3% | $536,500 |
| 2019 | $9,908 0% | $536,500 +16.4% |
| 2018 | $9,908 +0.8% | $461,000 |
| 2017 | $9,825 +1.4% | $461,000 |
| 2016 | $9,692 +1.8% | $461,000 |
| 2015 | $9,517 +2.4% | $461,000 |
| 2014 | $9,293 -5.7% | $461,000 |
| 2013 | $9,853 +2.7% | $461,000 |
| 2012 | $9,595 +0.5% | $461,000 -1% |
| 2011 | $9,549 | $465,500 |
| 2010 | $9,549 +2.8% | $465,500 |
| 2009 | $9,292 +255.4% | $465,500 +239.8% |
| 2008 | $2,614 | $137,000 |
Find assessor info on the county website
Monthly payment
Est. payment
Payment breakdown
Explore the cost of this home by adjusting the details. Changes won't be saved.Climate risks
Neighborhood: 53597
Nearby schools
Schools provided by the listing agent
- Elementary: Arboretum
- Middle: Waunakee
- High: Waunakee
- District: Waunakee
Source: SCWMLS. This data may not be complete. We recommend contacting the local school district to confirm school assignments for this home.


Similar homes
- $705,0005 bd3 ba3.3k sqft1917 Winchester Way, Waunakee, WI 53597For Sale
 MLS ID #2035348, Sarah Deischer. SCWMLS
 - $849,9004 bd4 ba3.5k sqft2022 Foggy Mountain Pass, Waunakee, WI 53597For Sale
 MLS ID #2032461, Seth Pfaehler. SCWMLS
 - $900,0006 bd4 ba4.1k sqft1120 N Division St, Waunakee, WI 53597For Sale
 MLS ID #2032245, Garret Clemment. SCWMLS
 - $850,0004 bd3 ba3.3k sqft1314 Spahn Dr, Waunakee, WI 53597For Sale
 MLS ID #2027741, Rachel Kvasnica. SCWMLS
