Bright, Spacious, and Move-In Ready! Welcome to this beautifully maintained home, featuring neutral decor throughout so you can simply move in and start enjoying your new space. Well-Equipped Kitchen: Features ceramic tile floors, a gas stove, dishwasher, a microwave, a double sink with a disposal, and a ceiling fan in the dinette area. The expansive family room offers a welcoming area to relax, complete with lovely views overlooking the private patio and fully fenced backyard. A professionally landscaped yard and an attached 2-car garage with an automatic door opener. Ideally situated in an excellent neighborhood, this home is just a short distance from local schools, shopping centers, and a community playground.
Active
Price cut: $7K (8/4)
$363,000
1418 Ridge Rd, South Elgin, IL 60177
3beds
1,300sqft
Single Family Residence
Built in 1996
7,000 Square Feet Lot
$362,500 Zestimate®
$279/sqft
$-- HOA
What's special
Fully fenced backyardPrivate patioExpansive family roomWell-equipped kitchenNeutral decor throughoutGas stoveCeramic tile floors
- 92 days |
- 1,262 |
- 61 |
Zillow last checked:
Listing updated:
Listed by:
Jesse Berreles 847-828-7653,
AmeriHome Realty LLC
Source: MRED as distributed by MLS GRID,MLS#: 12651782
Facts & features
Interior
Bedrooms & bathrooms
- Bedrooms: 3
- Bathrooms: 2
- Full bathrooms: 1
- 1/2 bathrooms: 1
Rooms
- Room types: No additional rooms
Primary bedroom
- Features: Flooring (Carpet)
- Level: Second
- Area: 180 Square Feet
- Dimensions: 15X12
Bedroom 2
- Features: Flooring (Carpet)
- Level: Second
- Area: 110 Square Feet
- Dimensions: 11X10
Bedroom 3
- Features: Flooring (Wood Laminate)
- Level: Second
- Area: 110 Square Feet
- Dimensions: 11X10
Family room
- Features: Flooring (Ceramic Tile)
- Level: Main
- Area: 216 Square Feet
- Dimensions: 18X12
Kitchen
- Features: Kitchen (Eating Area-Table Space), Flooring (Ceramic Tile)
- Level: Main
- Area: 209 Square Feet
- Dimensions: 19X11
Laundry
- Features: Flooring (Vinyl)
- Level: Main
- Area: 80 Square Feet
- Dimensions: 10X8
Living room
- Features: Flooring (Carpet)
- Level: Main
- Area: 210 Square Feet
- Dimensions: 15X14
Heating
- Natural Gas, Forced Air
Cooling
- Central Air
Appliances
- Included: Range, Microwave, Dishwasher, Refrigerator, Washer, Dryer, Disposal, Range Hood
- Laundry: Main Level, Gas Dryer Hookup, In Unit
Features
- Flooring: Laminate
- Doors: Sliding Glass Door(s)
- Windows: Storm Window(s), Vinyl Frames
- Basement: None
- Attic: Unfinished
Interior area
- Total structure area: 0
- Total interior livable area: 1,300 sqft
Property
Parking
- Total spaces: 2
- Parking features: Concrete, Garage Door Opener, Yes, Garage Owned, Attached, Garage
- Attached garage spaces: 2
- Has uncovered spaces: Yes
Accessibility
- Accessibility features: No Disability Access
Features
- Stories: 2
- Patio & porch: Patio
- Fencing: Fenced
Lot
- Size: 7,000 Square Feet
- Dimensions: 70X100
- Features: Corner Lot, Landscaped
Details
- Parcel number: 0628477021
- Special conditions: None
Construction
Type & style
- Home type: SingleFamily
- Architectural style: Traditional
- Property subtype: Single Family Residence
Materials
- Vinyl Siding
- Foundation: Concrete Perimeter
- Roof: Asphalt
Condition
- New construction: No
- Year built: 1996
Details
- Builder model: VICTORY
Utilities & green energy
- Electric: Circuit Breakers
- Sewer: Public Sewer
- Water: Public
Green energy
- Energy generation: Solar
Community & HOA
Community
- Features: Park, Curbs, Sidewalks, Street Lights, Street Paved
HOA
- Services included: None
Location
- Region: South Elgin
Financial & listing details
- Price per square foot: $279/sqft
- Tax assessed value: $312,498
- Annual tax amount: $7,114
- Date on market: 5/25/2026
- Ownership: Fee Simple
Estimated market value
$362,500
$344,000 - $381,000
$2,906/mo
Price history
| Date | Event | Price |
|---|---|---|
| 8/4/2026 | Price change | $363,000-1.9%$279/sqft |
Source:  MRED as distributed by MLS GRID #12651782 Report a problem MRED as distributed by MLS GRID #12651782 Report a problem | ||
| 7/25/2026 | Price change | $370,000-1.3%$285/sqft |
Source: MRED as distributed by MLS GRID #12651782 Report a problem | ||
| 7/7/2026 | Price change | $375,000-1.1%$288/sqft |
Source: MRED as distributed by MLS GRID #12651782 Report a problem | ||
| 6/12/2026 | Listed for sale | $379,000$292/sqft |
Source: MRED as distributed by MLS GRID #12651782 Report a problem | ||
| 6/5/2026 | Pending sale | $379,000$292/sqft |
Source: MRED as distributed by MLS GRID #12651782 Report a problem | ||
| 5/25/2026 | Listed for sale | $379,000+95.6%$292/sqft |
Source: MRED as distributed by MLS GRID #12651782 Report a problem | ||
| 5/25/2017 | Sold | $193,800-3.1%$149/sqft |
Source: MRED as distributed by MLS GRID #09561776 Report a problem | ||
| 3/23/2017 | Pending sale | $199,900$154/sqft |
Source: Dixon REALTORS #09561776 Report a problem | ||
| 3/10/2017 | Listed for sale | $199,900+1.5%$154/sqft |
Source: Dixon REALTORS #09561776 Report a problem | ||
| 9/1/2016 | Listing removed | $1,650+6.5%$1/sqft |
Source: iHOUSEweb, Inc. #09314401 Report a problem | ||
| 8/19/2015 | Listing removed | $1,550$1/sqft |
Source: Dixon REALTORS #08997885 Report a problem | ||
| 7/31/2015 | Listed for rent | $1,550$1/sqft |
Source: Dixon REALTORS #08997885 Report a problem | ||
| 10/1/2003 | Sold | $197,000+54.5%$152/sqft |
Source: Public Record Report a problem | ||
| 9/12/1996 | Sold | $127,500$98/sqft |
Source: Public Record Report a problem | ||
Public tax history
| Year | Property taxes | Tax assessment |
|---|---|---|
| 2025 | $7,114 +2.5% | $104,166 +8.6% |
| 2024 | $6,940 +5.1% | $95,943 +10.7% |
| 2023 | $6,601 +5% | $86,677 +9.7% |
| 2022 | $6,285 +6.3% | $79,034 +7% |
| 2021 | $5,913 +3.2% | $73,891 +4.8% |
| 2020 | $5,730 +3.9% | $70,540 +5% |
| 2019 | $5,514 +2.1% | $67,193 +6.2% |
| 2018 | $5,401 +5.3% | $63,300 +5.8% |
| 2017 | $5,127 -6.2% | $59,841 +7.8% |
| 2016 | $5,465 | $55,517 +9.1% |
| 2015 | -- | $50,886 +3.6% |
| 2014 | -- | $49,118 -2.6% |
| 2013 | -- | $50,413 -7.4% |
| 2012 | -- | $54,453 -10.7% |
| 2011 | -- | $60,957 -9.6% |
| 2010 | -- | $67,467 -6.7% |
| 2009 | -- | $72,328 |
| 2008 | -- | $72,328 +3.3% |
| 2007 | -- | $70,004 +4.2% |
| 2006 | -- | $67,189 +6.5% |
| 2005 | -- | $63,094 +6.8% |
| 2004 | -- | $59,099 +8.6% |
| 2003 | -- | $54,410 +8.3% |
| 2002 | -- | $50,255 +7.4% |
| 2001 | -- | $46,771 +14.2% |
| 2000 | -- | $40,962 |
Find assessor info on the county website
Monthly payment
Est. payment
Payment breakdown
Explore the cost of this home by adjusting the details. Changes won't be saved.Climate risks
Neighborhood: 60177
Nearby schools
GreatSchools rating
- 7/10Fox Meadow Elementary SchoolGrades: PK-6Distance: 0.3 mi
- 7/10Kenyon Woods Middle SchoolGrades: 7-8Distance: 2.1 mi
- 4/10South Elgin High SchoolGrades: 9-12Distance: 2 mi
Schools provided by the listing agent
- District: 46
Source: MRED as distributed by MLS GRID. This data may not be complete. We recommend contacting the local school district to confirm school assignments for this home.
- $358,5003 bd1 ba1.5k sqft1420 Ridge Rd, South Elgin, IL 60177Off Market
- $386,7003 bd2 ba1.7k sqft662 Fairview Ln, South Elgin, IL 60177Off Market
- $347,3003 bd1 ba1.4k sqft1430 Ridge Rd, South Elgin, IL 60177Off Market
- $405,2003 bd2 ba1.7k sqft657 Fairview Ln, South Elgin, IL 60177Off Market
- $397,0004 bd2 ba1.7k sqft653 Fairview Ln, South Elgin, IL 60177Sold
- $347,1003 bd1 ba1.4k sqft670 Fairview Ln, South Elgin, IL 60177Off Market
- $392,0003 bd4 ba1.7k sqft1419 Ridge Rd, South Elgin, IL 60177For Sale
- $378,1003 bd3 ba1.6k sqft1425 Ridge Rd, South Elgin, IL 60177Off Market
A local agent can set up tours, give advice and negotiate with sellers.
A local lender can help you make sure your offer is ready when you are.
Similar homes
- $369,0003 bd2 ba1.3k sqft1305 Van St, Elgin, IL 60123Active
 MLS ID #12733501, Porfirio Mendoza, Universal Real Estate LLC. MRED as distributed by MLS GRID
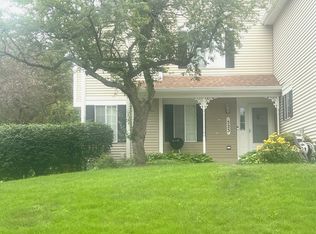
 - $290,0002 bd2 ba1.2k sqft523 Lowell Dr, South Elgin, IL 60177Active
 MLS ID #12687947, Bianca Johnson, United Real Estate - Chicago. MRED as distributed by MLS GRID
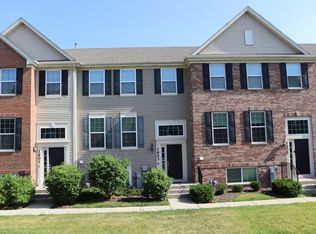
 - $349,9003 bd3 ba1.7k sqft1603 Deer Pointe Dr, South Elgin, IL 60177Active
 MLS ID #12673688, Kristopher Kummer, One Percent Properties. MRED as distributed by MLS GRID
 - $390,0004 bd2 ba1.8k sqft355 Hilltop Dr, North Aurora, IL 60542New
 MLS ID #12738835, Tyler Dameron, PSA, Keller Williams Infinity. MRED as distributed by MLS GRID
 - $369,0003 bd2 ba1.8k sqft506 Ryan Ln, Dundee, IL 60118ActiveMLS ID #12729893, Adriana Cuellar, Cagan's Realty, Inc.. MRED as distributed by MLS GRID
- $349,0003 bd2 ba1.3k sqft136 Virginia Ct, Streamwood, IL 60107ActiveMLS ID #12682783, Nikita Doroff, Hometown Real Estate Group LLC. MRED as distributed by MLS GRID
- $349,9003 bd2 ba1.4k sqft1330 Todd Farm Dr, Elgin, IL 60123ActiveMLS ID #12697021, Layla Benjamin, ARNI Realty Incorporated. MRED as distributed by MLS GRID
- $439,0003 bd3 ba1.4k sqft4N015 Kenwood Ave, West Chicago, IL 60185ActiveMLS ID #12736109, Jonathan Minerick, Homecoin.com. MRED as distributed by MLS GRID
- $394,9003 bd2 ba1k sqft29W313 Ray Ave, West Chicago, IL 60185Price ChangeMLS ID #12717054, Javier Andujar, eXp Realty. MRED as distributed by MLS GRID
- $405,0003 bd2 ba1.4k sqft644 Bryn Mawr Ave, Bartlett, IL 60103ActiveMLS ID #12722379, Robert Rucker II, Keller Williams Thrive. MRED as distributed by MLS GRID
- $339,0002 bd1 ba1.1k sqft106 Ridge Ln, Geneva, IL 60134NewMLS ID #12724770, John Sommer, Success 24/7 Real Estate. MRED as distributed by MLS GRID
- $400,0003 bd2 ba1.6k sqft14274 Flagstaff Ct, Huntley, IL 60142ActiveMLS ID #12736992, Halina Verzani, SFR, HomeSmart Connect LLC. MRED as distributed by MLS GRID
- $399,9994 bd3 ba1.2k sqft3N539 Woodland Ave, West Chicago, IL 60185ActiveMLS ID #12718094, Gustavo Nieto, Realty of America, LLC. MRED as distributed by MLS GRID
- $319,5002 bd3 ba1.6k sqft2436 Emily Ln, Elgin, IL 60124ActiveMLS ID #12728922, Christopher Bartnick, Berkshire Hathaway HomeServices Starck Real Estate. MRED as distributed by MLS GRID
- $349,0003 bd2 ba1.3k sqft668 Lee Dr, Crystal Lake, IL 60014ActiveMLS ID #12682907, Gary Lechner, Hometown Realty, Ltd.. MRED as distributed by MLS GRID
- $379,9003 bd2 ba1.2k sqft3262 Salem Ct, Aurora, IL 60504NewMLS ID #12740407, Laura Quintana, Vista Real Estate Group LLC. MRED as distributed by MLS GRID
- $389,9003 bd3 ba1.6k sqft1577 Candlewood Dr, Crystal Lake, IL 60014ActiveMLS ID #12720643, Vadym Zakharuk, eXp Realty. MRED as distributed by MLS GRID
- $368,0004 bd3 ba1.8k sqft1436 Bridgedale Rd, Crystal Lake, IL 60014ActiveMLS ID #12724576, Cathy Oberbroeckling, Baird & Warner. MRED as distributed by MLS GRID
- $349,9003 bd1 ba1.1k sqft142 School St, Wood Dale, IL 60191ActiveMLS ID #12727798, Katie Bak, ABR,CRS,e-PRO,MRP,SFR, Gates and Gables Realty. MRED as distributed by MLS GRID
- $367,9003 bd1 ba1.1k sqft740 S Grace St, Lombard, IL 60148ActiveMLS ID #12730164, Ron Shah, ListHomeFlatFee.com Inc.. MRED as distributed by MLS GRID
