** Welcome to 1419 Ridge Rd., a spacious and inviting 3-bedroom, 3.5-bath home perfectly situated on a desirable corner lot in South Elgin. Offering generous living space, a finished basement, and an oversized backyard, this home provides the flexibility and comfort today's buyers are looking for. Step inside to a welcoming floor plan with plenty of room for everyday living and entertaining. The spacious bedrooms offer comfortable retreats, while the finished basement provides valuable additional living space and a full bath(included in the 3.5 bathroom count)-perfect for a recreation room, home office, media area, gym, guest space, or whatever suits your lifestyle. Step outside and discover one of this home's standout features: a **huge backyard with a spacious deck**, creating the perfect setting for summer gatherings, outdoor dining, entertaining, gardening, or simply relaxing and enjoying the extra space. The corner-lot location adds to the home's appeal and outdoor versatility. Recent updates provide added peace of mind, including ** windows (2017), roof (2017), HVAC system (2014), and water heater (2025)**. The **2-car garage** provides convenient parking and additional storage. And there's more! The seller is offering a **2% credit toward the buyer's allowable closing costs and prepaid expenses with an acceptable offer**, subject to lender approval and the terms of the purchase contract. Located near shopping, dining, parks, schools, transportation, and major roadways, this home offers both convenience and comfortable suburban living. **Great space. Great updates. Great outdoor living. Plus a seller incentive that can help make homeownership even more attainable. Schedule your private showing today!**
Active
$392,000
1419 Ridge Rd, South Elgin, IL 60177
3beds
1,734sqft
Single Family Residence
Built in ----
6,542 Square Feet Lot
$-- Zestimate®
$226/sqft
$-- HOA
What's special
Finished basementSpacious bedroomsGreat outdoor livingDesirable corner lotOversized backyardWelcoming floor planGenerous living space
- -- |
- 1,122
- views |
- 39
- saves |
Likely to sell faster than
Zillow last checked:
Listing updated:
Listed by:
Tyreeta McMahan 312-933-0550,
Charles Rutenberg Realty
Source: MRED as distributed by MLS GRID,MLS#: 12703210
Facts & features
Interior
Bedrooms & bathrooms
- Bedrooms: 3
- Bathrooms: 4
- Full bathrooms: 3
- 1/2 bathrooms: 1
Rooms
- Room types: Deck, Recreation Room, Bonus Room
Primary bedroom
- Features: Flooring (Carpet), Bathroom (Full)
- Level: Second
- Area: 140 Square Feet
- Dimensions: 14X10
Bedroom 2
- Features: Flooring (Carpet)
- Level: Second
- Area: 119 Square Feet
- Dimensions: 17X7
Bedroom 3
- Features: Flooring (Carpet)
- Level: Second
- Area: 110 Square Feet
- Dimensions: 11X10
Bonus room
- Features: Flooring (Ceramic Tile)
- Level: Basement
- Area: 154 Square Feet
- Dimensions: 14X11
Deck
- Level: Main
- Area: 165 Square Feet
- Dimensions: 15X11
Dining room
- Features: Flooring (Laminate)
- Level: Main
- Dimensions: COMBO
Family room
- Features: Flooring (Carpet)
- Level: Main
- Area: 216 Square Feet
- Dimensions: 12X18
Kitchen
- Features: Kitchen (Eating Area-Table Space), Flooring (Laminate)
- Level: Main
- Area: 216 Square Feet
- Dimensions: 12X18
Living room
- Level: Main
- Area: 168 Square Feet
- Dimensions: 21X8
Recreation room
- Features: Flooring (Ceramic Tile)
- Level: Basement
- Area: 144 Square Feet
- Dimensions: 18X8
Heating
- Forced Air
Cooling
- Central Air
Appliances
- Included: Range, Dishwasher, Refrigerator
- Laundry: Common Area
Features
- Basement: Finished,Full
Interior area
- Total structure area: 0
- Total interior livable area: 1,734 sqft
Property
Parking
- Total spaces: 2
- Parking features: Concrete, Yes, Garage Owned, Attached, Garage
- Attached garage spaces: 2
Accessibility
- Accessibility features: No Disability Access
Features
- Stories: 2
Lot
- Size: 6,542 Square Feet
- Dimensions: 106x74
Details
- Parcel number: 0628478008
- Special conditions: None
- Other equipment: Ceiling Fan(s)
Construction
Type & style
- Home type: SingleFamily
- Architectural style: Contemporary
- Property subtype: Single Family Residence
Materials
- Aluminum Siding, Vinyl Siding
- Roof: Asphalt
Condition
- New construction: No
Utilities & green energy
- Electric: Circuit Breakers
- Sewer: Public Sewer
- Water: Public
Community & HOA
Community
- Features: Park
- Subdivision: Heartland Meadows
HOA
- Services included: None
Location
- Region: South Elgin
Financial & listing details
- Price per square foot: $226/sqft
- Tax assessed value: $397,146
- Annual tax amount: $9,201
- Date on market: 8/1/2026
- Ownership: Fee Simple
Estimated market value
Not available
Estimated sales range
Not available
Not available
Price history
| Date | Event | Price |
|---|---|---|
| 1/22/2001 | Sold | $187,000+21.8%$108/sqft |
Source: Public Record Report a problem | ||
| 7/2/1996 | Sold | $153,500$89/sqft |
Source: Public Record Report a problem | ||
Public tax history
| Year | Property taxes | Tax assessment |
|---|---|---|
| 2025 | $9,201 +2.3% | $132,382 +8.6% |
| 2024 | $8,991 +4.9% | $121,932 +10.7% |
| 2023 | $8,571 +5.5% | $110,156 +9.7% |
| 2022 | $8,127 +6.2% | $100,443 +7% |
| 2021 | $7,656 +3.1% | $93,907 +4.7% |
| 2020 | $7,427 +3.8% | $89,649 +5% |
| 2019 | $7,154 +2% | $85,396 +6.2% |
| 2018 | $7,017 +5.2% | $80,448 +5.8% |
| 2017 | $6,670 -4% | $76,052 +7.8% |
| 2016 | $6,945 | $70,556 +9.1% |
| 2015 | -- | $64,671 +9.8% |
| 2014 | -- | $58,917 -2.6% |
| 2013 | -- | $60,471 -7.4% |
| 2012 | -- | $65,317 -10.7% |
| 2011 | -- | $73,119 -9.6% |
| 2010 | -- | $80,928 -6.7% |
| 2009 | -- | $86,758 |
| 2008 | -- | $86,758 +3.3% |
| 2007 | -- | $83,970 +4.2% |
| 2006 | -- | $80,593 +6.5% |
| 2005 | -- | $75,681 +6.8% |
| 2004 | -- | $70,889 +7.8% |
| 2003 | -- | $65,766 +9.1% |
| 2002 | -- | $60,297 +7.5% |
| 2001 | -- | $56,116 +7.7% |
| 2000 | -- | $52,083 |
Find assessor info on the county website
Monthly payment
Est. payment
Payment breakdown
Explore the cost of this home by adjusting the details. Changes won't be saved.Climate risks
Neighborhood: 60177
Nearby schools
GreatSchools rating
- 7/10Fox Meadow Elementary SchoolGrades: PK-6Distance: 0.3 mi
- 7/10Kenyon Woods Middle SchoolGrades: 7-8Distance: 2.2 mi
- 4/10South Elgin High SchoolGrades: 9-12Distance: 2.1 mi
Schools provided by the listing agent
- District: 46
Source: MRED as distributed by MLS GRID. This data may not be complete. We recommend contacting the local school district to confirm school assignments for this home.
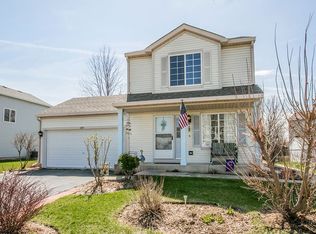
- $378,1003 bd3 ba1.6k sqft1425 Ridge Rd, South Elgin, IL 60177Off Market
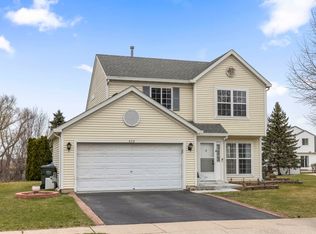
- $345,0003 bd3 ba1.5k sqft636 Fairview Ln, South Elgin, IL 60177Sold
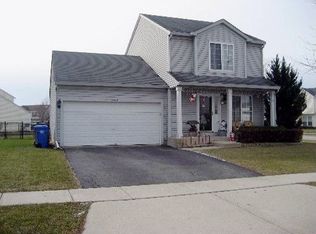
- $372,1003 bd1 ba1.4k sqft1409 Ridge Rd, South Elgin, IL 60177Off Market
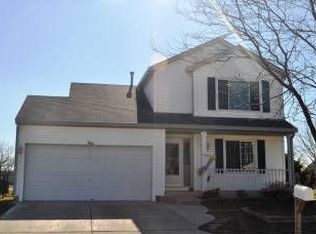
- $379,1003 bd1 ba1.5k sqft1 Sara Ct, South Elgin, IL 60177Off Market
- $397,2003 bd3 ba1.7k sqft630 Fairview Ln, South Elgin, IL 60177Off Market
- $378,0003 bd1 ba1.5k sqft3 Sara Ct, South Elgin, IL 60177Off Market
- $363,0003 bd2 ba1.3k sqft1418 Ridge Rd, South Elgin, IL 60177For Sale
- $358,5003 bd1 ba1.5k sqft1420 Ridge Rd, South Elgin, IL 60177Off Market
A local agent can set up tours, give advice and negotiate with sellers.
A local lender can help you make sure your offer is ready when you are.
Similar homes
- $450,0003 bd4 ba1.8k sqft1211 N Lancaster Cir, South Elgin, IL 60177Active
 MLS ID #12731736, Phil Kline, arhome realty. MRED as distributed by MLS GRID
 - $425,0003 bd2 ba1.7k sqft23 Linden Ct, South Elgin, IL 60177Active
 MLS ID #12723968, Kari Kohler, Coldwell Banker Realty. MRED as distributed by MLS GRID
 - $369,0003 bd2 ba1.3k sqft1305 Van St, Elgin, IL 60123Active
 MLS ID #12733501, Porfirio Mendoza, Universal Real Estate LLC. MRED as distributed by MLS GRID
 - $429,5002 bd3 ba1.8k sqft254 Wing Park Blvd, Elgin, IL 60123Active
 MLS ID #12677316, Paul Bednar, Real People Realty. MRED as distributed by MLS GRID
 - $409,5003 bd2 ba1.7k sqft2S557 Bliss Rd, Sugar Grove, IL 60554NewMLS ID #12706336, Carie Holzl, Keller Williams Infinity. MRED as distributed by MLS GRID
- $439,0004 bd2 ba2k sqft205 Sharon Dr, Dundee, IL 60118ActiveMLS ID #12736046, Ro Malik, RE/MAX Premier. MRED as distributed by MLS GRID
- $309,0002 bd1 ba996 sqft207 2nd St, Elgin, IL 60123ActiveMLS ID #12723101, Georgiana Iwas, Coldwell Banker Realty. MRED as distributed by MLS GRID
- $472,5003 bd4 ba2k sqft37W907 Bowes Rd, Elgin, IL 60124ActiveMLS ID #12707329, Christine Evensen, ABR,AHWD,PSA, Realstar Realty, Inc. MRED as distributed by MLS GRID
- $379,9003 bd2 ba1.7k sqft144 Red Cedar Dr, Streamwood, IL 60107ActiveMLS ID #12732249, Michael McCarty, ABR,CNC,SFR, @properties Christie's International Real Estate. MRED as distributed by MLS GRID
- $462,9004 bd4 ba2.2k sqft1350 Arneita St, Sycamore, IL 60178NewMLS ID #12736875, Jocelyn Kerbel, CREN, Willow Real Estate, Inc. MRED as distributed by MLS GRID
- $385,0003 bd2 ba1.5k sqft1039 Knollwood Ln, Bartlett, IL 60103Re-activatedMLS ID #12686167, Jennifer Stokes Habetler, Redfin Corporation. MRED as distributed by MLS GRID
- $333,0004 bd2 ba1.5k sqft140 Skyline Dr, Carpentersville, IL 60110NewMLS ID #12740000, Jonathan Cruz, Compass. MRED as distributed by MLS GRID
- $399,9994 bd3 ba1.2k sqft3N539 Woodland Ave, West Chicago, IL 60185ActiveMLS ID #12718094, Gustavo Nieto, Realty of America, LLC. MRED as distributed by MLS GRID
- $305,0003 bd2 ba1.5k sqft1080 Delta Dr #1080, Elgin, IL 60123ActiveMLS ID #12731784, Maribel Lopez, CSC, Keller Williams Infinity. MRED as distributed by MLS GRID
- $399,5003 bd3 ba1.3k sqft7420 Gladiola Ave, Hanover Park, IL 60133ActiveMLS ID #12691483, Jennie Artajo, Berkshire Hathaway HomeServices Starck Real Estate. MRED as distributed by MLS GRID
- $339,0003 bd2 ba984 sqft1406 Kaskaskia Ave, Elgin, IL 60123ActiveMLS ID #12649241, Joy Pyszka, Keller Williams Inspire. MRED as distributed by MLS GRID
- $510,0003 bd3 ba1.8k sqft44W043 Fox Wilds Dr, St Charles, IL 60175ActiveMLS ID #12737159, Annette Siwy, Siwy Real Estate, Inc.. MRED as distributed by MLS GRID
- $399,9005 bd3 ba1.5k sqft823 Greenwood Ave, Carpentersville, IL 60110ActiveMLS ID #12684282, Samantha Collins, EXIT Real Estate Partners. MRED as distributed by MLS GRID
- $425,0003 bd2 ba1.9k sqft639 S 2nd St, Dundee, IL 60118Price ChangeMLS ID #12688620, Cindy Kennedy, CSC, Baird & Warner. MRED as distributed by MLS GRID
- $365,0004 bd2 ba1.8k sqft729 Surrey Dr, Streamwood, IL 60107Price ChangeMLS ID #12713313, Mayra Gallardo, Realty of America, LLC. MRED as distributed by MLS GRID
