Welcome Home!! Looking for walkabililty, options for running or biking? Look no further than this inviting 3-bedroom, 2.5-bath home! Enjoy additional living space in the bright sunroom, perfect for relaxing, entertaining, or enjoying your morning coffee. Step outside onto the deck for outdoor gatherings and peaceful evenings. The property also offers the convenience of two garages, providing ample parking and storage. A wonderful combination of comfort, space, and functionality--ready to welcome you home.
For sale
$350,000
39 Bellemonte Ave, Lakeside Park, KY 41017
3beds
1,301sqft
Single Family Residence, Residential
Built in 1990
0.44 Acres Lot
$-- Zestimate®
$269/sqft
$-- HOA
What's special
Bright sunroom
- 2 days |
- 796 |
- 68 |
Zillow last checked:
Listing updated:
Listed by:
Stacy Rust 859-653-0999,
Huff Realty - Florence,
Wesley VanWinkle 859-391-7100,
Huff Realty - Florence
Source: NKMLS,MLS#: 645650
Facts & features
Interior
Bedrooms & bathrooms
- Bedrooms: 3
- Bathrooms: 3
- Full bathrooms: 2
- 1/2 bathrooms: 1
Primary bedroom
- Features: Bath Adjoins
- Level: First
- Area: 156
- Dimensions: 13 x 12
Bedroom 2
- Level: First
- Area: 100
- Dimensions: 10 x 10
Bedroom 3
- Level: First
- Area: 117
- Dimensions: 13 x 9
Family room
- Features: Fireplace(s)
- Level: Basement
- Area: 300
- Dimensions: 25 x 12
Kitchen
- Level: First
- Area: 154
- Dimensions: 14 x 11
Living room
- Level: First
- Area: 195
- Dimensions: 15 x 13
Other
- Description: Sunroom
- Features: Ceiling Fan(s), See Remarks
- Level: First
- Area: 256
- Dimensions: 16 x 16
Heating
- Has Heating (Unspecified Type)
Cooling
- Central Air
Appliances
- Included: Gas Range, Gas Oven, Convection Oven, Dishwasher, Disposal, Microwave, Refrigerator
- Laundry: In Basement
Features
- Windows: Double Hung, Vinyl Frames
- Number of fireplaces: 1
- Fireplace features: Gas
Interior area
- Total structure area: 1,301
- Total interior livable area: 1,301 sqft
Property
Parking
- Total spaces: 2
- Parking features: Driveway, Garage, On Street
- Garage spaces: 2
- Has uncovered spaces: Yes
Features
- Levels: One
- Stories: 1
- Patio & porch: Deck
Lot
- Size: 0.44 Acres
- Features: Wooded
Details
- Parcel number: 0282006753.00
Construction
Type & style
- Home type: SingleFamily
- Architectural style: Ranch
- Property subtype: Single Family Residence, Residential
Materials
- Brick
- Foundation: Poured Concrete
- Roof: Shingle
Condition
- New construction: No
- Year built: 1990
Utilities & green energy
- Sewer: Public Sewer
- Water: Public
Community & HOA
HOA
- Has HOA: No
Location
- Region: Lakeside Park
Financial & listing details
- Price per square foot: $269/sqft
- Tax assessed value: $218,100
- Annual tax amount: $1,760
- Date on market: 8/13/2026
- Cumulative days on market: 2 days
Estimated market value
Not available
Estimated sales range
Not available
Not available
Price history
| Date | Event | Price |
|---|---|---|
| 8/13/2026 | Listed for sale | $350,000$269/sqft |
Source:  NKMLS #645650 Report a problem NKMLS #645650 Report a problem | ||
Public tax history
| Year | Property taxes | Tax assessment |
|---|---|---|
| 2024 | $1,760 -3.8% | $218,100 |
| 2023 | $1,830 +21.9% | $218,100 +58.6% |
| 2022 | $1,502 -2.1% | $137,500 |
| 2021 | $1,534 -5.6% | $137,500 |
| 2020 | $1,625 | $137,500 |
| 2019 | $1,625 +11% | $137,500 +10% |
| 2018 | $1,465 | $125,000 |
| 2017 | $1,465 +6.7% | $125,000 |
| 2015 | $1,373 +1.7% | $125,000 |
| 2014 | $1,350 | $125,000 |
| 2013 | $1,350 | $125,000 |
| 2012 | -- | $125,000 |
| 2011 | -- | $125,000 |
| 2010 | -- | $125,000 |
| 2009 | -- | $125,000 |
| 2008 | -- | $125,000 |
| 2007 | -- | $125,000 +5.4% |
| 2006 | -- | $118,600 |
| 2005 | -- | $118,600 +1.1% |
| 2004 | -- | $117,300 +38% |
| 2003 | -- | $85,000 +1.8% |
| 2002 | -- | $83,500 |
| 2001 | -- | $83,500 |
| 2000 | -- | $83,500 |
Find assessor info on the county website
Monthly payment
Est. payment
Payment breakdown
Explore the cost of this home by adjusting the details. Changes won't be saved.Climate risks
Neighborhood: 41017
Nearby schools
GreatSchools rating
- 5/10River Ridge Elementary SchoolGrades: PK-5Distance: 3.2 mi
- 6/10Turkey Foot Middle SchoolGrades: 6-8Distance: 1.7 mi
- 9/10Dixie Heights High SchoolGrades: 9-12Distance: 1.4 mi
Schools provided by the listing agent
- Elementary: River Ridge Elementary
- Middle: Turkey Foot Middle School
- High: Dixie Heights High
Source: NKMLS. This data may not be complete. We recommend contacting the local school district to confirm school assignments for this home.
- $302,8002 bd2 ba1.5k sqft41 Bellemonte Ave, Lakeside Park, KY 41017Off Market

- $---- bd-- ba-- sqft41 Bellemonte Ave, Fort Mitchell, KY 41017Off Market
- $429,9004 bd3 ba2k sqft35 Bellemonte Ave, Lakeside Park, KY 41017Off Market
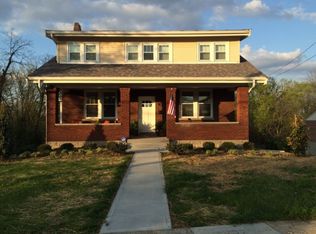
- $284,3004 bd2 ba1.9k sqft43 Bellemonte Ave, Lakeside Park, KY 41017Off Market
- $234,8002 bd1 ba840 sqft44 Bellemonte Ave, Lakeside Park, KY 41017Off Market
- $305,3004 bd2 ba1.9k sqft48 Bellemonte Ave, Lakeside Park, KY 41017Off Market
- $230,2002 bd2 ba1.1k sqft42 Bellemonte Ave, Lakeside Park, KY 41017Off Market
- $250,3003 bd1 ba1.5k sqft40 Bellemonte Ave, Lakeside Park, KY 41017Off Market
A local agent can set up tours, give advice and negotiate with sellers.
A local lender can help you make sure your offer is ready when you are.
Similar homes
- $325,0003 bd3 ba1.1k sqft425 Shannon Dr, Edgewood, KY 41017For Sale
 MLS ID #645547, Stephany Parker, Berkshire Hathaway HomeService. NKMLS
 - $399,9003 bd2 ba1.6k sqft102 Pleasant Ridge Ave, Fort Mitchell, KY 41017For Sale
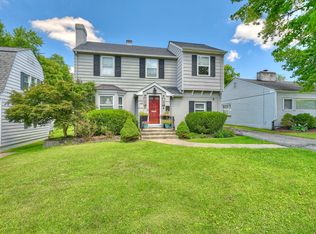 MLS ID #645643, Jeanne Berger, Huff Realty - Florence. NKMLS
 - $349,0003 bd3 ba1.5k sqft2598 Lake Ct, Villa Hills, KY 41017For Sale
 MLS ID #645266, Thomas Gamel, Coldwell Banker Realty FM. NKMLS
 - $400,0004 bd3 ba1.8k sqft49 Arcadia Ave, Lakeside Park, KY 41017For Sale
 MLS ID #645062, John Hamlet, Sibcy Cline, REALTORS-CC. NKMLS
 - $290,0003 bd1 ba1.1k sqft30 E Lakeside Ave, Fort Mitchell, KY 41017For SaleMLS ID #644576, Sydney Meyer, Sibcy Cline, REALTORS-Florence. NKMLS
- $280,0003 bd2 ba1.1k sqft41 E Lakeside Ave, Lakeside Park, KY 41017For Sale By Owner
- $319,0003 bd2 ba1.3k sqft3232 Laurel Oak Ct, Edgewood, KY 41017For SaleMLS ID #644220, Barbara Curtin Cox, Huff Realty - Florence. NKMLS
- $259,9003 bd2 ba1.1k sqft37 E Lakeside Ave, Lakeside Park, KY 41017For Sale By Owner
- $235,0002 bd2 ba1.5k sqft550 Park St, Crescent Springs, KY 41017For SaleMLS ID #645604, Adam Craun, Real Broker, LLC. NKMLS
- $343,5003 bd3 ba1.6k sqft3993 Volterra Ln, Covington, KY 41017New ConstructionFischer Homes
- $349,0003 bd2 ba1.6k sqft107 Morris Rd, Fort Wright, KY 41011For SaleMLS ID #645466, Brittney Lovdal, Keller Williams Advisors. NKMLS
- $--4 bd2 ba1.2k sqft3806 Lambda Dr, Erlanger, KY 41018AuctionAuction.com 2
- $344,9003 bd3 ba1.6k sqft3991 Volterra Ln, Covington, KY 41017New ConstructionFischer Homes
- $343,3003 bd3 ba1.6k sqft3996 Volterra Ln, Covington, KY 41017New ConstructionFischer Homes
- $344,7003 bd3 ba1.6k sqft3994 Volterra Ln, Covington, KY 41017New ConstructionFischer Homes
- $343,5603 bd3 ba1.6k sqft3943 Volterra Ln, Covington, KY 41017New ConstructionFischer Homes
- $342,9203 bd3 ba1.6k sqft3939 Volterra Ln, Covington, KY 41017New ConstructionFischer Homes
- $387,5003 bd3 ba1.7k sqft3287 Kingsburg Ct, Erlanger, KY 41018For SaleMLS ID #645238, Stephanie Peluso-Steffen, Horan Rosenhagen Real Estate. NKMLS
- $260,0003 bd2 ba1.3k sqft2537&2539 Enid Ave, Fort Mitchell, KY 41017For SaleMLS ID #645385, Kathryn Arington, Pivot Realty Group. NKMLS
- $299,9003 bd2 ba1k sqft1590 Marcella Dr, Fort Wright, KY 41011For SaleMLS ID #644971, Jason Asch, eXp Realty LLC. NKMLS
