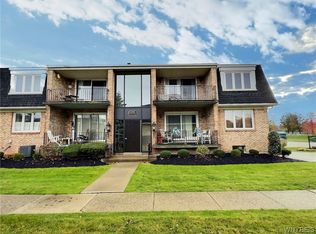
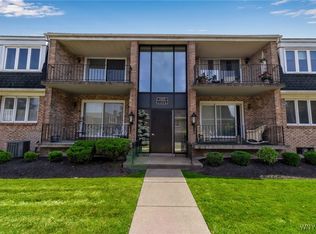
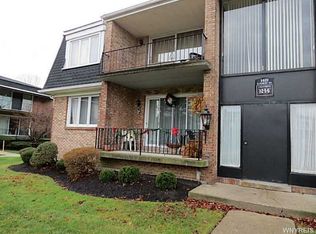
1419 N Forest Rd. is a 2-bedroom, 2-bathroom first floor unit with a spacious living room and formal dining room. The sliding glass door leads to a balcony that overlooks the fenced-in community swimming pool. The primary bedroom has its own full bathroom and large closet. The garage space, with remote control opener, is directly under the unit allowing access with going outside. There is a laundry in the basement which is free to use for the four units above. There is also a private storage unit. Basic cable through Time Warner is provided with the unit. Close to all the conveniences; shopping, park, bike trails and golf. Offers will be reviewed as received. Seller maintains the right to set an "offers due" date.
Active
$199,900
1419 N Forest Rd APT 2, Amherst, NY 14221
2beds
1,075sqft
Condominium, Apartment
Built in 1968
-- sqft lot
$-- Zestimate®
$186/sqft
$431/mo HOA
What's special
Formal dining room
- 5 hours
- 163
- 14
Zillow last checked:
Listing updated:
Listed by:
HUNT Real Estate ERA 716-834-5400,
Thomas A Campiere 716-310-4696
Source: NYSAMLSs,MLS#: B1728998 Originating MLS: Buffalo
Facts & features
Interior
Bedrooms & bathrooms
- Bedrooms: 2
- Bathrooms: 2
- Full bathrooms: 2
- Main level bathrooms: 2
- Main level bedrooms: 2
Heating
- Gas, Forced Air
Cooling
- Central Air
Appliances
- Included: Dishwasher, Electric Oven, Electric Range, Gas Water Heater, Refrigerator
- Laundry: Common Area, In Basement
Features
- Separate/Formal Dining Room, Eat-in Kitchen, Separate/Formal Living Room, Jetted Tub, Sliding Glass Door(s), Storage, Window Treatments, Bedroom on Main Level, Bath in Primary Bedroom, Main Level Primary, Primary Suite
- Flooring: Carpet, Laminate, Luxury Vinyl, Varies
- Doors: Sliding Doors
- Windows: Drapes
- Basement: Full,Sump Pump
- Has fireplace: No
Interior area
- Total structure area: 1,075
- Total interior livable area: 1,075 sqft
Video & virtual tour
Property
Parking
- Total spaces: 1
- Parking features: Attached, Underground, Garage, Open, Garage Door Opener
- Attached garage spaces: 1
- Has uncovered spaces: Yes
Features
- Levels: One
- Stories: 1
- Patio & porch: Balcony, Open, Patio, Porch
- Exterior features: Balcony, Pool, Patio
- Pool features: Association, Community, In Ground
Lot
- Size: 871 Square Feet
- Dimensions: 118 x 43
- Features: Rectangular, Rectangular Lot, Residential Lot
Details
- Parcel number: 14228905516000020260004192
- Special conditions: Standard
Construction
Type & style
- Home type: Condo
- Property subtype: Condominium, Apartment
Materials
- Brick, Frame, Copper Plumbing
Condition
- Resale
- Year built: 1968
Utilities & green energy
- Electric: Circuit Breakers
- Sewer: Connected
- Water: Connected, Public
- Utilities for property: Cable Available, Electricity Connected, High Speed Internet Available, Sewer Connected, Water Connected
Community & HOA
Community
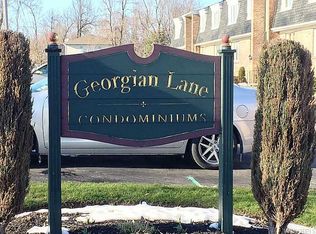
- Subdivision: Georgian Lane Condo
HOA
- Amenities included: Pool
- Services included: Common Area Maintenance, Common Area Insurance, Common Areas, Insurance, Maintenance Structure, Reserve Fund, Sewer, Snow Removal, Water
- HOA fee: $431 monthly
- HOA name: Andruschat Real Estate
- HOA phone: 716-688-4757
Location
- Region: Amherst
Financial & listing details
- Price per square foot: $186/sqft
- Tax assessed value: $110,500
- Annual tax amount: $2,468
- Date on market: 11/18/2026
- Listing terms: Cash,Conventional,FHA,VA Loan
Estimated market value
Not available
Estimated sales range
Not available
Not available
Price history
| Date | Event | Price |
|---|---|---|
| 11/18/2026 | Listed for sale | $199,900+110.4%$186/sqft |
Source:  NYSAMLSs #B1728998 Report a problem | ||
| 2/11/2022 | Listing removed | -- |
Source: Zillow Rental Manager Report a problem | ||
| 1/26/2022 | Listed for rent | $1,450$1/sqft |
Source: Zillow Rental Manager Report a problem | ||
| 1/11/2022 | Listing removed | -- |
Source: Zillow Rental Manager Report a problem | ||
| 12/6/2021 | Listed for rent | $1,450$1/sqft |
Source: Zillow Rental Manager Report a problem | ||
| 8/18/2015 | Sold | $95,000-4.9%$88/sqft |
Source: Agent Provided Report a problem | ||
| 5/27/2015 | Pending sale | $99,900$93/sqft |
Source: CENTURY 21 Ganey #B474196 Report a problem | ||
| 5/8/2015 | Listed for sale | $99,900+17.7%$93/sqft |
Source: CENTURY 21 Ganey #B474196 Report a problem | ||
| 6/12/2012 | Listing removed | $84,900$79/sqft |
Source: Stovroff & Taylor Realtors #B409542 Report a problem | ||
| 6/5/2012 | Listed for sale | $84,900$79/sqft |
Source: Stovroff & Taylor Realtors #B409542 Report a problem | ||
Public tax history
Tax history is unavailable.
Monthly payment
Climate risks
Neighborhood: 14221
Nearby schools
Schools provided by the listing agent
- District: Williamsville
Source: NYSAMLSs. This data may not be complete. We recommend contacting the local school district to confirm school assignments for this home.
Similar homes
- $179,9002 bd2 ba1k sqft140 Old Lyme Dr APT 4, Buffalo, NY 14221For Sale
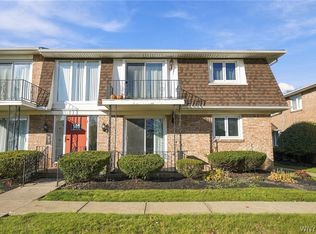
 MLS ID #B1726527, Michael D Olear, Listing by: MJ Peterson Real Estate Inc.. NYSAMLSs
- $279,9002 bd2 ba1.3k sqft39 Hickory Hill Rd APT B, Buffalo, NY 14221For Sale
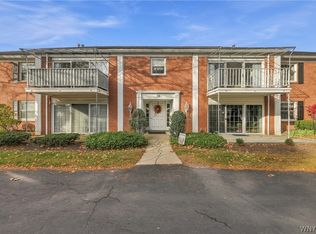 MLS ID #B1727454, Brennan Macey, Listing by: Keller Williams Realty WNY. NYSAMLSs
- $139,9001 bd1 ba741 sqft61C Georgian Ln APT 2, Amherst, NY 14221For Sale
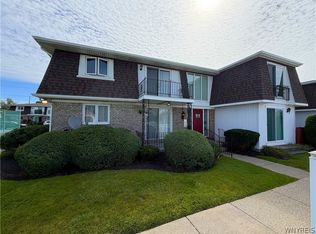 MLS ID #B1713997, Robyn Sansone, Listing by: WNYbyOwner.com. NYSAMLSs
- $174,9002 bd2 ba1.2k sqft75 Henel Ave APT 2, Amherst, NY 14226For Sale
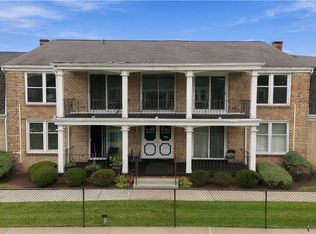 MLS ID #B1722762, Kimberly L Gilbert, Listing by: First Capital Realty. NYSAMLSs
- $149,9002 bd1 ba1k sqft110 Groton Dr APT 3, Amherst, NY 14228For SaleMLS ID #B1722484, Matthew J Quagliano, Listing by: Buffalo Home Sellers LLC. NYSAMLSs
- $149,0002 bd1 ba1.1k sqft132 Harrogate Sq APT E, Buffalo, NY 14221For SaleMLS ID #B1713062, Joseph A Trifilo, Listing by: HUNT Real Estate ERA. NYSAMLSs
- $219,9002 bd1 ba1k sqft99B Foxberry Dr, Amherst, NY 14068For SaleMLS ID #B1723053, Jacob Stanley, Listing by: NextHome Prosper. NYSAMLSs
- $159,9002 bd2 ba1k sqft75 Henel Ave APT 3, Amherst, NY 14226For SaleMLS ID #B1712956, Casey Fitzpatrick, Listing by: Century 21 North East. NYSAMLSs
- $189,9002 bd1 ba1k sqft35 Meadow Ln, Buffalo, NY 14223For SaleMLS ID #B1726045, Laura J Nightingale, Listing by: MJ Peterson Real Estate Inc.. NYSAMLSs
- $159,9002 bd1 ba810 sqft136 Foxberry Dr #A, Getzville, NY 14068For SaleMLS ID #B1710318, Paul Pelczynski, Listing by: Howard Hanna WNY Inc.. NYSAMLSs
- $204,9002 bd3 ba1.1k sqft1251 Charlesgate Cir, East Amherst, NY 14051For SaleMLS ID #B1686105, Kathleen T Peglau, Listing by: Century 21 North East. NYSAMLSs
- $199,9004 bd1 ba1.2k sqft686 Mount Vernon Rd, Cheektowaga, NY 14215For SaleMLS ID #B1720507, Jonathan Carvallo, Listing by: Keller Williams Realty WNY. NYSAMLSs
- $194,9002 bd1 ba976 sqft125 Edward St APT 4C, Buffalo, NY 14201For SaleMLS ID #B1724639, Dianne Michlinski, Listing by: HUNT Real Estate ERA. NYSAMLSs
- $214,9992 bd2 ba1.1k sqft400 West Ave Unit D2, West Seneca, NY 14224For SaleMLS ID #B1711549, Christopher Ricci, Listing by: WNY Metro Roberts Realty. NYSAMLSs
- $225,9002 bd2 ba1k sqft33 Olde Stone Ln, Lancaster, NY 14086For SaleMLS ID #B1725991, Rosalind Phillips, Listing by: Mootry Murphy & Burgin Realty Group LLC. NYSAMLSs
- $224,9003 bd2 ba972 sqft7439 Buffalo Ave, Niagara Falls, NY 14304For SaleMLS ID #B1729216, Sheryl Brooks, Listing by: Howard Hanna WNY Inc.. NYSAMLSs
- $179,9002 bd2 ba1.1k sqft1789 Como Park Blvd APT C, Lancaster, NY 14086For SaleMLS ID #B1712848, Jill Welfare, Listing by: Prestige Family Realty. NYSAMLSs
- $149,9002 bd1 ba810 sqft34 Foxberry Dr S #B, Getzville, NY 14068For SaleMLS ID #B1712468, Christian L Reitler, Listing by: Gurney Becker & Bourne. NYSAMLSs
- $229,0003 bd1 ba1.2k sqft39 Mapleview Dr, Amherst, NY 14226For SaleMLS ID #B1718684, Jeevakaran Seevaratnam, Listing by: HUNT Real Estate ERA. NYSAMLSs
