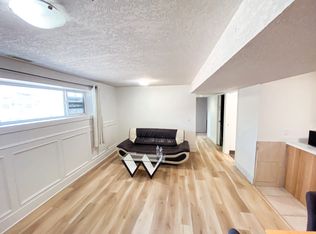

3 Bedroom 5 level split townhouse with spacious floor plan and NO CONDO FEES. Conveniently located close to shopping and great access to main roads and transit.
For sale
C$399,000
1419 NE Ranchlands Rd NW, Calgary, AB T3G 1N2
3beds
1,185sqft
Townhouse
Built in 1977
1,742 Square Feet Lot
$-- Zestimate®
C$337/sqft
C$-- HOA
What's special
Spacious floor plan
- 49 days
- 46
- 1
Zillow last checked:
Listing updated:
Listed by:
Craig Durkovich, Associate,
Real Estate Professionals Inc.
Source: courtesy of Pillar9 System,MLS®#: A2328453 Originating MLS®#: Calgary
Originating MLS®#: CalgaryFacts & features
Interior
Bedrooms & bathrooms
- Bedrooms: 3
- Bathrooms: 2
- Full bathrooms: 1
- 1/2 bathrooms: 1
Other
- Level: Level 5
- Dimensions: 11`10" x 10`11"
Bedroom
- Level: Level 4
- Dimensions: 10`8" x 9`0"
Bedroom
- Level: Level 4
- Dimensions: 9`1" x 7`10"
Other
- Level: Third
- Dimensions: 0`0" x 0`0"
Other
- Level: Level 5
- Dimensions: 0`0" x 0`0"
Dining room
- Level: Third
- Dimensions: 9`11" x 8`0"
Foyer
- Level: Main
- Dimensions: 12`4" x 6`3"
Kitchen
- Level: Third
- Dimensions: 9`11" x 9`0"
Laundry
- Level: Basement
- Dimensions: 17`3" x 11`3"
Living room
- Level: Second
- Dimensions: 17`3" x 11`10"
Heating
- Forced Air
Cooling
- None
Appliances
- Included: None
- Laundry: In Basement
Features
- See Remarks
- Flooring: Hardwood, Tile
- Basement: Partial
- Has fireplace: No
- Common walls with other units/homes: 2+ Common Walls
Interior area
- Total interior livable area: 1,185 sqft
Property
Parking
- Total spaces: 2
- Parking features: Single Garage Attached
- Attached garage spaces: 1
Features
- Levels: 5 Level Split
- Stories: 1
- Patio & porch: Deck
- Exterior features: Private Entrance, Private Yard
- Fencing: Fenced
- Frontage length: 5.49M 18`0"
Lot
- Size: 1,742 Square Feet
- Features: Level
Details
- Parcel number: 112151050
- Zoning: M-CG d44
Construction
Type & style
- Home type: Townhouse
- Property subtype: Townhouse
Materials
- Cedar, Wood Frame
- Foundation: Concrete Perimeter
- Roof: Asphalt Shingle
Condition
- New construction: No
- Year built: 1977
Community & HOA
Community
- Features: Sidewalks, Street Lights
- Subdivision: Ranchlands
HOA
- Has HOA: No
Location
- Region: Calgary
Financial & listing details
- Price per square foot: C$337/sqft
- Date on market: 7/13/2026
- Inclusions: n/a
Price history
Price history is unavailable.
Public tax history
Tax history is unavailable.
Climate risks
Neighborhood: Ranchlands
Nearby schools
GreatSchools rating
No schools nearby
We couldn't find any schools near this home.
Similar homes
- C$399,9002 bd3 ba1.3k sqft156 S Tuscany Springs Gdns NW, Calgary, AB T3L 2R5For Sale
 MLS ID #A2331940, Lori Petersen, Associate, First Place Realty. courtesy of Pillar9 System
 - C$419,0003 bd3 ba1.2k sqft102 W Panatella Park NW, Calgary, AB T3K 6K4For Sale
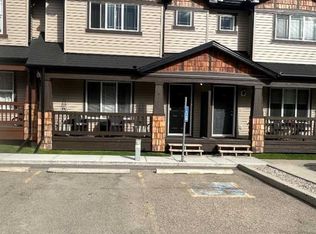 MLS ID #A2322197, Clayton Behiel, Associate, Town Residential. courtesy of Pillar9 System
 - C$419,8685 bd2 ba918 sqft153 S Bergen Cres NW, Calgary, AB T3K 1J2For Sale
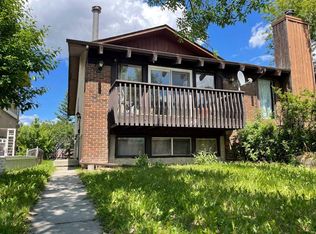 MLS ID #A2328190, Harry Geng, Broker, Metro Benchmark Real Estate Ltd.. courtesy of Pillar9 System
 - C$319,9903 bd2 ba985 sqft6551 N Huntsbay Rd NW, Calgary, AB T2K 5R3For Sale
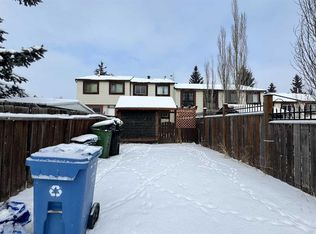 MLS ID #A2196539, Ella Yao, Broker, E-Trinity Realty And Management Ltd. courtesy of Pillar9 System
